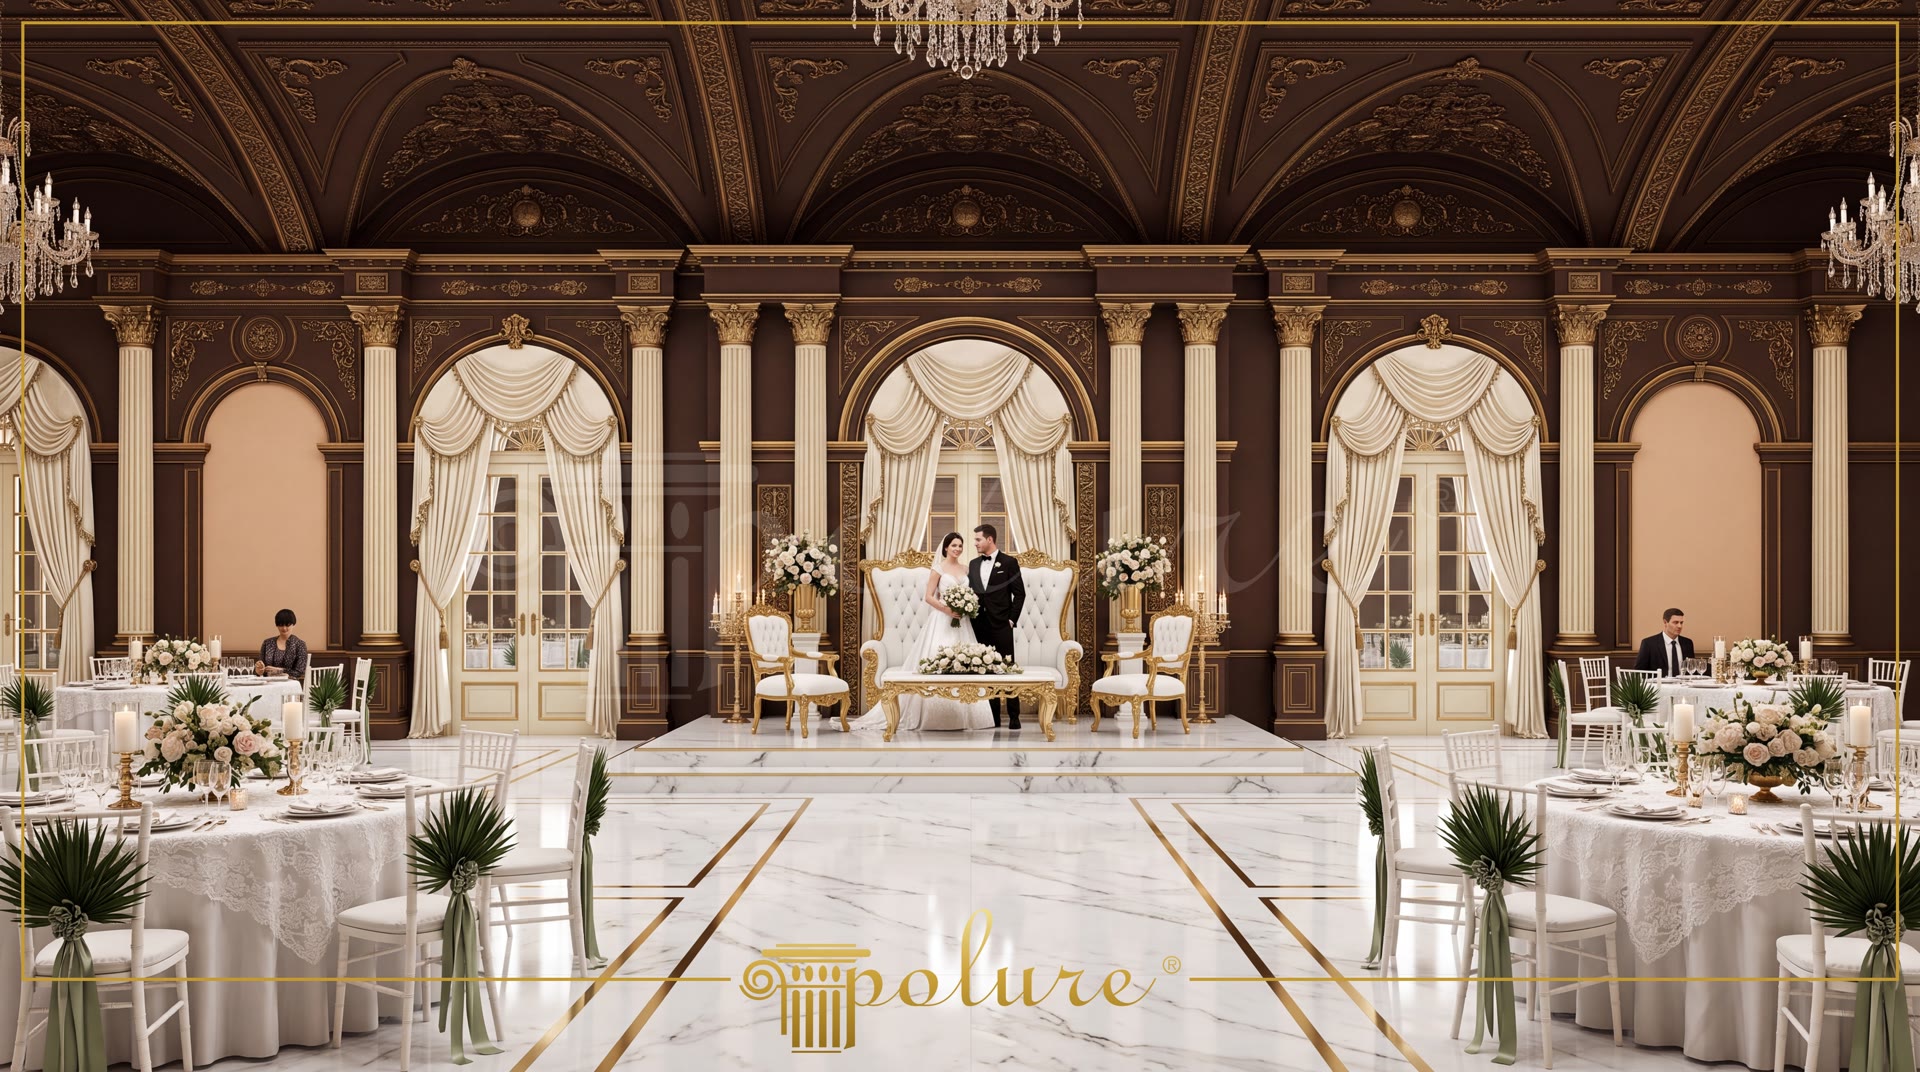
Polyurethane Ballroom and Event Hall Column Arch Models
Project Details
| Application Area | Indoor |
|---|---|
| Style | Classic |
| Space Type | Wedding Hall |
| Products Used | 77 items |
| Material | Rigid polyurethane (PU) |
| Density | 150-220 kg/m³ |
| Service Temperature | -100 °C / +80 °C |
| Fire Class | B2 (flame retardant) |
Polyurethane wedding hall decoration involves integrating palace architecture columns, arches, and ceiling motifs into high-ceiling event spaces using lightweight, durable material technology. In large commercial venues such as ballrooms and event halls, architectural elements play a critical role in maintaining spatial proportions. Polyurethane column coverings finished in cream and gold accents contrast with dark vaulted ceilings, highlighting vertical height while contributing to the acoustic balance of the room. High-density polyurethane raw material offers superior resistance to impacts and heavy foot traffic.
The vertical structure incorporates P5020WP and P5060BP pilaster column models alongside P5240C and P5240C50 column shafts. These decorative column components, featuring a density of 150-220 kg/m³, integrate seamlessly with wall surfaces without placing additional load on structural supports. Selected for wall niches and doorway transitions, P1473 and P14D40 casing profiles combine with P1473D67VI, P14D30D160VI, and P14D40D260VI arched elements to create smooth circular architectural contours. With a water absorption rate below 1% and thermal stability ranging from -100 °C / +80 °C, these polyurethane profiles maintain structural integrity in climate-controlled commercial spaces.
Positioned at the ceiling center, P441 medallions and domes add depth to ceiling surfaces, serving as a prominent backdrop for lighting fixtures. At ceiling cassettes and vault junctions, P28120, P2812L, and P2812R decorative ornamental panels, together with P2822SL and P2822SR corner motifs, break flat surface lines to emphasize classic design details. Manufactured using polyurethane foam molding techniques, these motifs do not crack, flake, or swell due to moisture compared to wood or plaster alternatives. Their durable structure ensures long-term performance.
During installation, polyurethane products integrate easily into walls and ceilings using specialized adhesives and mechanical fasteners. Following light sanding or priming, they can be painted using water-based, cellulosic, or leaf gilding techniques. In the featured application, cream lacquer and gold leaf detailing on a dark brown backdrop increase light reflectance. Providing rapid assembly and low maintenance costs for commercial businesses, polyurethane architectural elements offer practical solutions for architects designing prestigious event venues.
In the featured interior layout, the balanced arrangement of vertical columns and circular arches lends architectural structure to the commercial ballroom. High contrast between dark vaulted ceilings and light polyurethane column profiles enhances the perception of vertical space. P5020WP pilasters and P5240C full columns divide wide ceiling spans at rhythmic intervals, establishing visual order. Curved casing and arch connections (P1473D67VI and P14D40D260VI) soften rigid geometric lines around doorway and niche transitions. The P441 ceiling dome medallion and corner ornaments (P2812 series) strengthen light and shadow play due to precise molding details, adding visual depth. The reflective marble flooring complements the wall and ceiling ornamentation, optimizing light distribution throughout the venue.
Products Used in This Project77


