Project Details
| Application Area | Indoor |
|---|---|
| Style | Classic |
| Space Type | Living Room |
| Project Year | 2026 |
| Material | Rigid polyurethane (PU) |
| Density | 150-220 kg/m³ |
| Dimensional Stability Test | -20 °C / +70 °C |
| Fire Class | B2 (DIN 4102-1) |
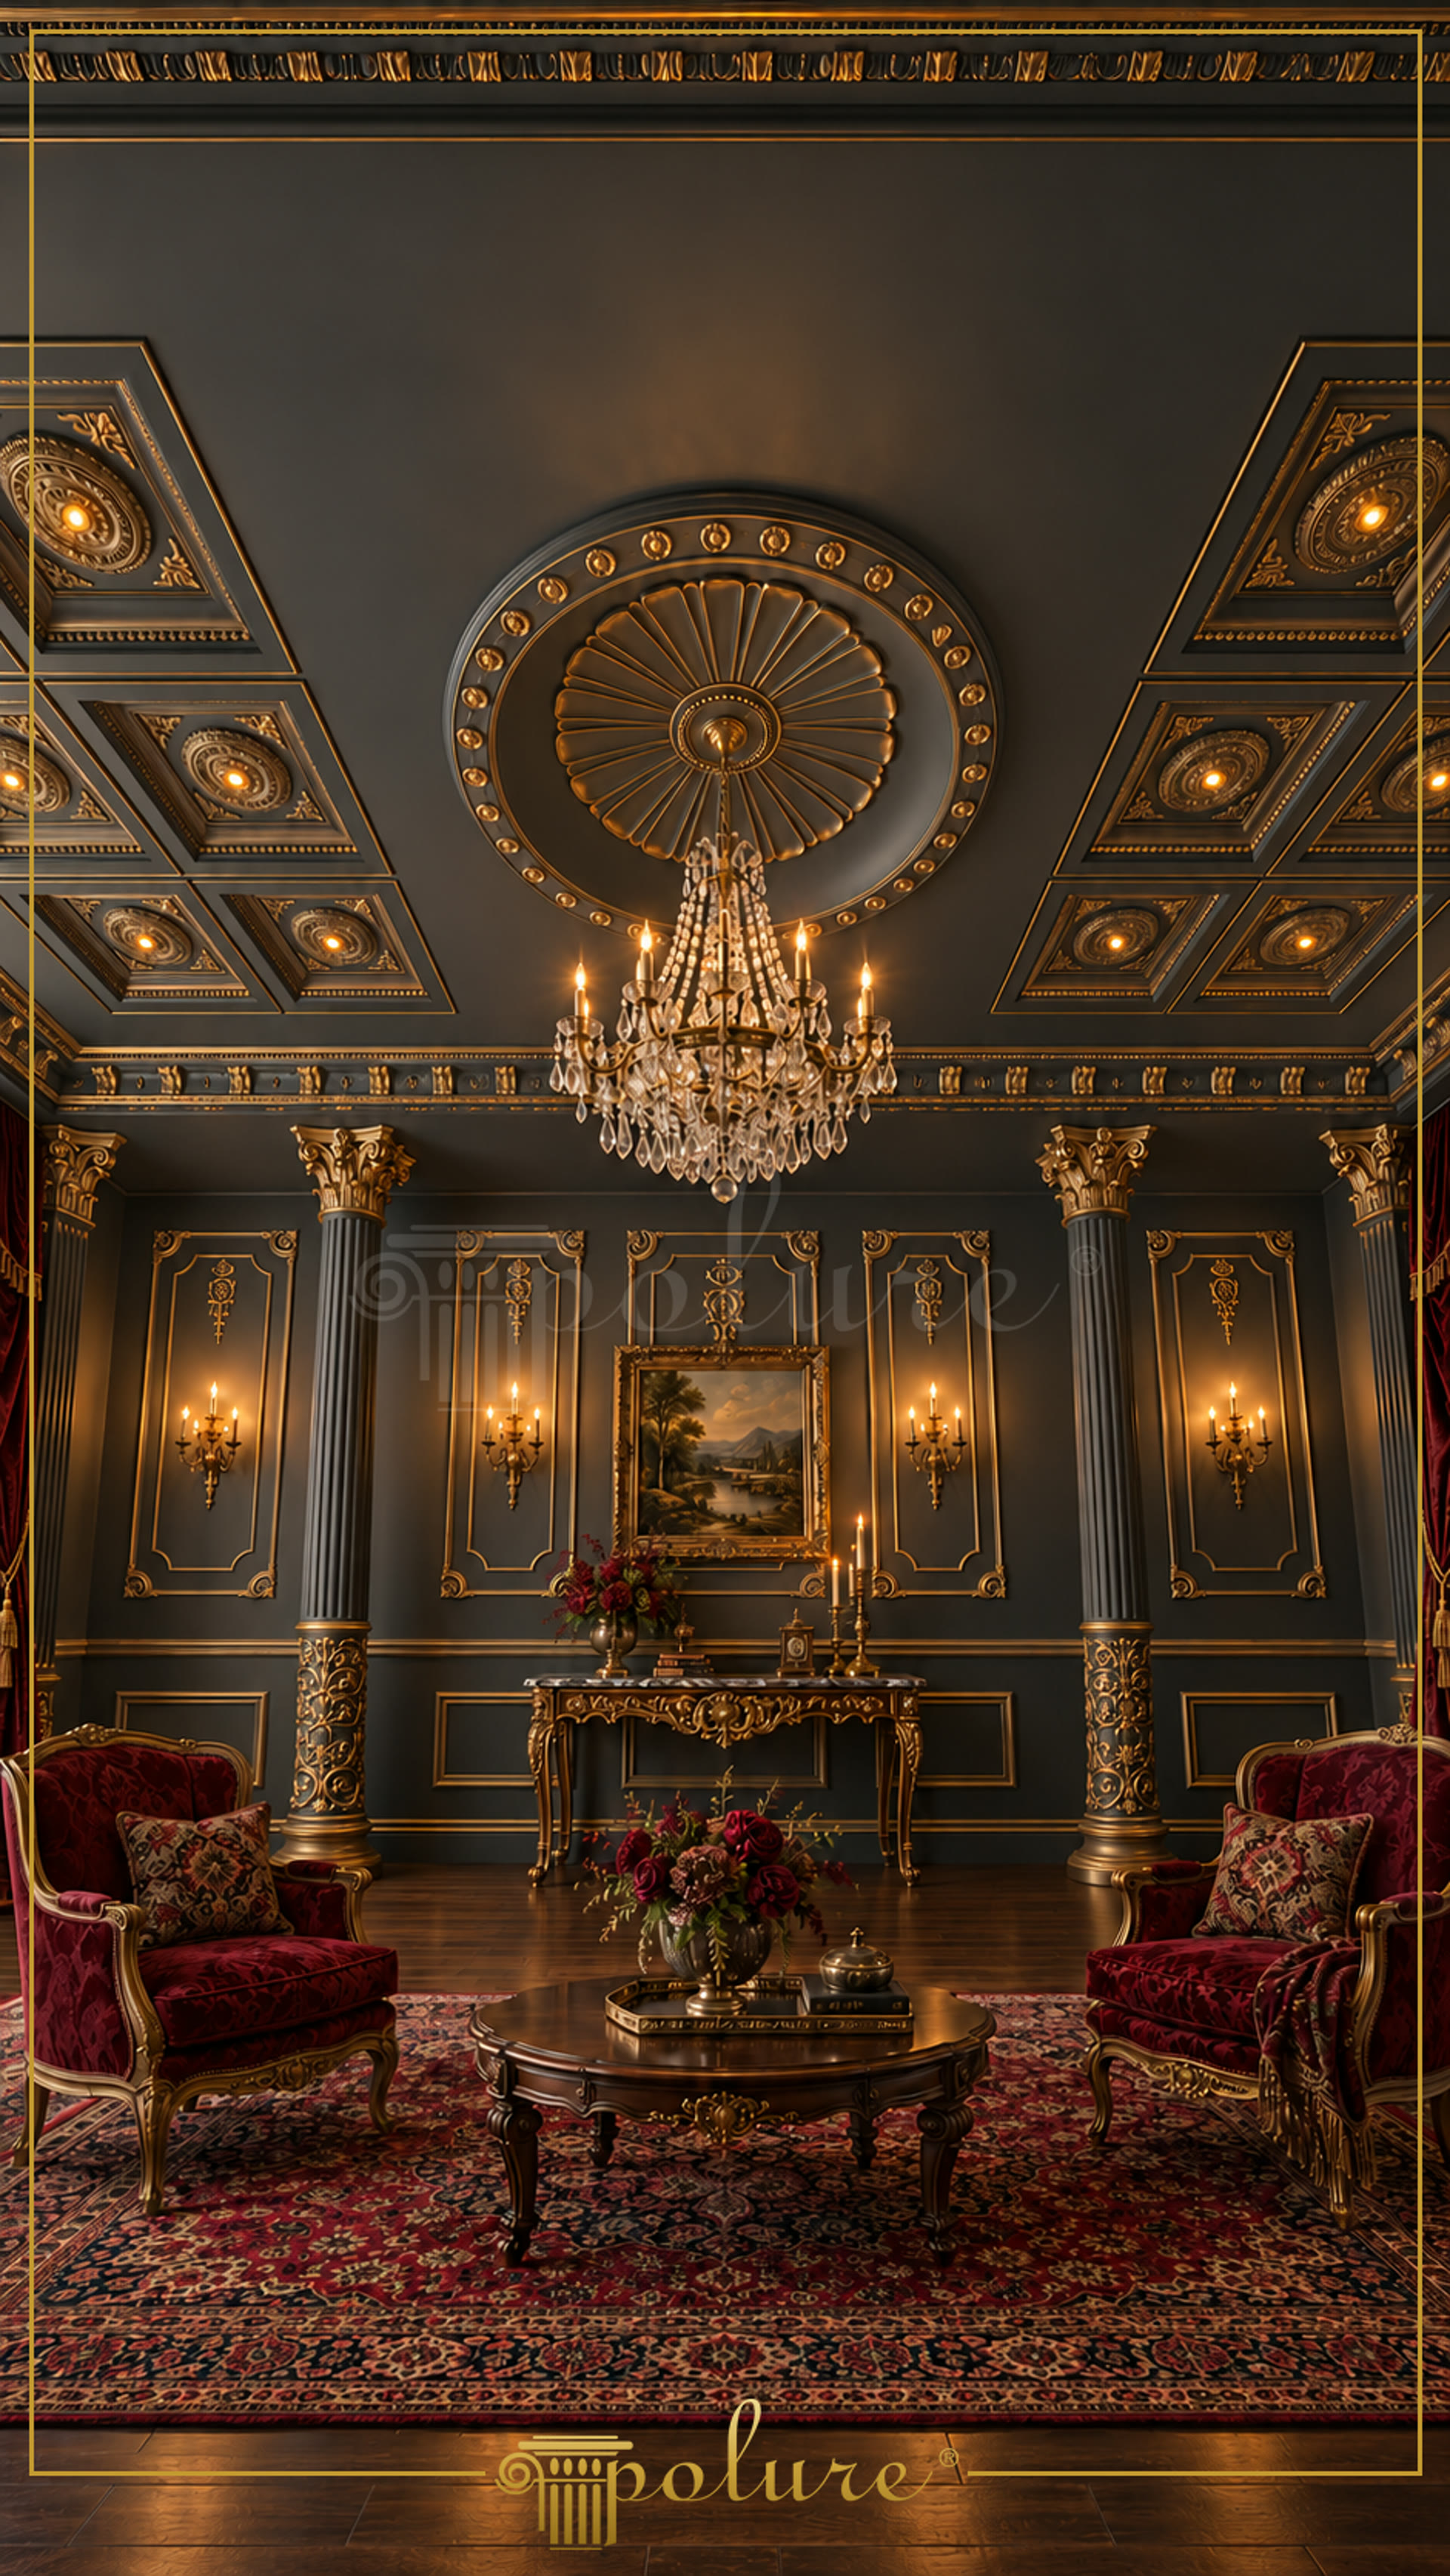
Polyurethane classic living room decoration brings together a central ceiling rose, surrounding coffers and vertical architectural elements in a single decorative composition. The image combines dark anthracite ceilings and walls with bronze-gold accents. Above the crystal chandelier, the ceiling features a segmented circular rose that distributes light around its centre. Square coffers on either side introduce a rhythmic arrangement, with their rosette details and layered frames. In classic living rooms, this product group can define a focal point around the chandelier and divide a broad ceiling into controlled sections.
The polyurethane ceiling rose is the main decorative element in the circular centre arrangement shown. Repeated details around the rose, radial segments within it and the outer frame work together to create a defined architectural setting for the chandelier. Polyurethane coffered ceiling designs provide contrasting square geometry, creating a central and axial layout across the ceiling. Wall mouldings form vertical panels on both sides of the columns. Fluted polyurethane column shafts, finished with ornamental capitals and bases, emphasise the vertical proportions of the wall composition. These products are decorative elements applied over existing structural components for cladding or visual arrangement; they are not structural supports.
High-density cast polyurethane products have a density of 150-220 kg/m³. Their closed-cell structure provides water absorption below 1%, a technical property considered when assessing resistance to moisture-related deterioration. The products have been tested for dimensional stability between -20 °C / +70 °C. Factory-primed surfaces can be finished with water-based or synthetic paints in the desired colour scheme; the dark background and metallic accents shown here are an example of this approach. Reaction to fire is assessed according to the product and application conditions, with DIN 4102-1 B2 normal flammability classification and a flame-retardant additive option considered for the material.
Installation uses polyurethane mounting adhesive, while screws and wall plugs may provide mechanical support for wide-section or specially positioned pieces where required. Silicone is not used for standard installation. Because cutting, joint treatment and paint preparation directly affect visual continuity, the ceiling rose, coffered panels, wall trim and column components should be planned along the same axis. Made-to-order production allows the chandelier centre, column spacing and wall panel dimensions to be considered according to the project. In richly detailed classic arrangements such as this, product selection should take account of ceiling height, viewing distance, lighting position and the proportions of the existing walls.
The main planning feature in this decoration is the large circular ceiling rose centred on the crystal chandelier. Placing square coffered panels symmetrically on both sides creates a clear geometric contrast with the circular form at the centre. The dark colour used on the ceiling and walls enhances the relief effect of the gold and bronze-painted mouldings. Fluted column shafts create a vertical transition between the ornamental capitals and bases. Fine frames within the wall panels organise the scale of the surfaces without breaking up the spacing between the columns. Red upholstered seating and a patterned rug establish a warm colour balance alongside the metallic ceiling details.


