Project Details
| Application Area | Indoor |
|---|---|
| Style | Classic |
| Space Type | Living Room |
| Project Year | 2026 |
| Material | Rigid polyurethane (PU) |
| Density | 150-220 kg/m³ |
| Dimensional Stability Test | -20 °C / +70 °C |
| Fire Class | B2 (DIN 4102-1) |
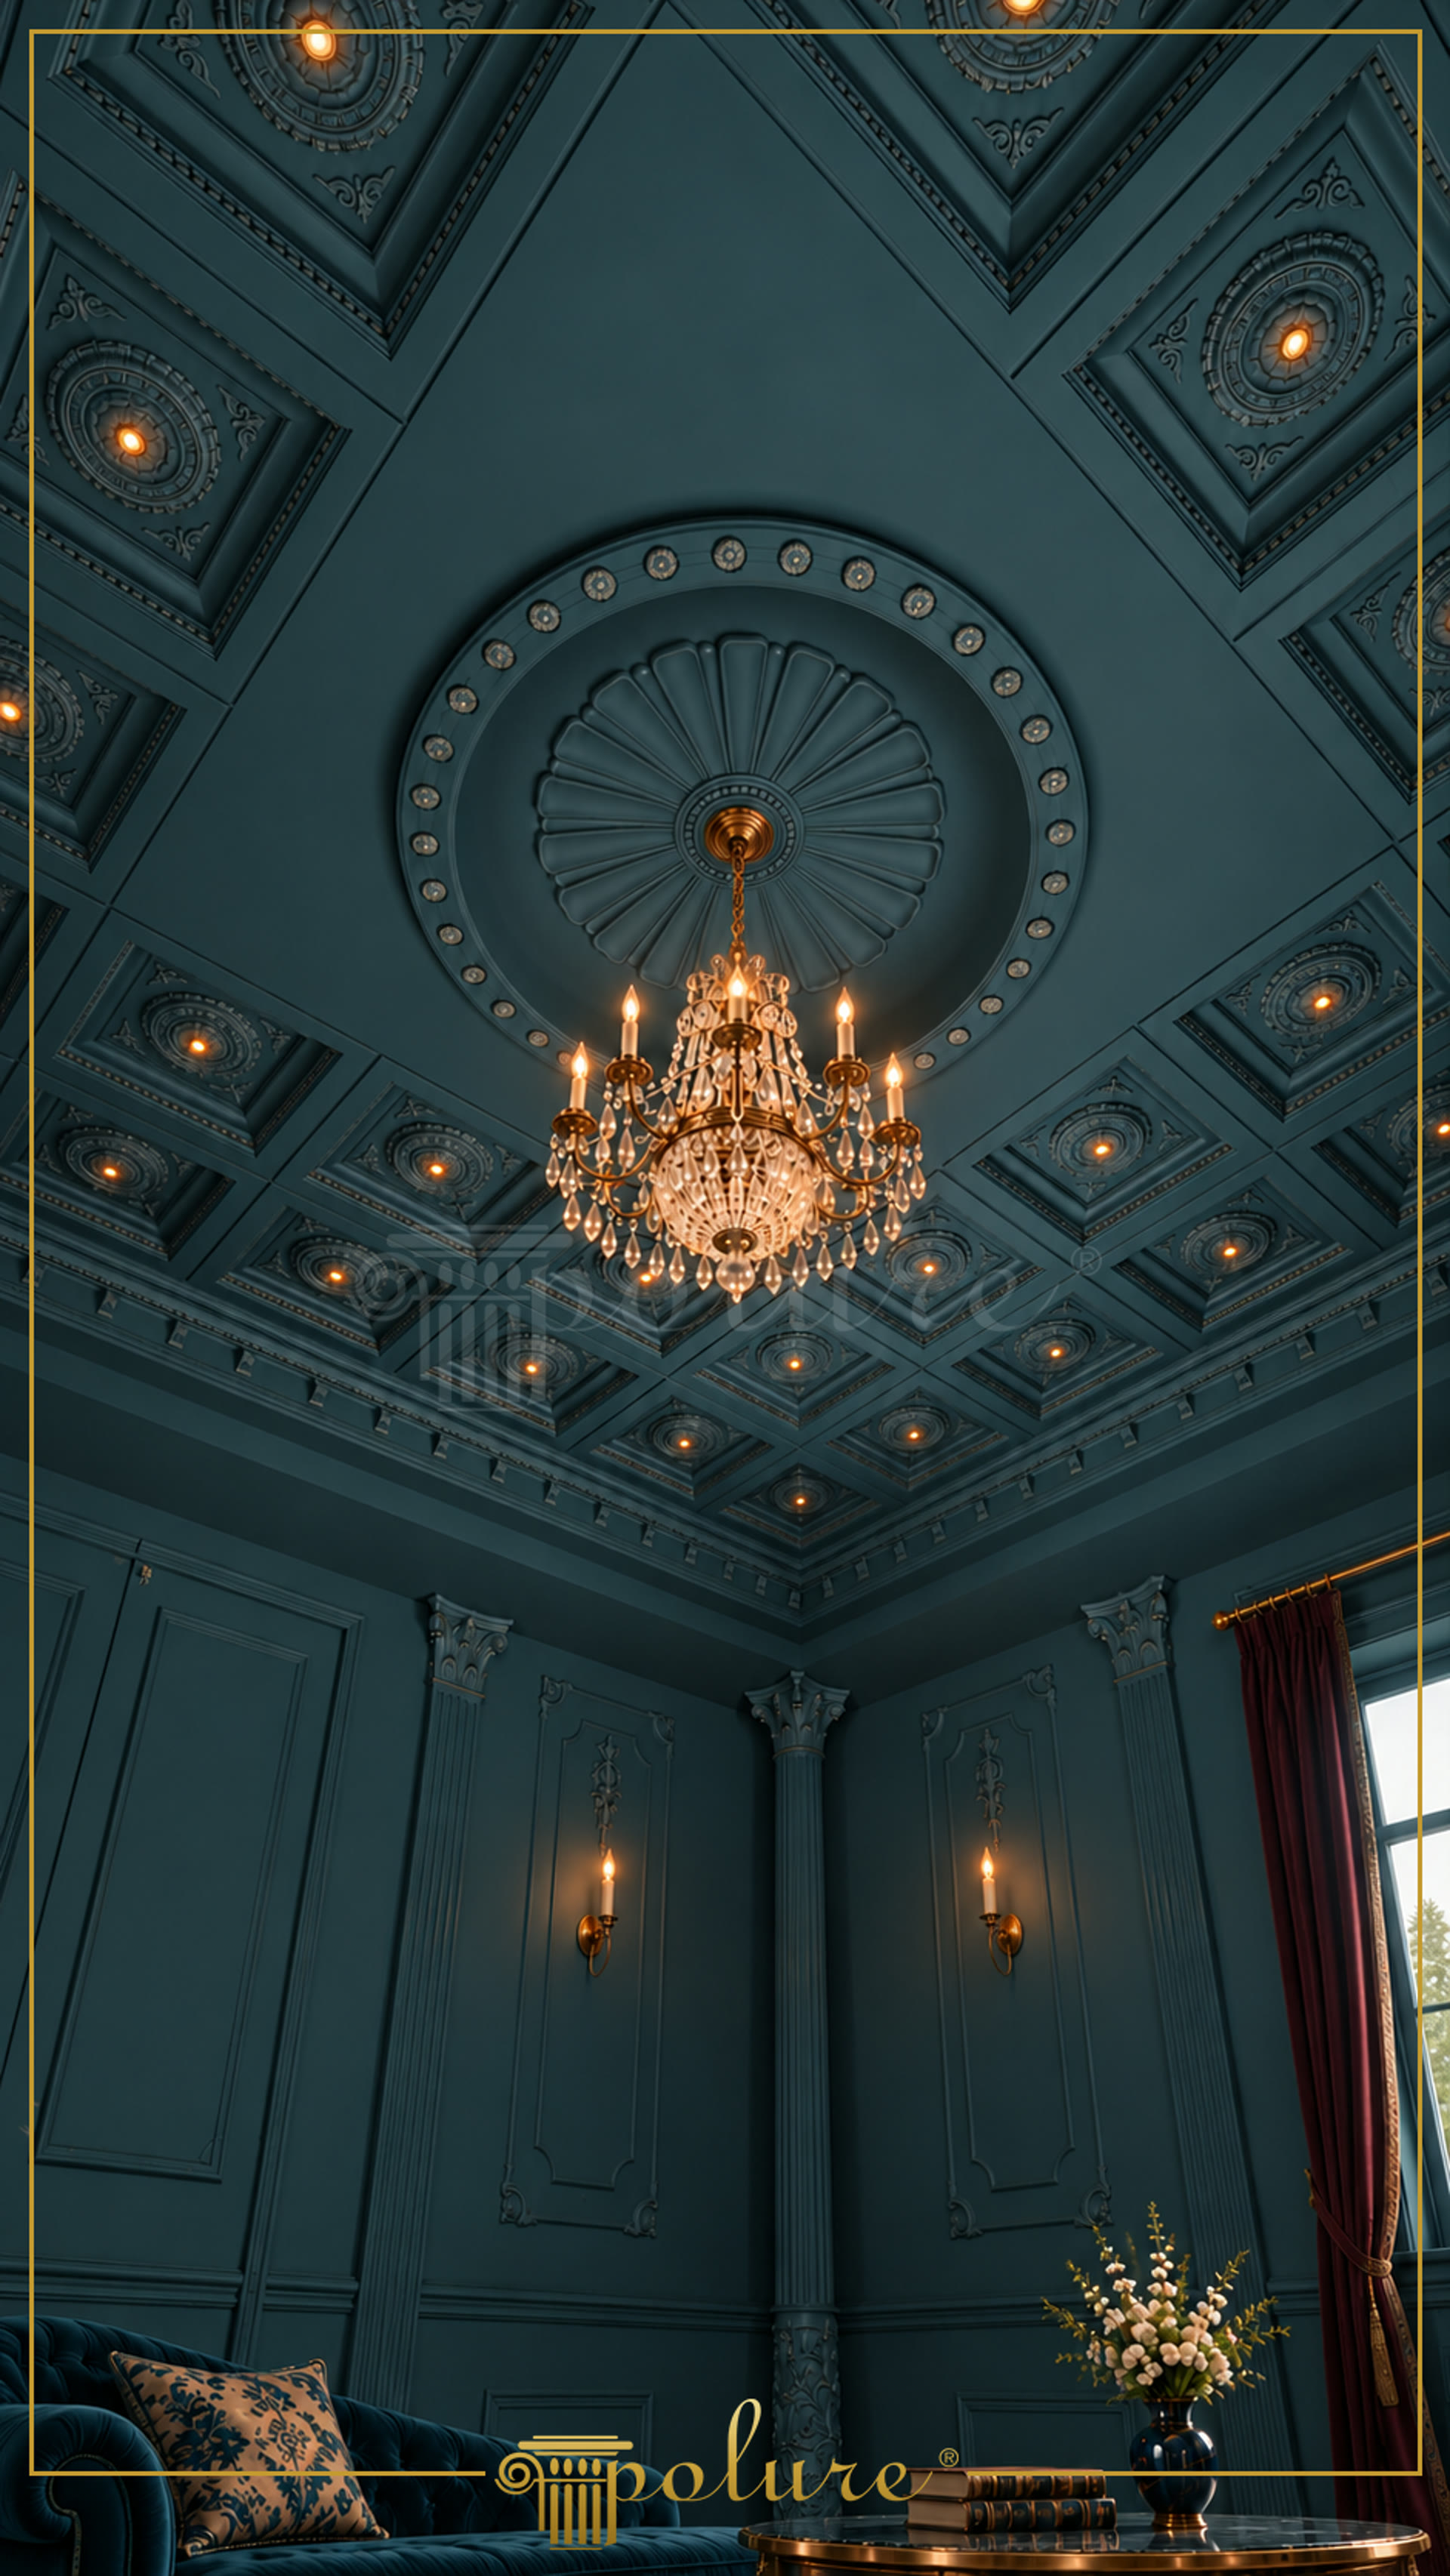
A polyurethane coffered ceiling is a lightweight architectural covering system that divides the ceiling surface into geometric sections and adds decorative depth to classical interiors. In this living room, the deep petrol blue surface is arranged with diagonally positioned square coffers, each featuring a circular ceiling rose and a lighting point at its centre. The large circular ceiling rose in the middle creates a clear focal point for the chandelier, with its radial relief pattern and surrounding decorative elements. The intersecting lines of the square panels create a regular rhythm and enhance the sense of perspective when viewed from below.
The polyurethane ceiling decoration and wall treatment are brought together through a consistent visual language. The fluted columns create vertical accents at the wall corners, while the capitals define the transition to the ceiling cornice. Wall panels, narrow frame mouldings and the decorative arrangement around the wall lights extend the classical design across every vertical surface, not just the ceiling. Burgundy curtains, gold-toned lighting and dark furnishings create a controlled contrast against the petrol blue background. This approach can be used in high-ceilinged living rooms, villa seating areas, classic hotel lobbies or themed restaurants.
Polyurethane decorative elements are architectural products cast in moulds and designed for decoration rather than structural load-bearing. Their density is 150-220 kg/m³, and their closed-cell structure gives them a water absorption value below 1%. The material has been tested for dimensional stability from -20 °C / +70 °C. Coffered panels, ceiling roses, decorative roses and fluted columns are supplied factory-primed and can be finished in the desired colour with water-based or synthetic paint. Reaction-to-fire information must be assessed according to the DIN 4102-1 B2 classification stated in the product technical documentation; no different classification should be claimed without project-specific documentation.
For polyurethane coffered ceiling installation, the surface must be even, dry and suitable as a sound substrate. Components are fixed with polyurethane mounting adhesive; where required, wide mouldings receive mechanical support with screws or wall plugs, while silicone is not used. The positions of the chandelier and lighting connections should be established before the central ceiling rose is installed. Keeping the coffer axes, corner turns and centre of the ceiling rose aligned is important for preserving the visual integrity of the composition. For made-to-order products, dimensions, design and colour are assessed alongside the architectural drawings of the space; pricing varies according to the selected products and dimensions.
Placing the square coffers along diagonal axes gives the rectangular room a more dynamic character. The central ceiling rose turns the chandelier from a simple lighting fixture into the focal point of the architectural composition. Repeating small roses at the centre of each coffer creates a measured rhythm across the broad ceiling surface. The fluted columns define the wall corners while reinforcing the transition between ceiling and wall through a classical architectural language. The dark blue monochrome surface intensifies the shadows cast by the reliefs, making the moulding depth more visible. Gold-toned lighting and burgundy curtains balance the cool background with warm accents.


