Project Details
| Application Area | Indoor |
|---|---|
| Style | Classic |
| Space Type | Living Room |
| Project Year | 2026 |
| Material | Rigid polyurethane (PU) |
| Density | 150-220 kg/m³ |
| Dimensional Stability Test | -20 °C / +70 °C |
| Fire Class | B2 (DIN 4102-1) |
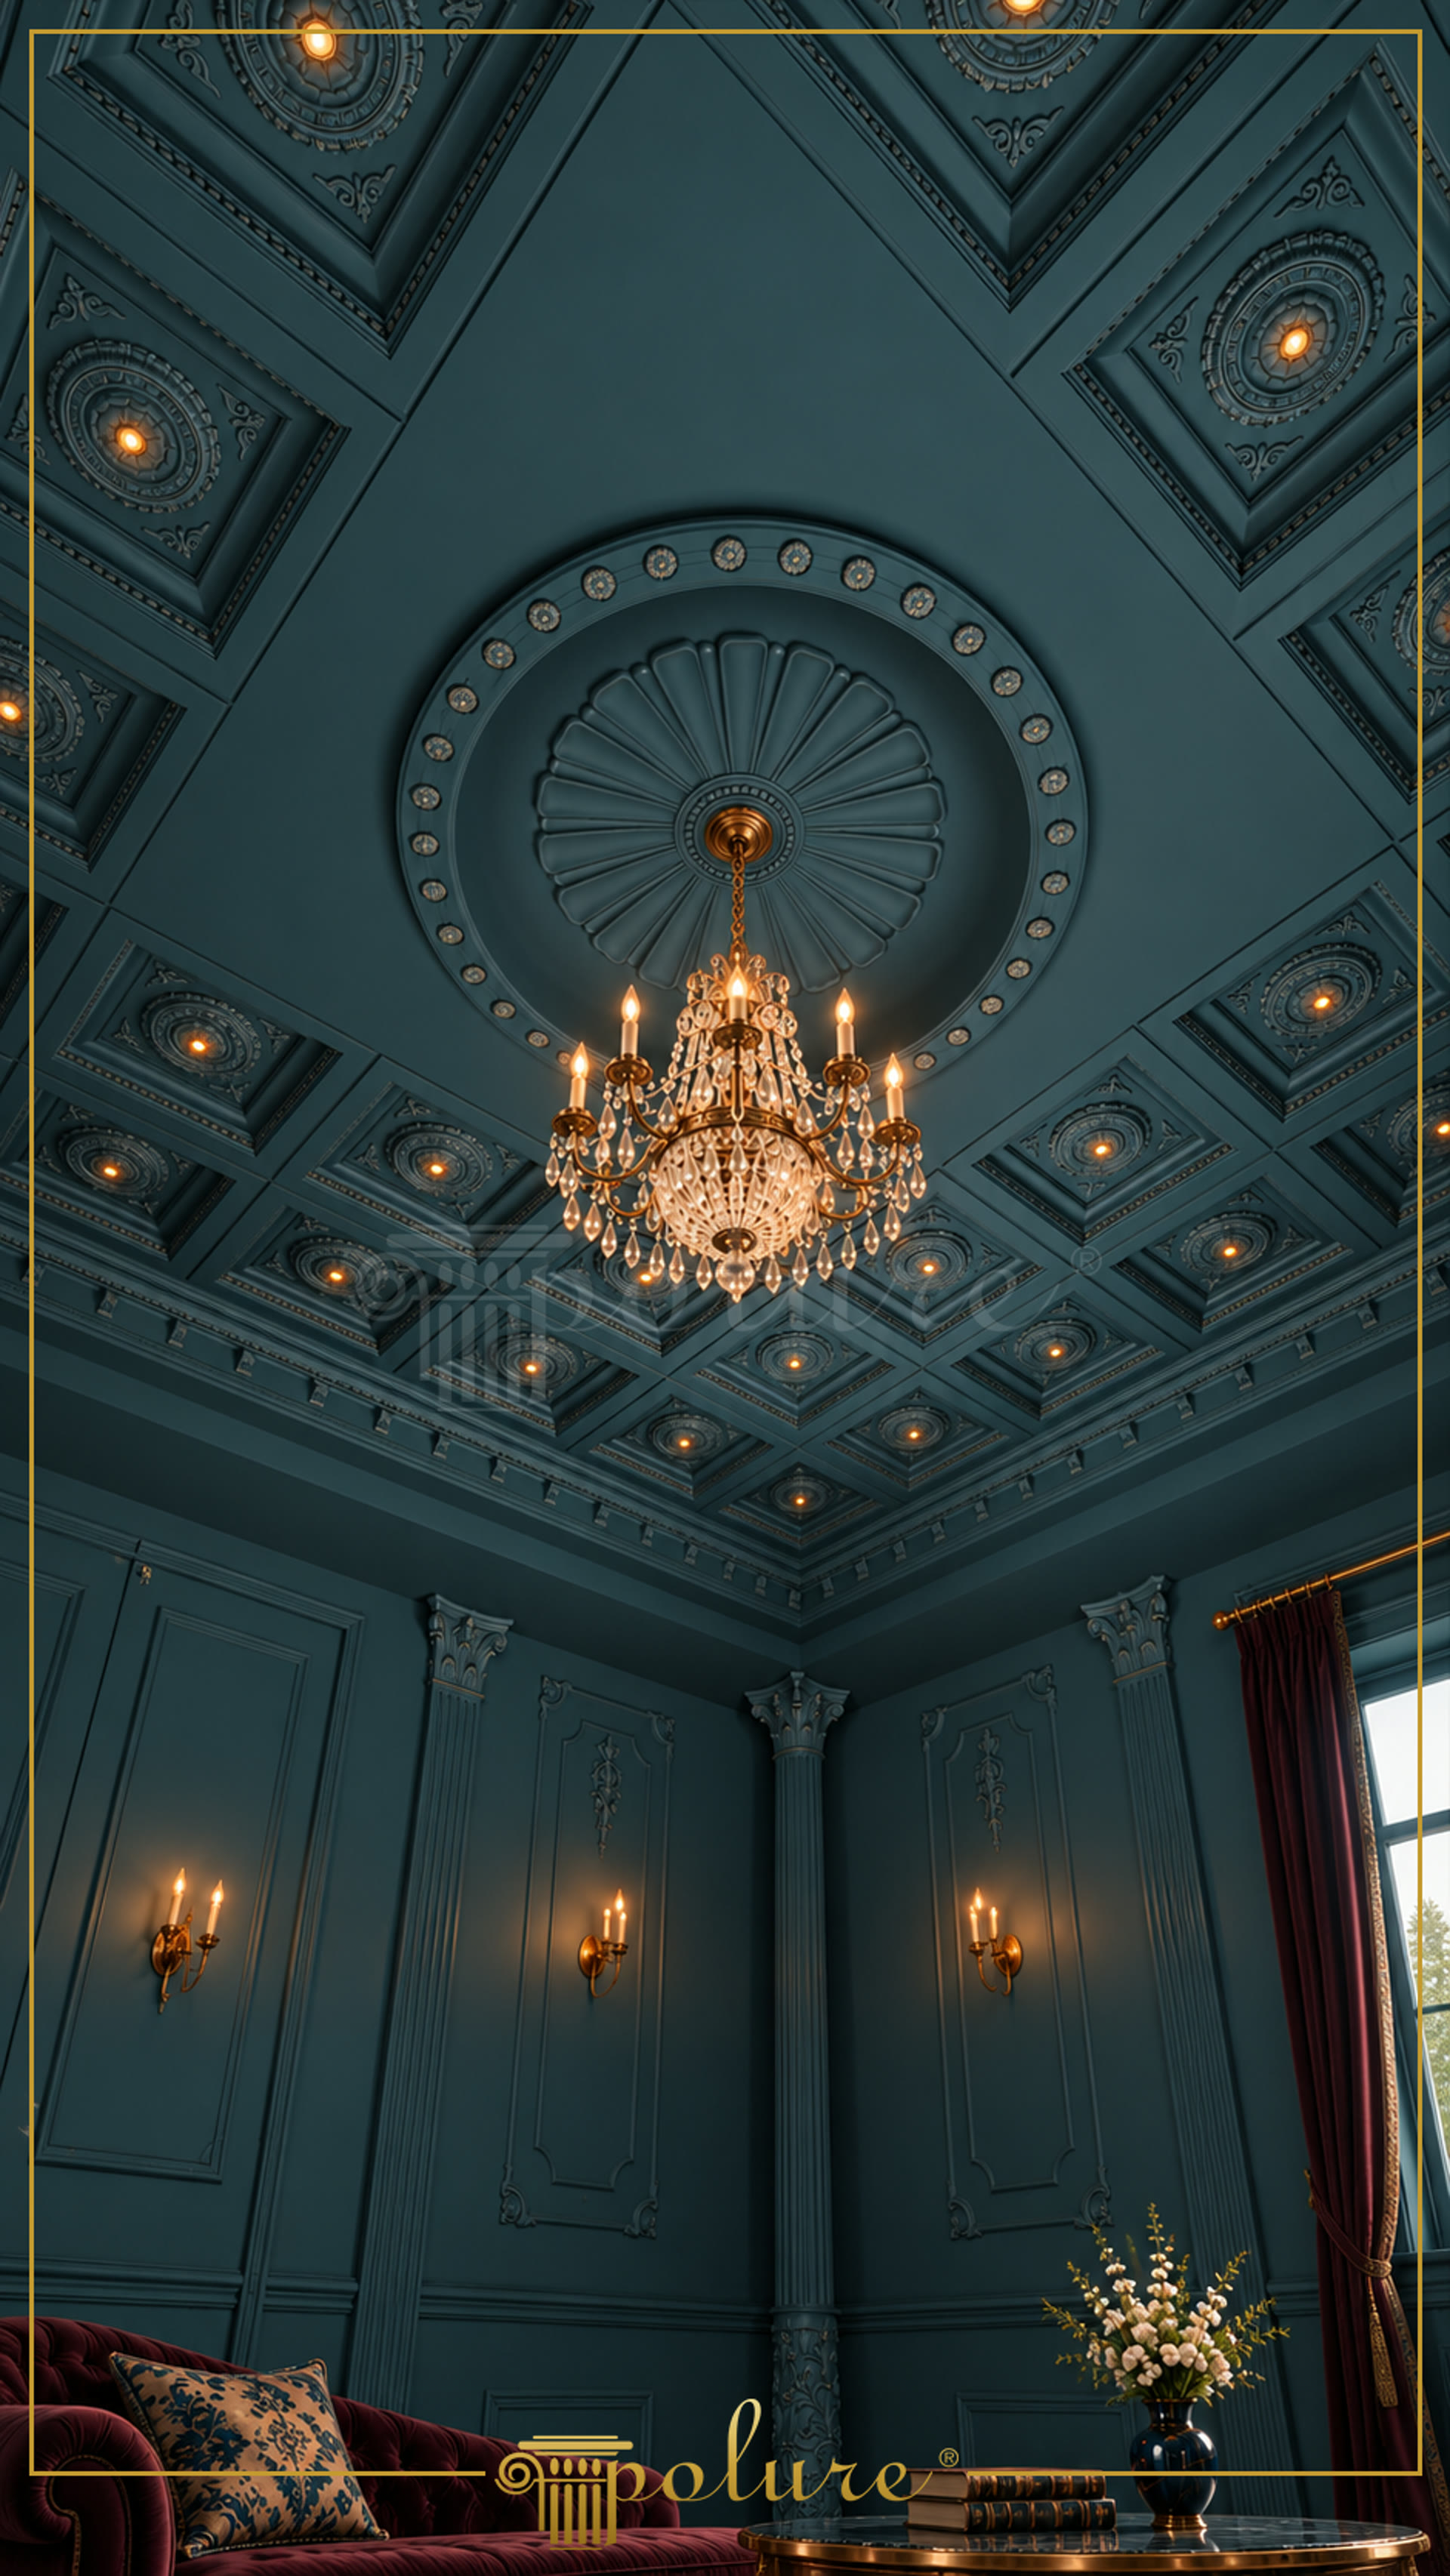
This classic polyurethane living room design brings together a ceiling rose, coffered ceiling frames, wall panels and fluted columns within a single architectural composition. The design features a dark blue ceiling surface, repeating square coffers and a lighting point at the centre of each coffer. At the centre, a broad radial ceiling rose surrounds the crystal chandelier connection, establishing the room's main axis. Vertical wall panels, cornices and decorative pilasters extend the ceiling arrangement down towards the floor.
The polyurethane ceiling rose is a circular decorative element that gives greater prominence to the central lighting shown in the image. Its radial segmented form, combined with the surrounding ring details, connects the chandelier to the centre of the ceiling rather than leaving it visually isolated. Square decorative ceiling coffers create a regular rhythm from the centre towards the outer walls, while the small circular rosettes inside the coffers frame the placement of the spotlights. This approach makes the proportions of a high-ceilinged living room easier to read and reinforces its classical architectural character.
Polyurethane fluted columns and pilasters create vertical emphasis between the wall panels. Channels along the column shafts are finished with decorative capitals at the top, while wall mouldings define the boundaries of the panels. The polyurethane decorative elements are made from high-density cast material with a density of 150-220 kg/m³; their closed-cell structure keeps water absorption below 1%. The products arrive factory-primed and can be painted in the desired colour with water-based or synthetic paint. Because the material is lighter than plaster and concrete, it offers a practical option for decorative cladding applications.
When creating this classic living room scheme, the axes of the ceiling coffers, the diameter of the ceiling rose, the chandelier position and the vertical lines of the wall panels should be planned together. Installation uses polyurethane mounting adhesive; where required, screws, plugs and mechanical support are added at selected points on wide profiles, while silicone is not used. The products are classified as DIN 4102-1 B2 for reaction to fire, which denotes the normal flammability category. Once painting, joint finishing and lighting placement are complete, the coffered ceiling, decorative rose and fluted columns form one cohesive classical living room language.
The main design decision in the image is to surround the radial rose at the centre of the ceiling with a square coffer layout, making the chandelier a strong focal point. Repeated small circular rosettes present the spotlights as part of the ceiling geometry. Wall panels and vertical fluted pilasters continue the ceiling lines below, strengthening the room's vertical proportions. Decorative column capitals make the classical architectural reference more pronounced at wall and corner junctions. The dark surface colour increases the contrast of metallic and warm light sources while making the shadows cast by the raised profiles more visible. This composition can be used in high-ceilinged living rooms to coordinate the central, perimeter and wall layers within one decorative system.


