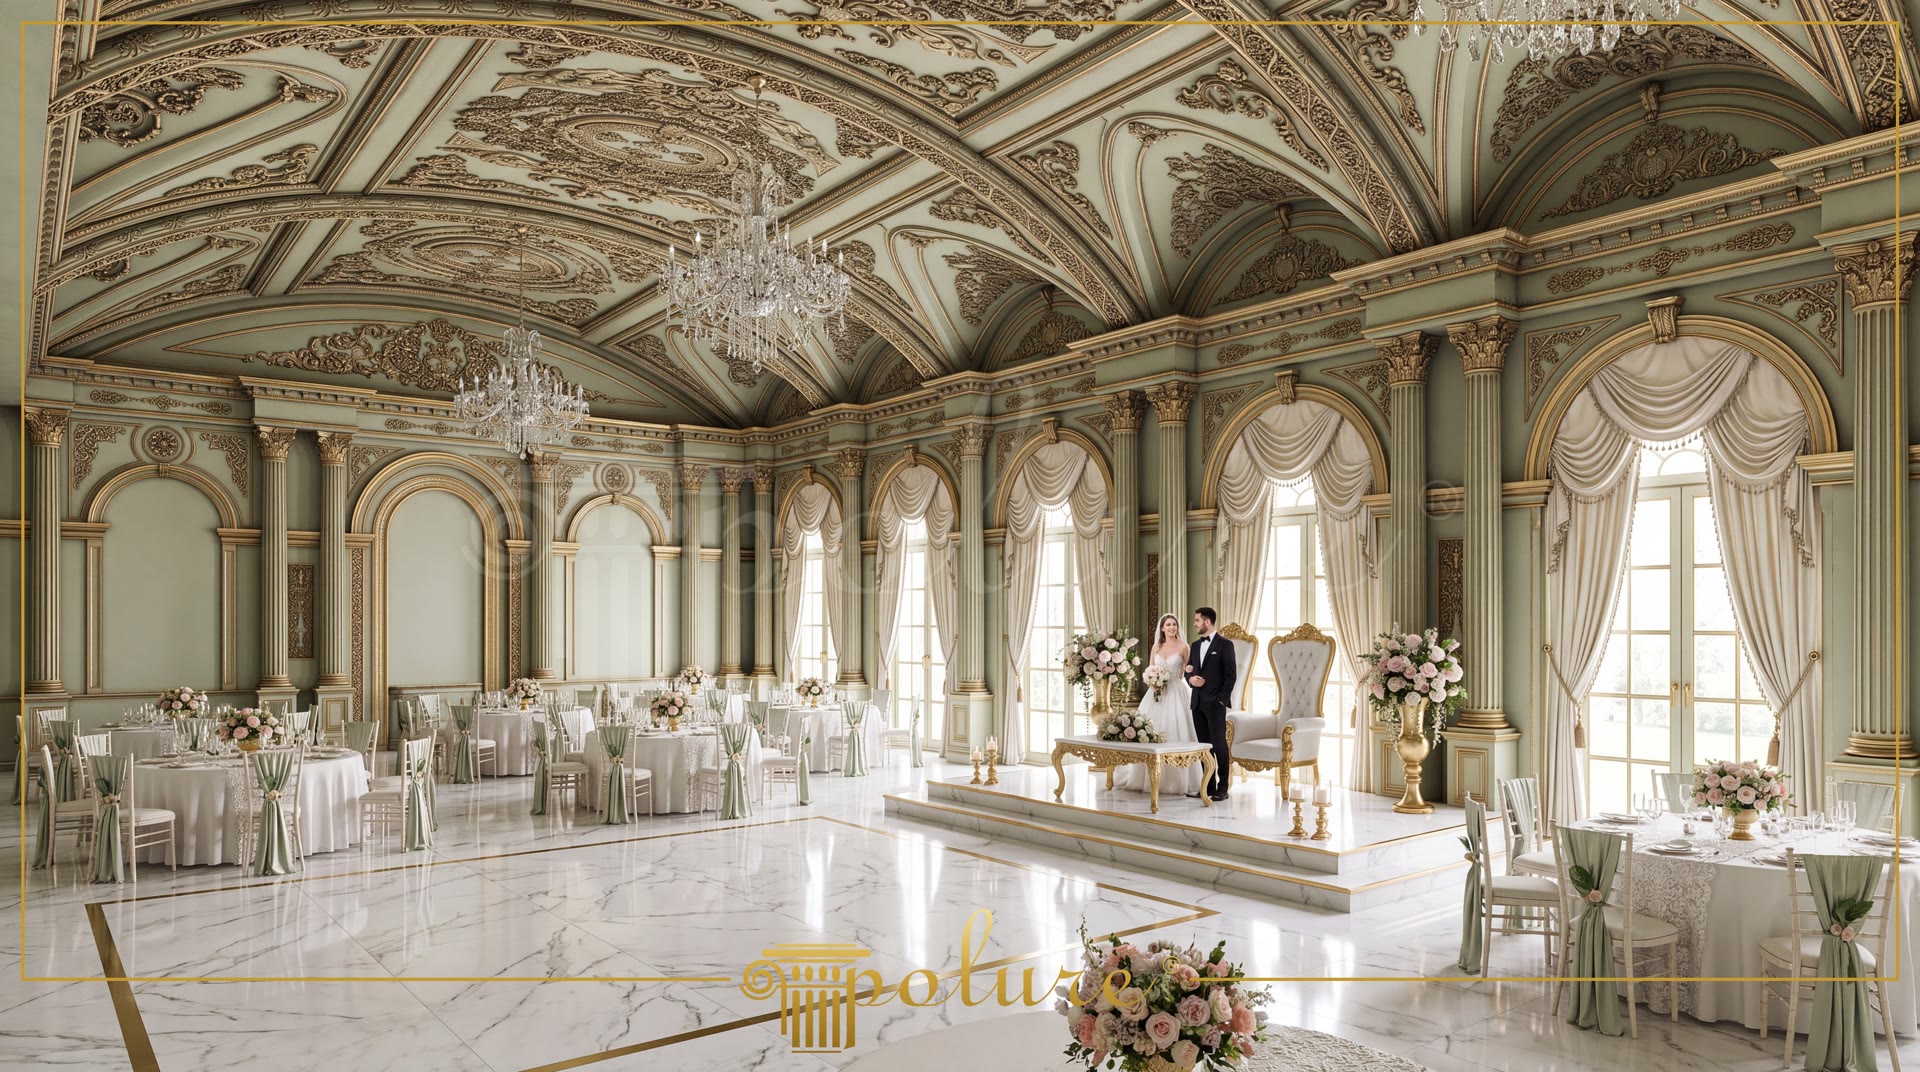
Polyurethane Ballroom Column and Arch Decoration Design
Project Details
| Application Area | Indoor |
|---|---|
| Style | Classic |
| Space Type | Wedding Hall |
| Products Used | 77 items |
| Material | Rigid polyurethane (PU) |
| Density | 150-220 kg/m³ |
| Service Temperature | -100 °C / +80 °C |
| Fire Class | B2 (flame retardant) |
Polyurethane ballroom decoration systems utilize high-density polymer wall and ceiling cladding to establish classical architectural proportions and vertical axial alignment in high-ceilinged event spaces. In this neo-classical ballroom project, high-density polyurethane (150-220 kg/m³) displays crisp motif details. The soft sage green and gold leaf finish highlights vertical pilaster lines and vaulted ceiling transitions.
Full columns with P5240C and P5240C50 shafts are specified along wall panels and vertical load-bearing accents. Between the columns, P5020WP pilasters and P5060BP column bases complete the vertical architectural rhythm. Wall frame lines feature P1473 and P14D40 casing profiles to create layered depth. These polyurethane components withstand temperature fluctuations from -100 °C / +80 °C and offer high resistance to mechanical impacts.
Above the window openings, P1473D67VI, P14D30D160VI, and P14D40D260VI circular arch profiles harmonize naturally with the curved vault geometry. At the ceiling vault junctions, P441 medallions and dome motifs add architectural volume to the center points. Decorative corner embellishments including P28120, P2812L, P2812R, P2822SL, and P2822SR were pre-sanded with 220-grit sandpaper to achieve a smooth surface for gilding.
In large event halls subject to high humidity, polyurethane retains its shape with a water absorption rate under 0.5%, far outperforming wood or plaster alternatives. Its lightweight construction prevents cracking and sagging while simplifying installation across wide ceiling spans. Compatible with both water-based and synthetic paints, these profiles deliver a long-lasting, low-maintenance architectural solution for commercial interiors.
The vaulted ceiling structure in this ballroom design achieves balance through the vertical alignment of polyurethane columns and arch profiles. Full P5240C columns and P5020WP pilasters establish a rhythmic cadence throughout the hall, lightening the visual weight of the space. P1473D67VI and P14D40D260VI curved arch moldings installed around windows accentuate natural light and shadow play across the architectural surfaces. At the vault center, the P441 medallion serves as both a visual anchor and structural point for grand crystal chandeliers. Corner accents from the P28120 and P2822 series seamlessly conceal joints along the vaulted curves. Finished with water-based paint and gold leaf gilding, these polyurethane elements enhance both the acoustic and visual quality of the hall.
Products Used in This Project77


