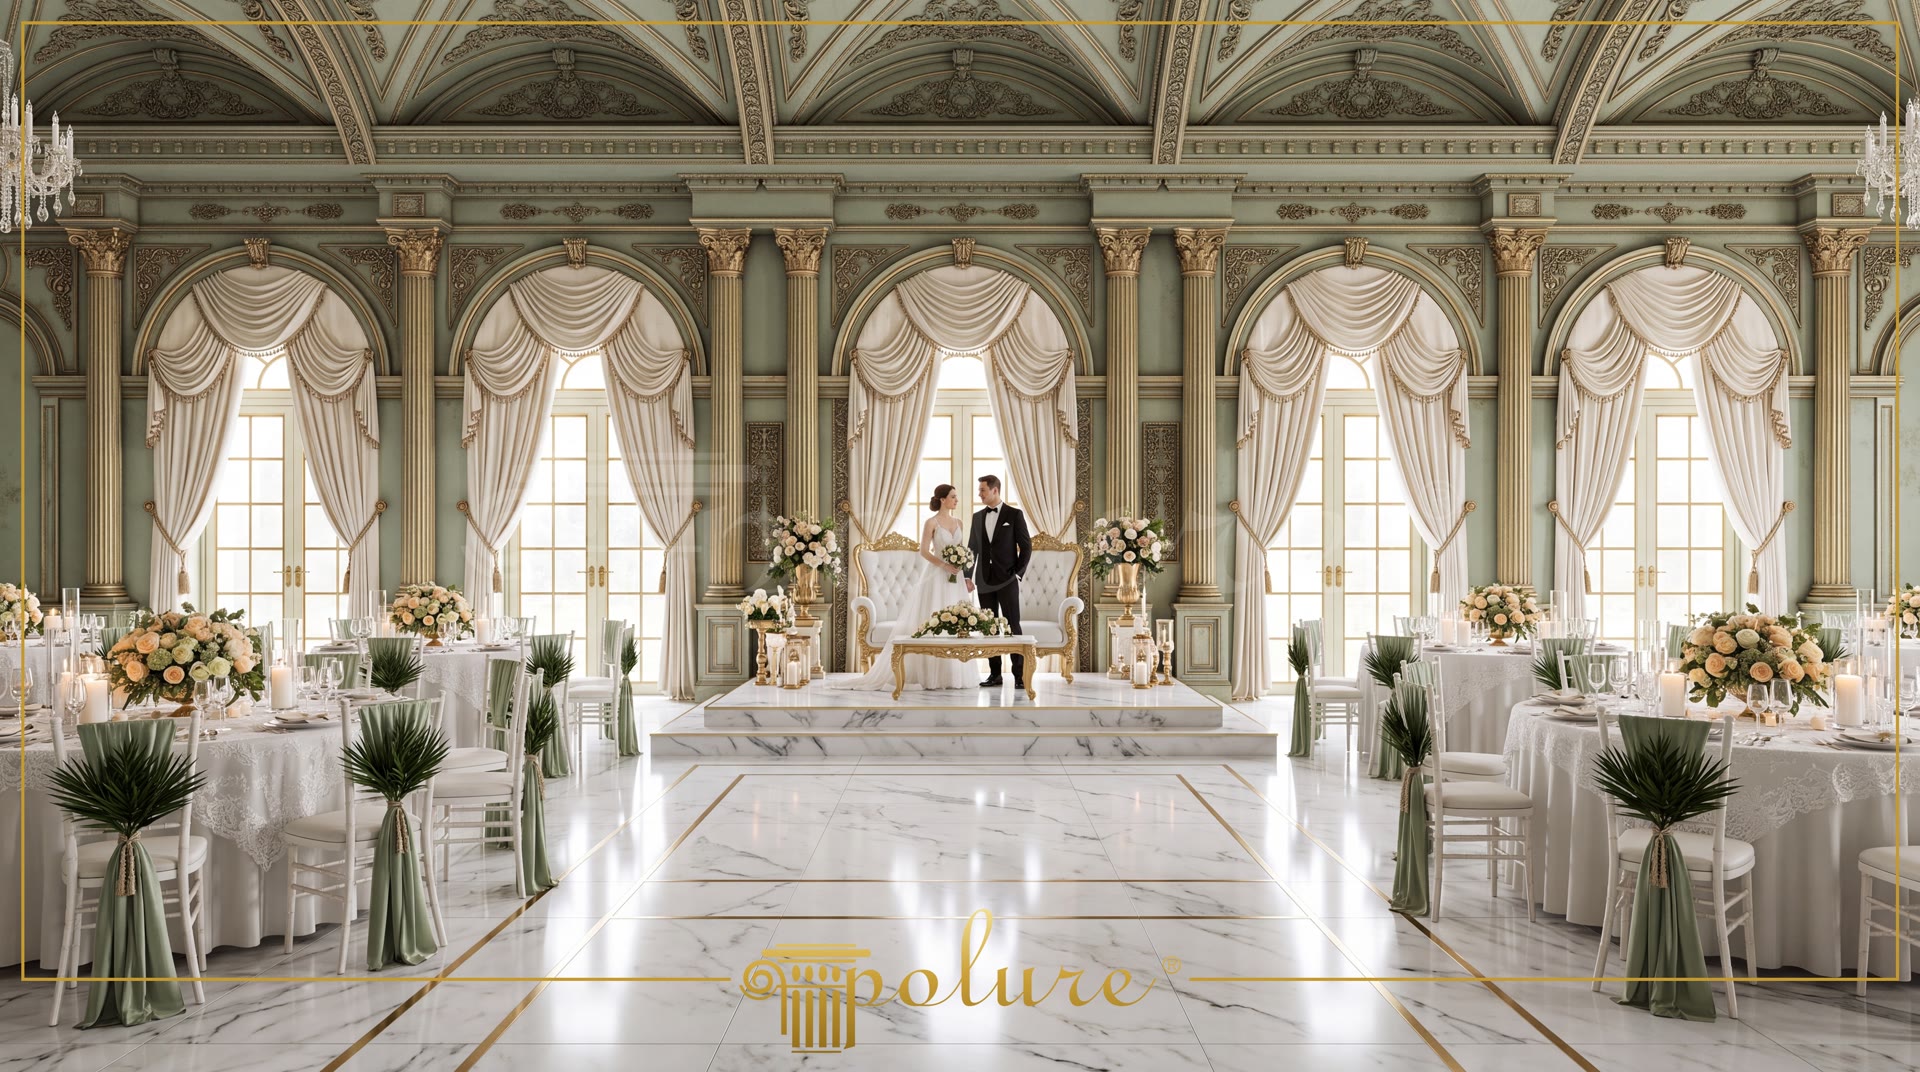
Polyurethane Wedding Hall Column and Arch Decoration Models
Project Details
| Application Area | Indoor |
|---|---|
| Style | Classic |
| Space Type | Wedding Hall |
| Products Used | 77 items |
| Material | Rigid polyurethane (PU) |
| Density | 150-220 kg/m³ (production target ~160 kg/m³) |
| Service Temperature | -100 °C / +80 °C |
| Fire Class | B2 (flame retardant) |
Polyurethane interior decoration utilizes high-density polymer materials for decorative wall and ceiling cladding in modern architectural applications. Frequently specified for large event and wedding halls, these architectural systems deliver classical decorative features while remaining lightweight and putting only a limited load on the structure. In high-ceiling spaces, polyurethane jambs and columns establish vertical balance, improving acoustic and visual dynamics while providing long-term structural reliability.
In this venue project, P1473 and P14D40 polyurethane jamb profiles were applied across window frames and curved wall transitions. To achieve clean circular arches above windows, curved arch components P1473D67VI, P14D30D160VI, and P14D40D260VI were combined. Manufactured from rigid polyurethane with a density of 150-220 kg/m³ (production target ~160 kg/m³), these components provide strong resistance to impact and moisture. With a water absorption rate under 1%, the arch profiles maintain structural stability over wide window openings.
To establish depth on wall surfaces and reinforce visual support, P5020WP and P5060BP pilasters were installed. The stage backdrop uses freestanding column configurations made of P5240C and P5240C50 components. Wall panel corners and crowns feature P28120, P2812L, P2812R, P2822SL, and P2822SR relief ornaments. Capable of withstanding temperatures from -100 °C / +80 °C, polyurethane materials do not crack or flake under intensive commercial climate control conditions.
Ceiling centers utilize P441 domes and medallions to frame chandelier mounting points and balance spatial symmetry. Installation requires polyurethane adhesives and joint sealants. Once joints are smoothed using 220-grit sandpaper and allowed to cure for 24 hours, surfaces can be finished with any water-based or synthetic paint, providing commercial venues with low maintenance requirements and professional architectural aesthetics.
The architectural layout creates proportional symmetry using full-height columns and arches that structure the high ceiling space. Curved jamb profiles within wall niches redirect incoming natural light, enhancing overall brightness. P5240C series full-height columns establish a visual focal point behind the stage, while symmetrical P28120 series relief ornaments eliminate wall panel monotony. Ceiling vault moldings line up directly with floor marble joints for cohesive linear continuity. Subtle gold leaf accents over soft pastel finishes highlight volumetric depth and bring architectural details into clear focus.
Products Used in This Project77


