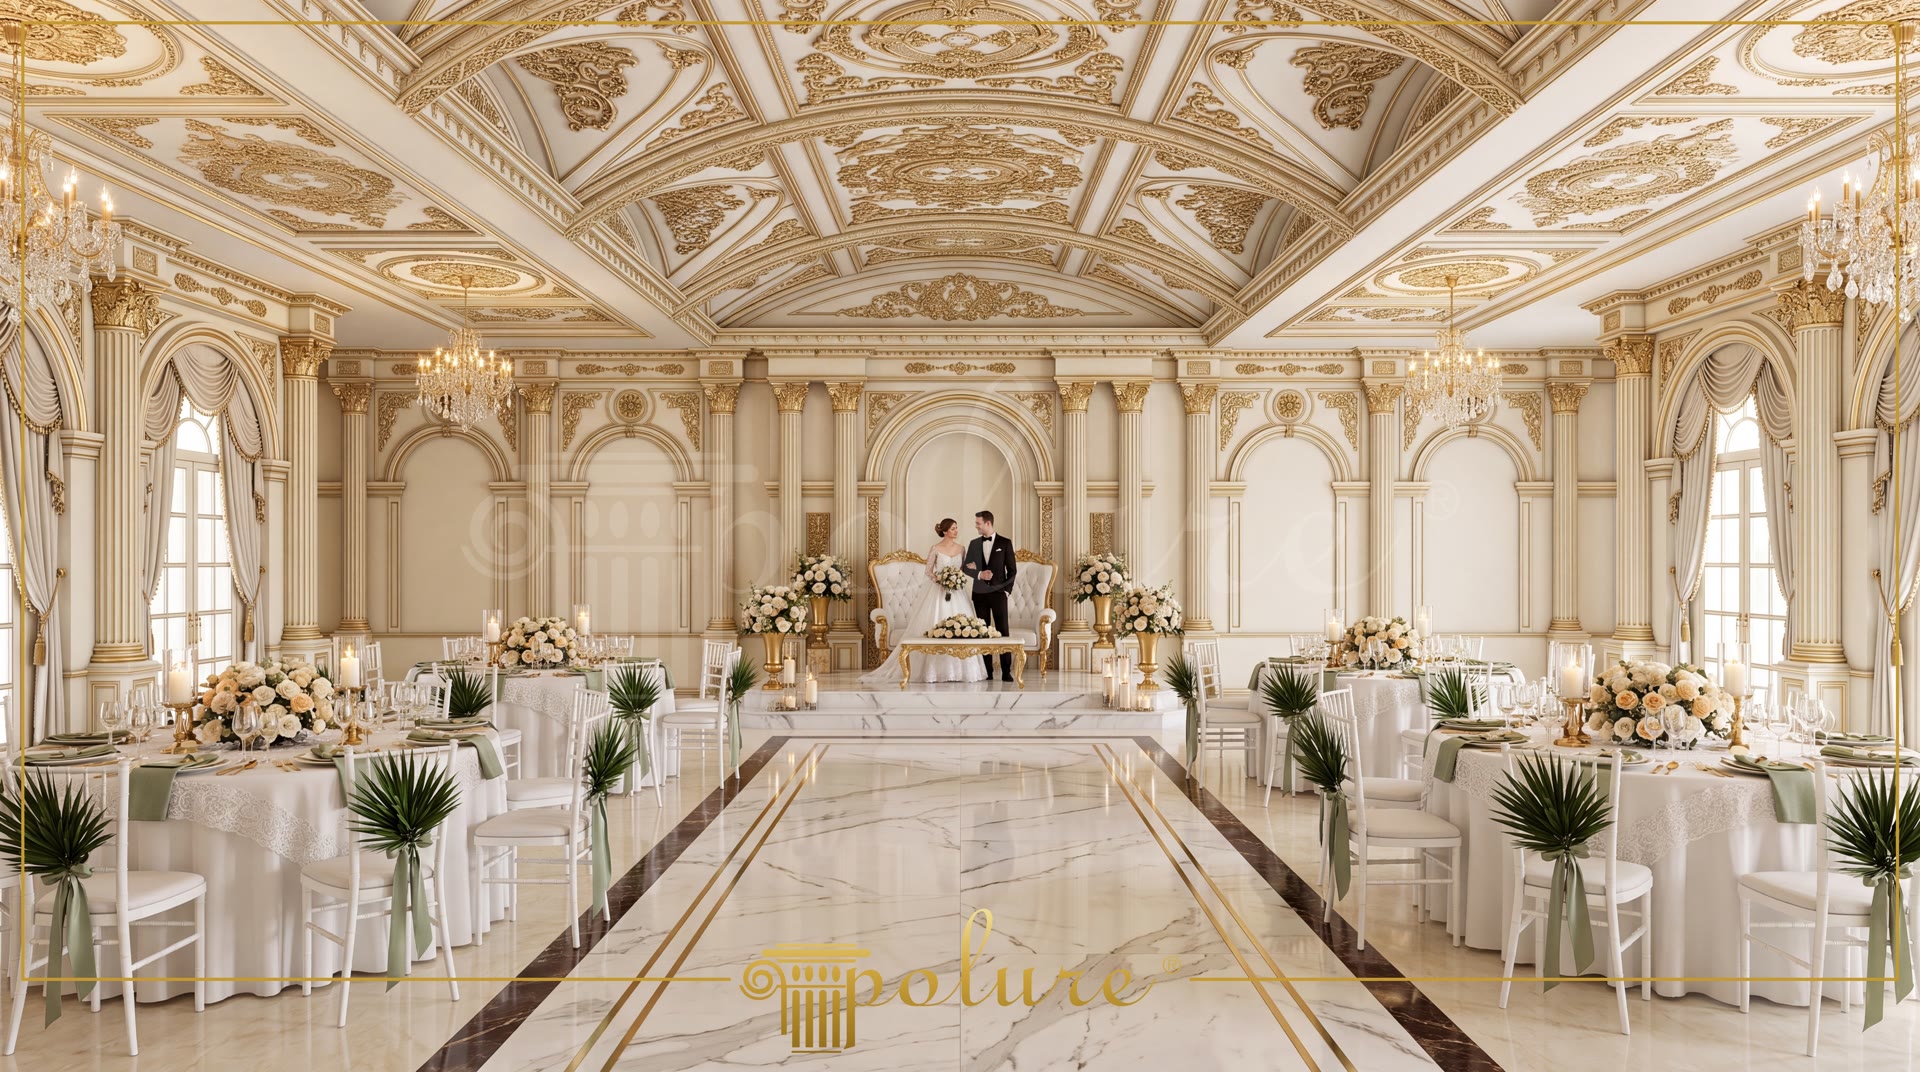
Polyurethane Classic Ballroom Ceiling and Wall Decoration Designs
Project Details
| Application Area | Indoor |
|---|---|
| Style | Classic |
| Space Type | Wedding Hall |
| Products Used | 77 items |
| Material | Rigid polyurethane (PU) |
| Density | 150-220 kg/m³ |
| Service Temperature | -100 °C / +80 °C |
| Fire Class | B2 (flame retardant) |
Polyurethane wedding hall ceiling and wall decoration offers a professional interior cladding system that delivers classical architectural details through lightweight and durable panels for high-ceiling event spaces. Applied to create coffered ceilings and arched wall niches reminiscent of palace architecture in expansive banquet halls, these elements balance both acoustics and visual composition. Cream-toned polyurethane profiles and architraves highlighted with gold leaf accents in this hall set balanced vertical and horizontal proportions tailored to the scale of the space. Featuring a dense structure of 150-220 kg/m³, polyurethane materials provide high impact resistance in high-traffic ballrooms.
P441 medallions and domes placed at the focal point of the vaulted ceiling structure add architectural depth to chandelier mounting zones. P1473 and P14D40 architraves form symmetrical wall panels, maintaining visual continuity across the vertical layout. Selected for arched transitions and stage backdrop niches, P1473D67VI, P14D30D160VI, and P14D40D260VI circular arch trims allow seamless joining of curved forms with standardized options reaching radius dimensions up to 260 cm. Corner ornaments including P28120, P2812L, P2812R, P2822SL, and P2822SR enrich the inner frame details along wall and cornice junctions.
To enhance structural column effects decoratively, P5240C and P5240C50 column shafts paired with P5020WP and P5060BP pilaster capitals create a structural illusion between wall panels. With a surface moisture absorption rate below 0.5%, polyurethane profiles resist expansion and cracking under ambient temperature fluctuations from -100 °C / +80 °C. This thermal and physical durability ensures the installation maintains its original form for years in climate-controlled indoor ballrooms with shifting humidity levels. Being much lighter than wood or plaster counterparts, this product line minimizes dead load on ceiling structures.
The paintable surface of polyurethane decor elements seamlessly accommodates gold leaf, patina, antiquing, or flat matte interior paints. In this showcase concept, ceiling vaults and wall cornices feature a white and gold color scheme integrated with marble flooring. Polyurethane adhesives and joint compounds allow rapid completion of large-scale commercial renovation projects. Featured in the Polure product catalog, these architectural profiles serve diverse applications ranging from hotel ballrooms to ceremonial venues.
The ballroom design strictly adheres to principles of axial symmetry and vertical scaling. P441 ceiling medallion layouts within the vaults integrate with central light fixtures to enhance spatial volume. Wall-mounted P5020WP and P5060BP pilaster profiles divide expansive surfaces into rhythmic sections, preventing visual monotony. Behind the stage, the P14D40D260VI circular arch acts as a framing element that highlights the venue's main focal point. Finally, the alignment between the marble floor joint lines and the ceiling coffer grid reinforces a sense of architectural continuity throughout the space.
Products Used in This Project77


