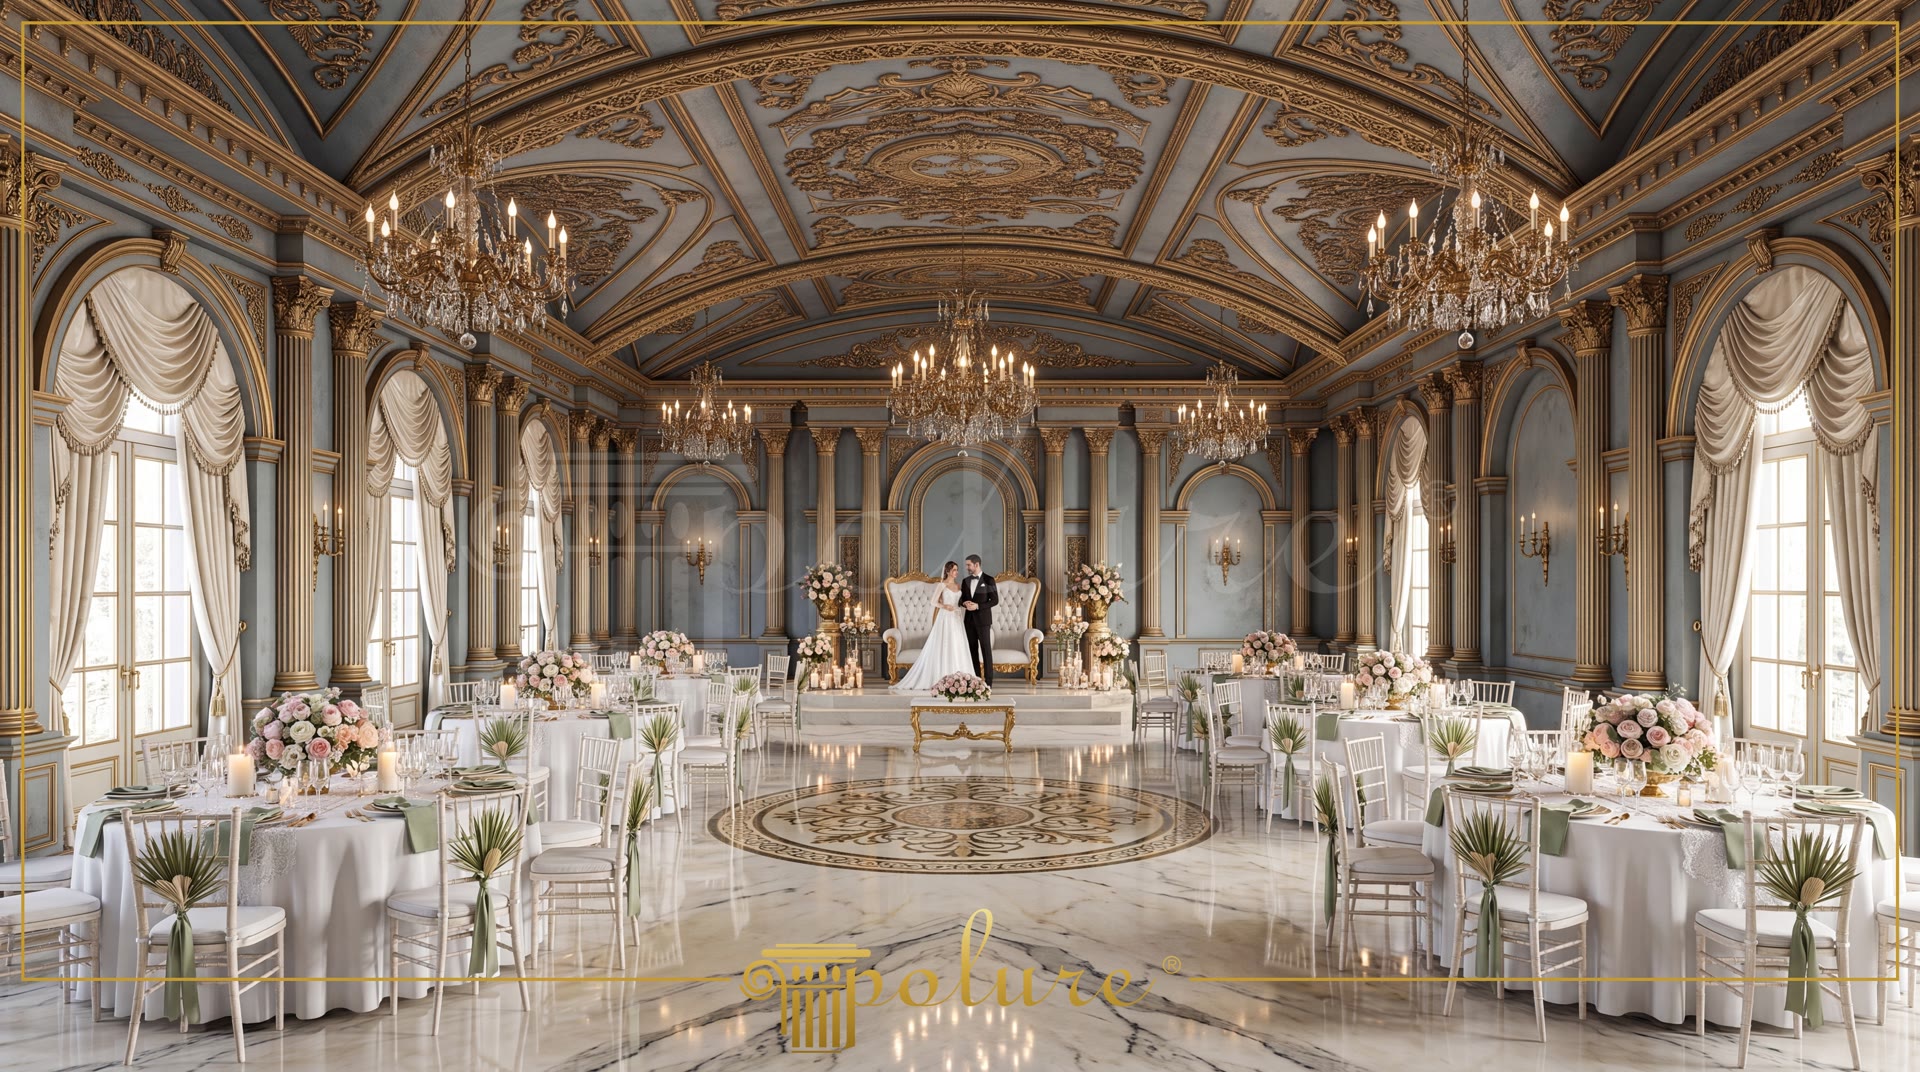
Polyurethane Ballroom and Wedding Hall Interior Decorations
Project Details
| Application Area | Indoor |
|---|---|
| Style | Classic |
| Space Type | Wedding Hall |
| Products Used | 77 items |
| Material | Rigid polyurethane (PU) |
| Density | 150-220 kg/m³ (production target ~160 kg/m³) |
| Service Temperature | -100 °C / +80 °C |
| Fire Class | B2 (flame retardant) |
Polyurethane wedding hall interior decoration is a refined cladding solution that combines classical architectural details with polyurethane material technology in high-ceiling event venues. Favored in large ballrooms, high-density 150-220 kg/m³ (production target ~160 kg/m³) polyurethane elements offer an impact-resistant, crack-free alternative to traditional plaster or wood. Gold leaf accents contrasting with blue wall surfaces, along with pilaster columns and arched transitions along vertical axes, establish a rhythmic architectural flow throughout the space.
In wall and niche designs, jamb profiles P1473 and P14D40 are complemented by curved arch elements P1473D67VI, P14D30D160VI, and P14D40D260VI. Highlighting semi-circular and curved architectural lines, these arch systems create subtle depth around window and niche frames. Wall-mounted P5020WP and P5060BP pilaster column panels, combined with P5240C and P5240C50 structural-style column components, emphasize vertical lines to visually enhance the ceiling height.
For the ceiling design, the P441 ceiling medallion and dome forms anchor key focal points across large surfaces. Relief ornament elements P28120, P2812L, P2812R, P2822SL, and P2822SR installed at ceiling corners and vault lines complete the classical aesthetic with gold-gilded detailing. With a water absorption rate below 1% and thermal resistance from -100 °C / +80 °C, high-performance polyurethane eliminates deformation risks caused by humidity and HVAC systems in crowded event halls.
The integrated use of polyurethane moldings, columns, and ceiling motifs in classical ballroom decoration saves time and budget due to lightweight handling and easy installation. Include the product weight and fixing loads when assessing the substrate and supporting structure. Rigid polyurethane profiles in the Polure collection can be customized with water-based or cellulosic paints in any preferred color scheme.
In this classical ballroom project, ceiling vaults and wall niches are structured in a symmetrical arrangement. Polyurethane profiles with a density of 150-220 kg/m³ (production target ~160 kg/m³) provide a much lighter, more durable alternative to traditional plaster in large-volume venues. Curved arch modules P1473D67VI and P14D40D260VI soften architectural transitions over windows and niches, while vertical P5020WP pilaster columns reinforce visual rhythm. The ceiling features the P441 dome medallion paired with P28120 and P2822 corner motif combinations. Resistant to moisture and possessing a water absorption rate under 1%, the material prevents cracking and paint peeling in heavily air-conditioned public spaces.
Products Used in This Project77


