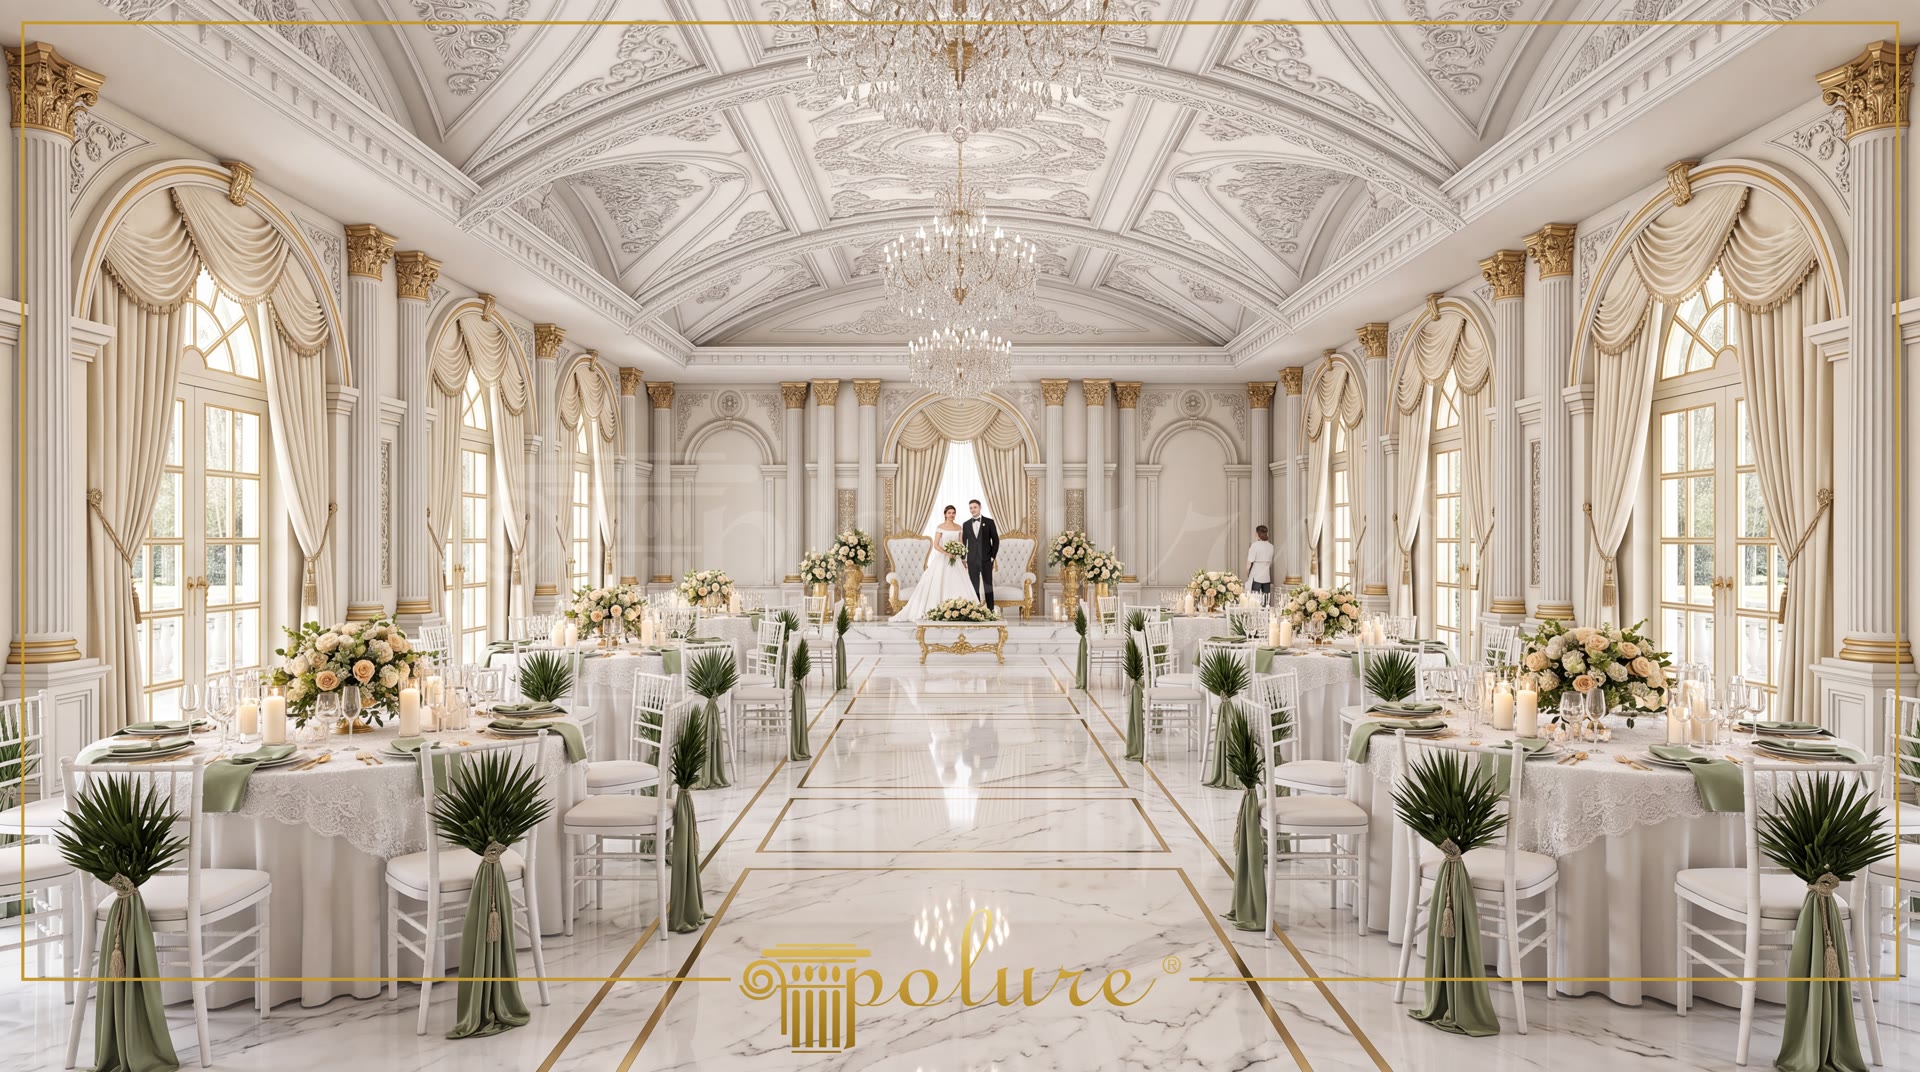
Polyurethane Classic Wedding Hall and Ballroom Decoration Designs
Project Details
| Application Area | Indoor |
|---|---|
| Style | Classic |
| Space Type | Wedding Hall |
| Products Used | 77 items |
| Material | Rigid polyurethane (PU) |
| Density | 150-220 kg/m³ |
| Service Temperature | -100 °C / +80 °C |
| Fire Class | B2 (flame retardant) |
Polyurethane classic wedding hall decoration integrates polyurethane profiles and column elements to establish architectural symmetry and structural volume in high-ceiling grand venues. Incorporating P5240C and P5240C50 column systems along with P5020WP and P5060BP pilasters, the design divides expansive wall surfaces with a refined vertical rhythm. Manufactured from high-density rigid polyurethane (~150-220 kg/m³), these components offer high impact resistance, ensuring long-lasting durability in high-traffic commercial spaces.
For window frames and passageways, P1473 and P14D40 jamb profiles are seamlessly paired with upper arched surround models including P1473D67VI, P14D30D160VI, and P14D40D260VI. Featuring a water absorption rate under 1%, polyurethane arches and jamb mouldings remain unaffected by humidity fluctuations, preventing cracking or sagging over time. Accent ornaments such as P28120, P2812L, P2812R, P2822SL, and P2822SR create detailed, layered visuals at arch corners and panel intersections.
In vaulted and coffered ceiling layouts, P441 domes and ceiling medallions serve as central focal points for vertical axis fixtures and chandeliers. Thanks to their lightweight construction, polyurethane ceiling elements facilitate easy installation without imposing structural stress on the building. Engineered to withstand temperatures ranging from -100 °C / +80 °C, they maintain dimensional stability against thermal output from HVAC systems and high-wattage lighting fixtures.
Finished with white surfaces and gold-leaf highlights, these sandable and paintable polyurethane architectural elements easily adapt to any custom coating or finish. Beyond their aesthetic contribution, these profiles enhance acoustic performance in event halls, harmoniously bridging classical architecture with modern manufacturing technology.
This image showcases classic polyurethane wall and ceiling panelling applied to large event spaces. P5240C columns and P5020WP pilasters positioned along the high-ceiling axis bring vertical depth to the room. The P1473D67VI arched jamb mouldings framing the windows break up linear planes to create fluid architectural lines. P441 ceiling medallions set within ceiling coffers highlight central chandelier lighting. Furthermore, P28120 and P2822 series appliqué ornaments combined with gold leaf detailing soften corner transitions across surfaces.
Products Used in This Project77


