Polyurethane Ceiling and Column Decoration for Wedding Halls and Ballrooms
Project Details
| Application Area | Indoor |
|---|---|
| Style | Classic |
| Space Type | Wedding Hall |
| Products Used | 77 items |
| Material | Rigid polyurethane (PU) |
| Density | 150-220 kg/m³ |
| Service Temperature | -100 °C / +80 °C |
| Fire Class | B2 (flame retardant) |
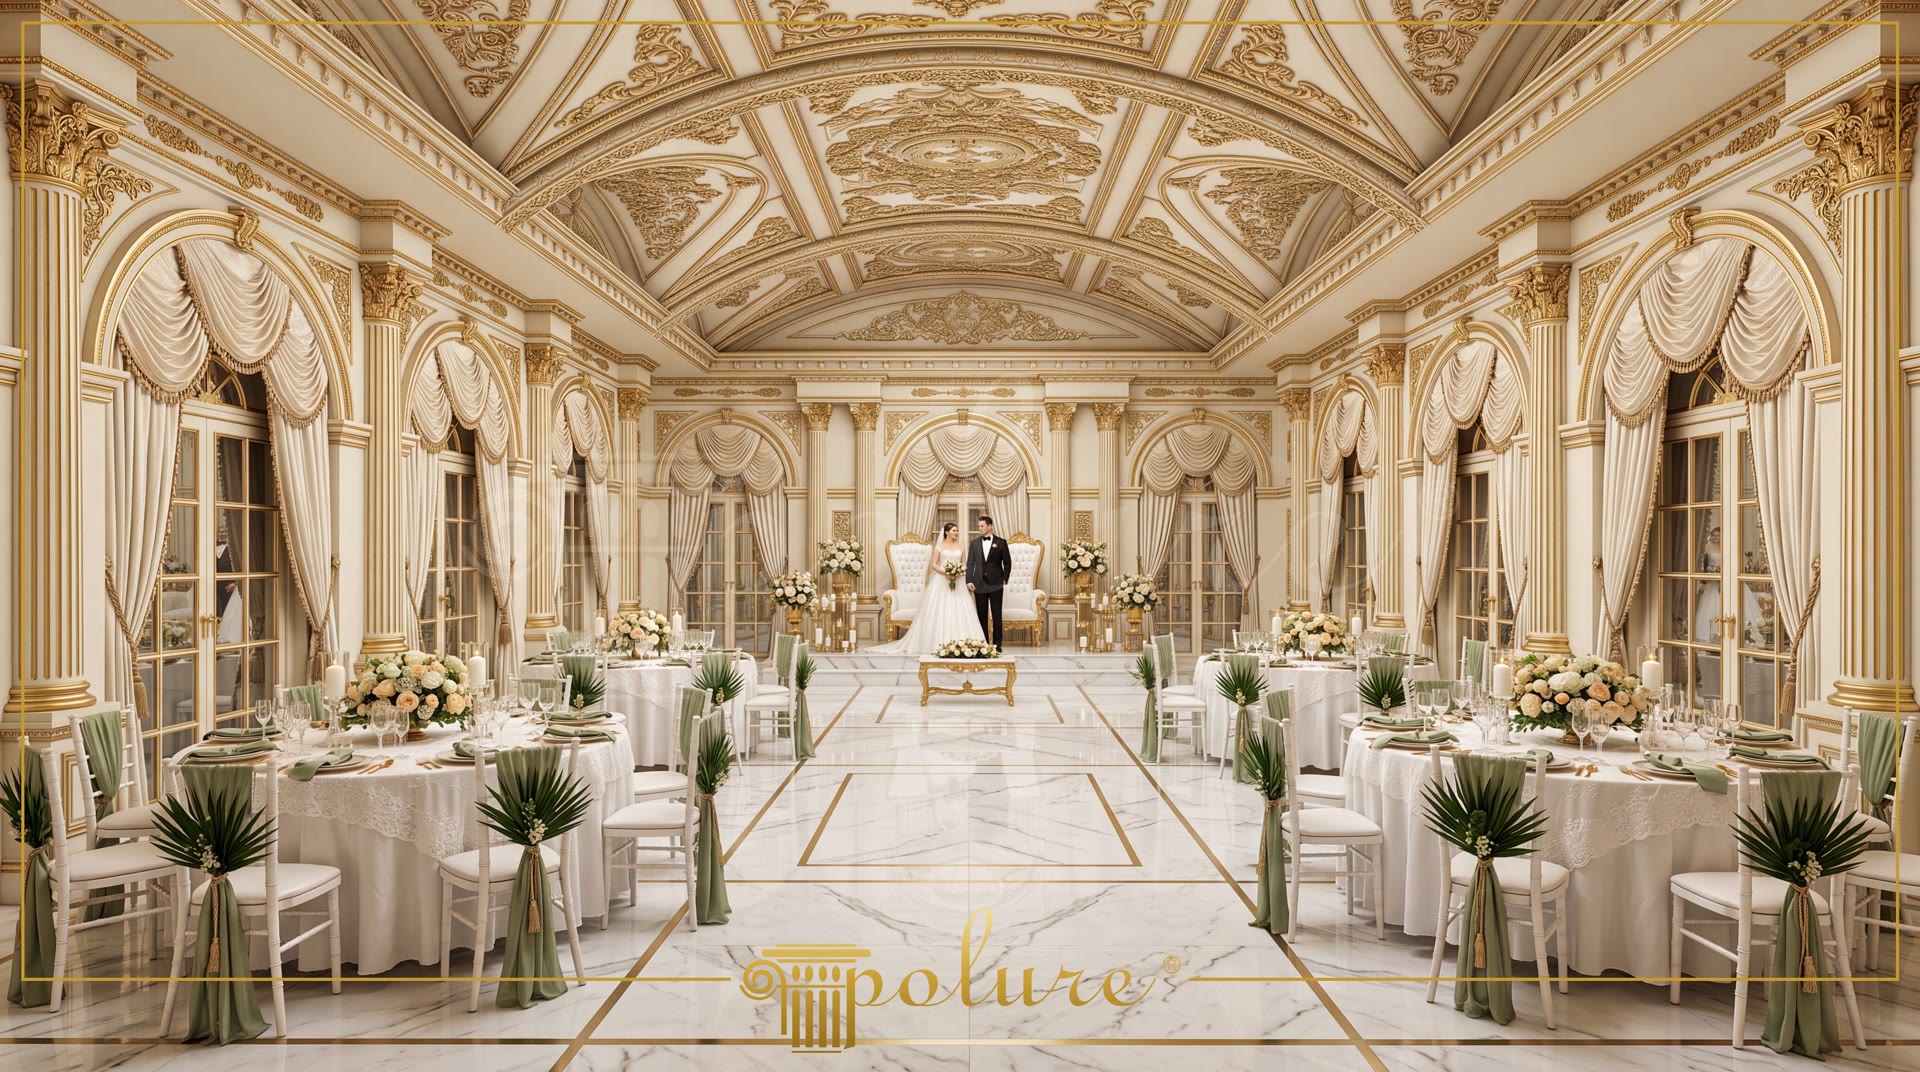
Polyurethane ballroom decoration is a high-density wall and ceiling cladding system designed to bring architectural aesthetics and visual harmony to structural elements in grand event venues. In the classical wedding hall architecture shown, barrel vaults and ceiling domes emphasize overall spatial volume. While P441 ceiling dome models create deep central focal points, decorative accents such as P28120, P2812L, and P2812R add dynamic surface texture. This seamless integration between ceiling and wall lines reinforces the overall acoustic and visual balance of the space.
For vertical architectural elements, polyurethane P5240C full columns and P5240C50 column shafts introduce rhythmic order and a balanced structural appearance. Wall-integrated P5020WP pilasters combined with P5060BP capitals feature a rigid density of 150-220 kg/m³, providing high resistance against impact. In arched openings, P1473D67VI, P14D30D160VI, and P14D40D260VI curved jamb elements form smooth transition lines around windows, defining architectural details with precision.
Polyurethane decorative elements ensure long-lasting performance in large-scale commercial venues thanks to a water absorption rate below 1% and a moisture-resistant structure. P2822SL and P2822SR decorative corner pieces enrich wall niches and ceiling junctions. Engineered to withstand temperature variations between -100 °C / +80 °C, these polyurethane profiles maintain their form without cracking or expanding, even in climate-controlled indoor ballrooms.
Once surface preparation is complete, post-installation polyurethane profiles can easily be painted with water-based acrylics or coated with gold leaf gilding to match any interior design theme. Wall sections framed with P1473 and P14D40 flat jamb profiles highlight symmetrical balance throughout the interior. Using polyurethane in interior design projects allows classical architectural details to be safely applied in commercial spaces, offering a lightweight structure that avoids ceiling stress alongside quick installation benefits.
The ballroom design relies on the proportional integration of barrel vault ceiling structures and vertical column elements. The central P441 dome model enhances vertical spatial perception to create an open environment. Fluted P5240C columns and P5020WP pilasters organize visual axes across large areas. Arch profiles like P1473D67VI and P14D40D260VI used on windows and upper curves break up straight lines with rounded architectural forms. Gold leaf-gilded P28120 and P2822 decorative details break light reflection, reinforcing the sense of depth across ceiling surfaces.
Products Used in This Project77


