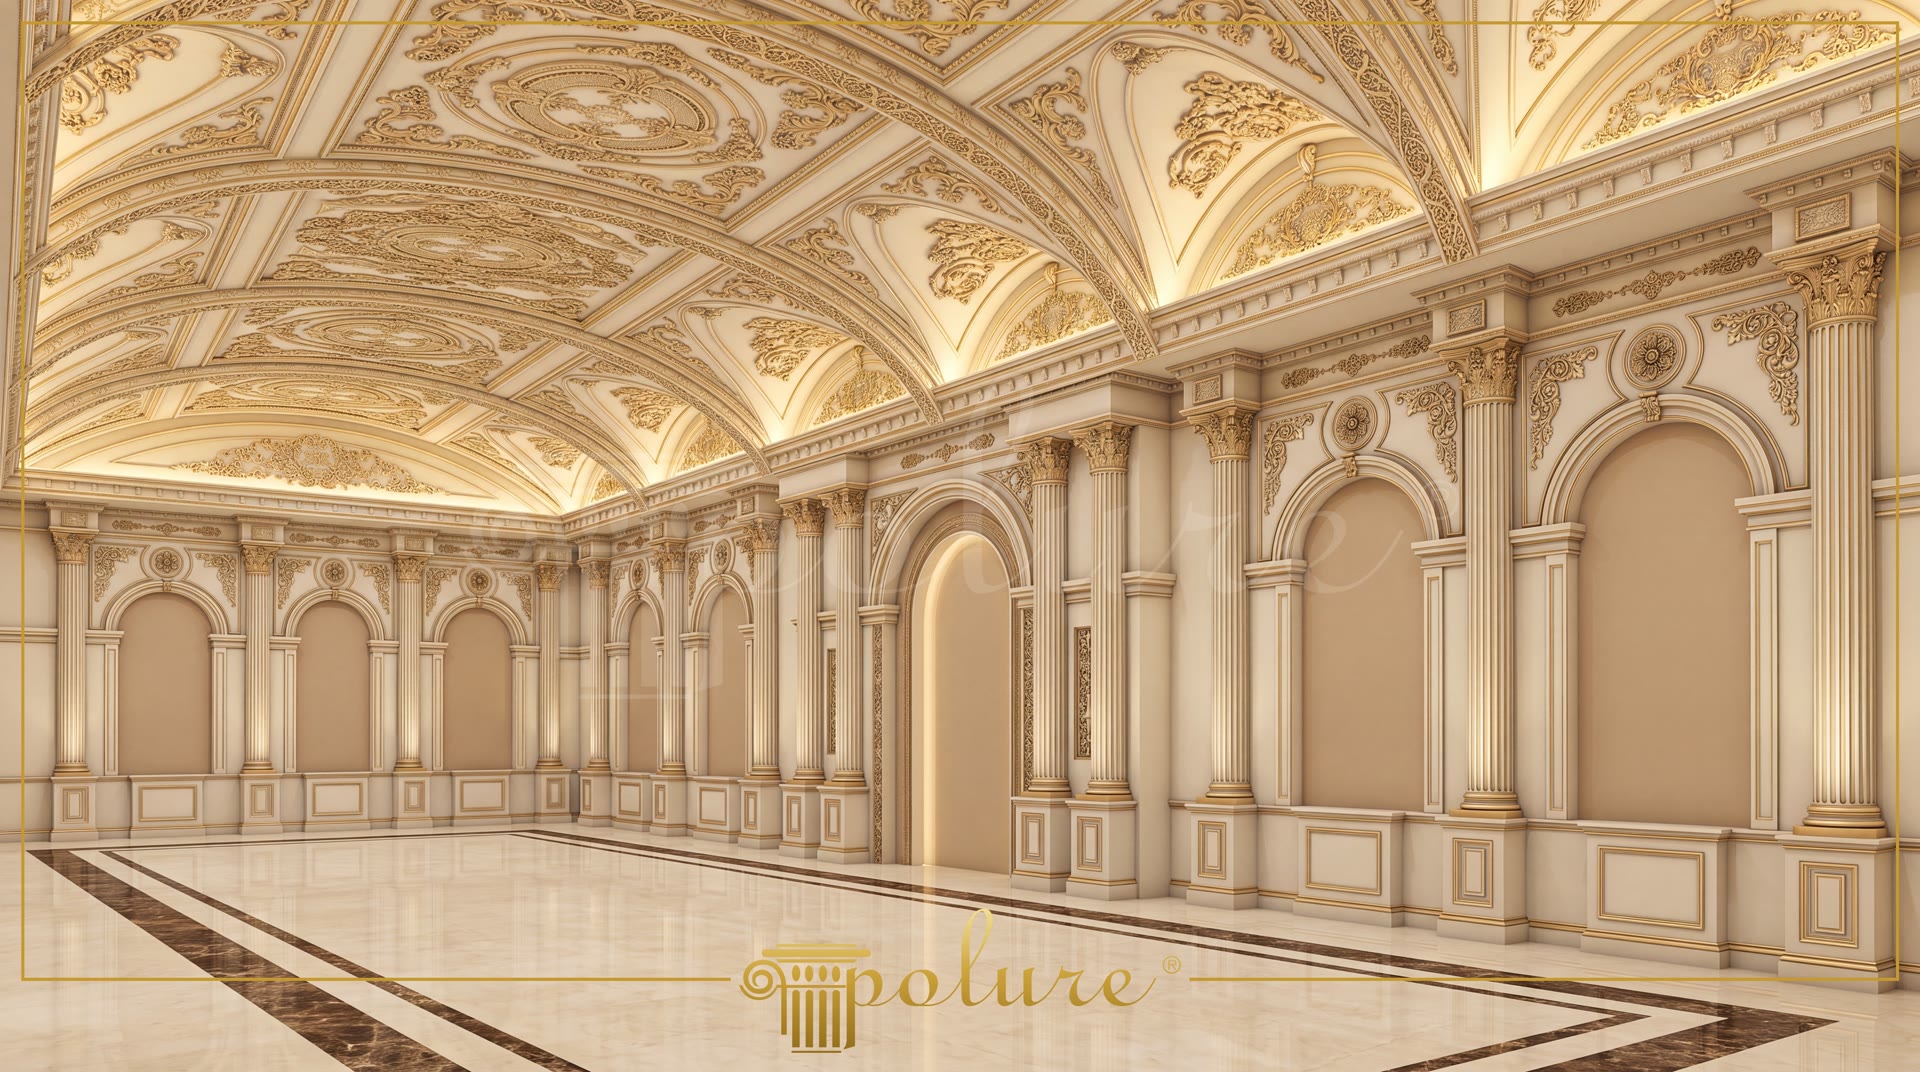
Polyurethane Wedding Hall Ceiling and Wall Cladding Models
Project Details
| Application Area | Indoor |
|---|---|
| Style | Classic |
| Space Type | Wedding Hall |
| Products Used | 77 items |
| Material | Rigid polyurethane (PU) |
| Density | 150-220 kg/m³ |
| Service Temperature | -100 °C / +80 °C |
| Fire Class | B2 (flame retardant) |
Polyurethane wedding hall decoration systems are architectural cladding elements manufactured from high-density rigid foam, creating monumental details in large interiors. Featuring a high-strength density of 150-220 kg/m³, this polyurethane raw material offers superior resistance to moisture and impacts, providing long-lasting solutions for architectural projects. The P441 ceiling rose and dome elements seen in the gallery hall integrate with the vaulted ceiling structure to accentuate circular ceiling shapes. Circular arch accents like P1473D67VI, P14D30D160VI, and P14D40D260VI, paired with P1473 and P14D40 jamb profiles surrounding wall niches, establish a rhythmic order along architectural axes.
Used to enhance the perception of vertical support in the interior, P5240C and P5240C50 circular section column models, together with P5020WP and P5060BP fluted pilaster panels, add depth to the walls. Exhibiting complete resistance to temperature fluctuations between -100 °C / +80 °C, this material maintains its integrity without expanding or cracking. Decorative corner ornaments coded P28120, P2812L, P2812R, P2822SL, and P2822SR, preferred on column capitals and above niches, highlight architectural details through gold leaf paint application.
With a surface water absorption rate below 1%, polyurethane profiles retain their shape even in high-humidity environments. During installation, polyurethane-based adhesives and specialized joint putty are applied; once dry, surfaces are smoothed with 220-grit sandpaper and painted with water-based or cellulosic paints. The yellow and cream color palette showcased highlights the relief details on the polyurethane surfaces through subtle play of light.Include the product weight and fixing loads when assessing the substrate and supporting structure. Meeting technical standards at the highest level in high-ceiling spaces such as ballrooms, wedding venues, and hotel foyers, the Polure collection addresses distinct architectural needs.
In the spacious wedding hall application shown, P441 dome motifs integrated into the vaulted ceiling system add geometric depth to the overhead space. P5240C fluted columns and P5020WP pilaster models positioned along vertical axes highlight wall niches, creating a monumental architectural layout. P14D40D260VI and P1473D67VI circular arch elements form a rhythmic transition in harmony with the curved lines of the vaulted ceiling. P28120 and P2822SL/SR motifs applied at arch intersections emphasize surface reliefs through gold leaf detailing. Concealed lighting reflecting from the marble flooring enhances the sense of dimension on the polyurethane jambs and columns. Easily installed on high ceilings due to their lightweight structure, polyurethane components offer durable usage in large-scale commercial space projects.
Products Used in This Project77


