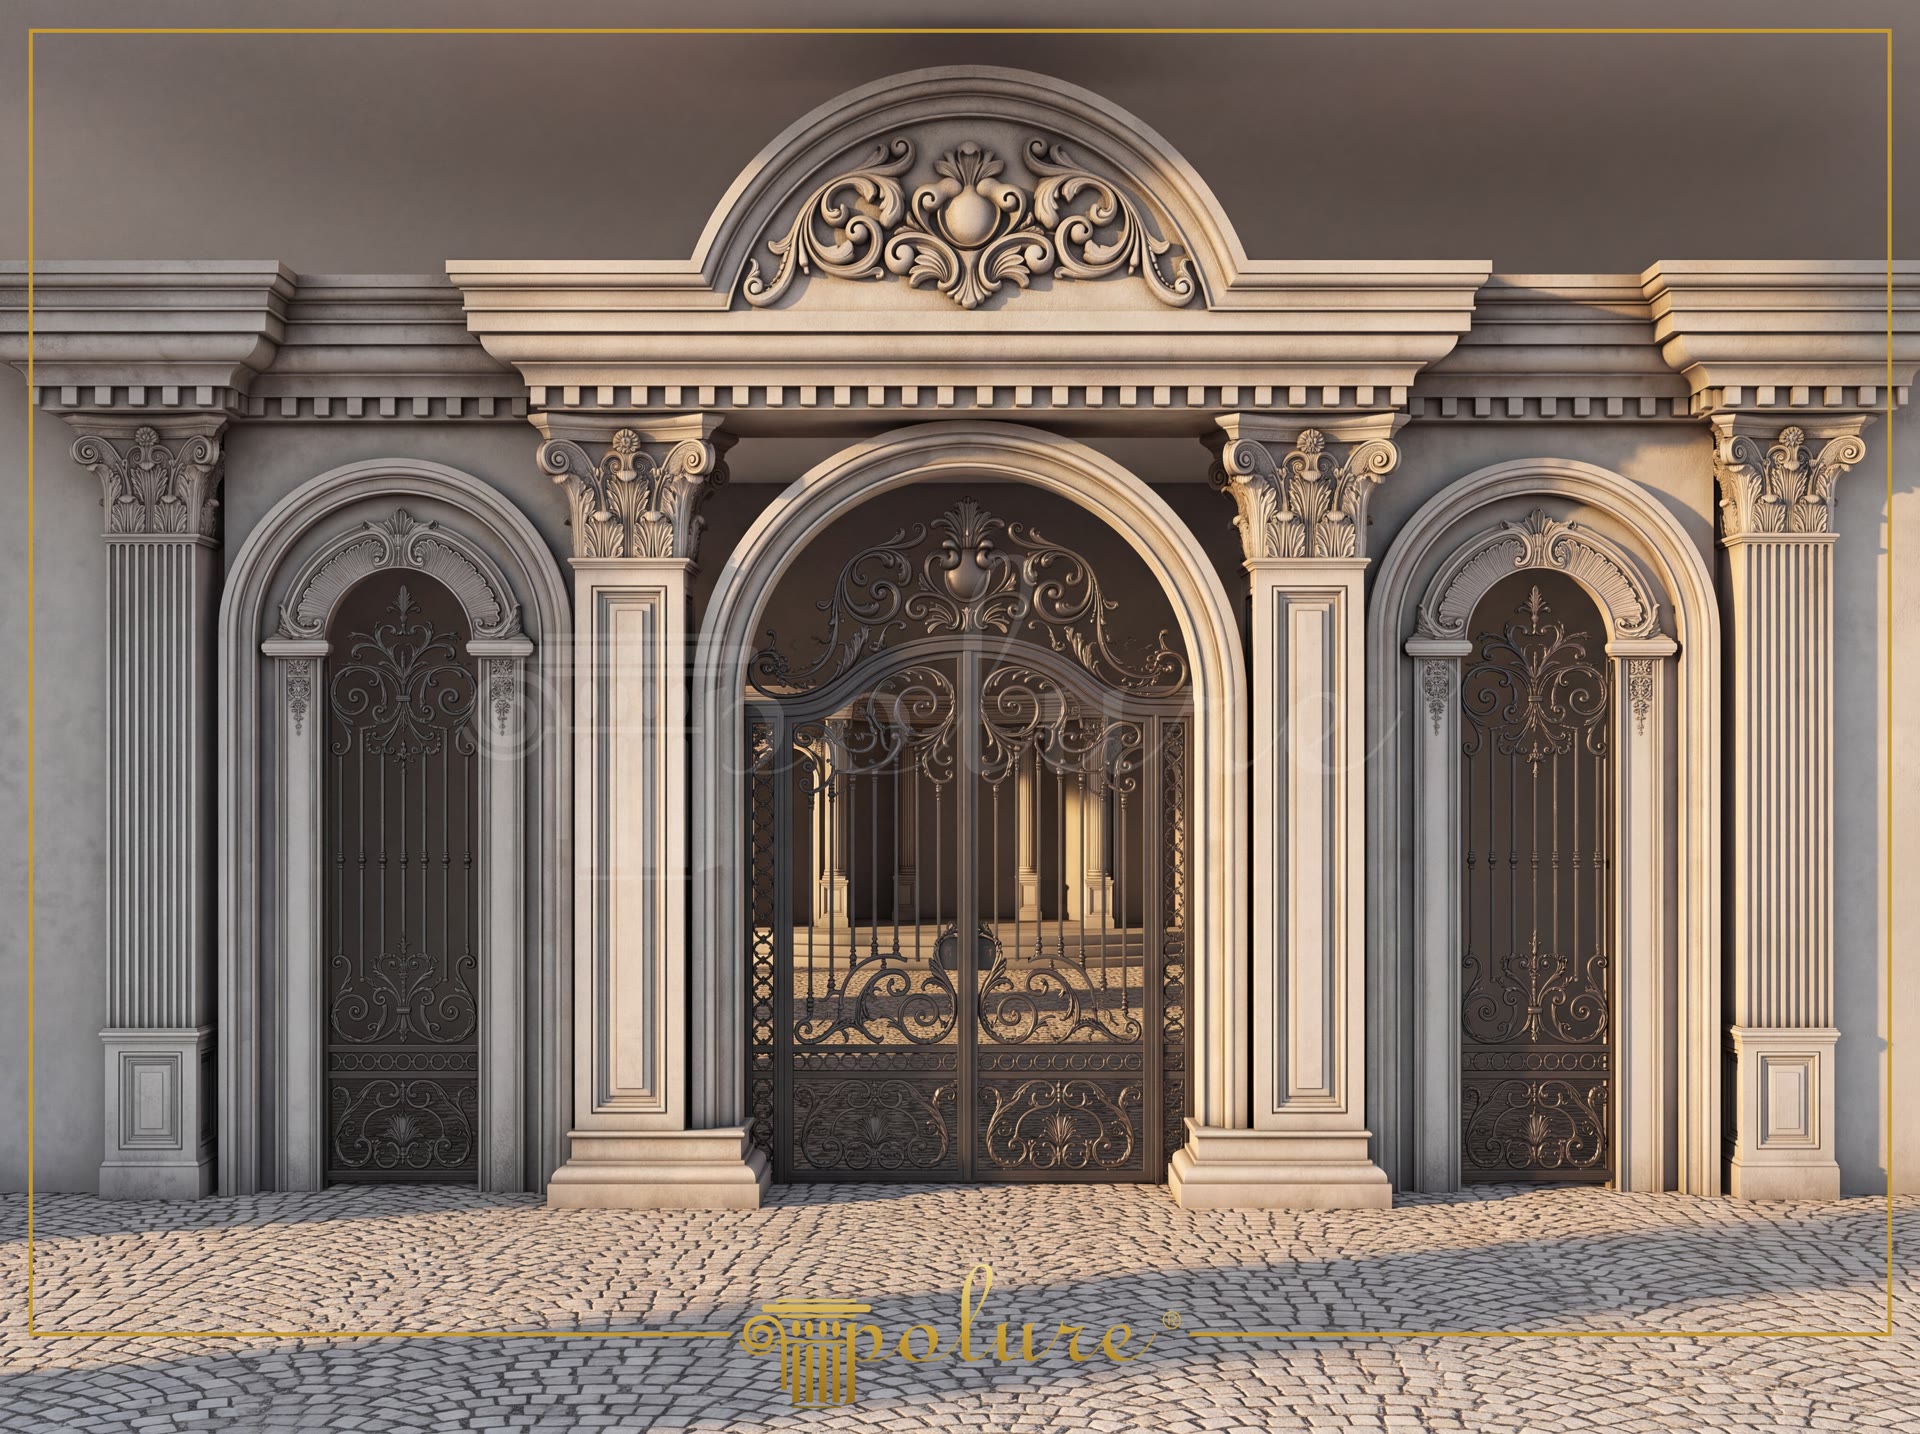
The polyurethane neoclassical exterior entrance portal is a molded polyurethane cladding system used in main building entrances to provide high aesthetic value and architectural depth. Adding a monumental presence to building facades, this application brings together a central entrance arch with symmetrical pilaster columns and side window surrounds. Manufactured from high-density polyurethane raw material, these profiles bring the rich detail of traditional stone or plaster carving to exteriors in a much lighter and durable structure. Thanks to its closed-cell structure with a density of 150-220 kg/m³, it exhibits maximum resistance to outdoor weather conditions.
The curved arch transitions in the design are formed using circular arch profiles P14D20D80VI and P14D40D260VI. Frame layouts defining the entrance portal and window perimeters utilize surround profiles P1460M40, P14D20, P14D30, P14D40, and P14D60. The non-load-bearing pilaster column group providing vertical emphasis modularly combines P5030BC, P5040BP, P5050P, P5050BP, P5050C, and P5060C elements. Decorative crown models P2836 and P2842 located at the top section complete the axial symmetry, creating a prominent pediment structure.
From a technical standpoint, polyurethane material offers resistance to moisture, rain, and freeze-thaw cycles due to its low water absorption (below 1%). Its dimensional stability has been tested between -20 °C and +70 °C, reducing the risk of cracking or expansion-induced deformation. Rated under the B2 fire reaction class, these polyurethane elements are flame-retardant. Being significantly lighter than concrete or stone cladding, they allow practical installation while putting only a limited load on the building. Installation utilizes polyurethane-based adhesives along with mechanical vertical fasteners where required.
Delivered factory-primed, these profiles easily adapt to desired color schemes using water-based or synthetic exterior paints. Commonly chosen for villas, hotel entrances, administrative buildings, and residential projects, these decorative portal cladding systems are available directly from the manufacturer. Cast with high precision in specialized aluminum and epoxy molds, these surround and column profiles retain their original form for years without requiring maintenance.
Design Details
The neoclassical exterior portal design is structured with axial symmetry and balanced proportions in mind. The central curved entrance arch creates a rhythmic flow alongside the adjacent window openings. Cast polyurethane profiles with a density of 150-220 kg/m³ add volume to the facade by creating pronounced light-and-shadow relief. Detailed relief patterns on the pilaster capitals and the upper pediment crown serve as key architectural elements that enhance the building's prestige.