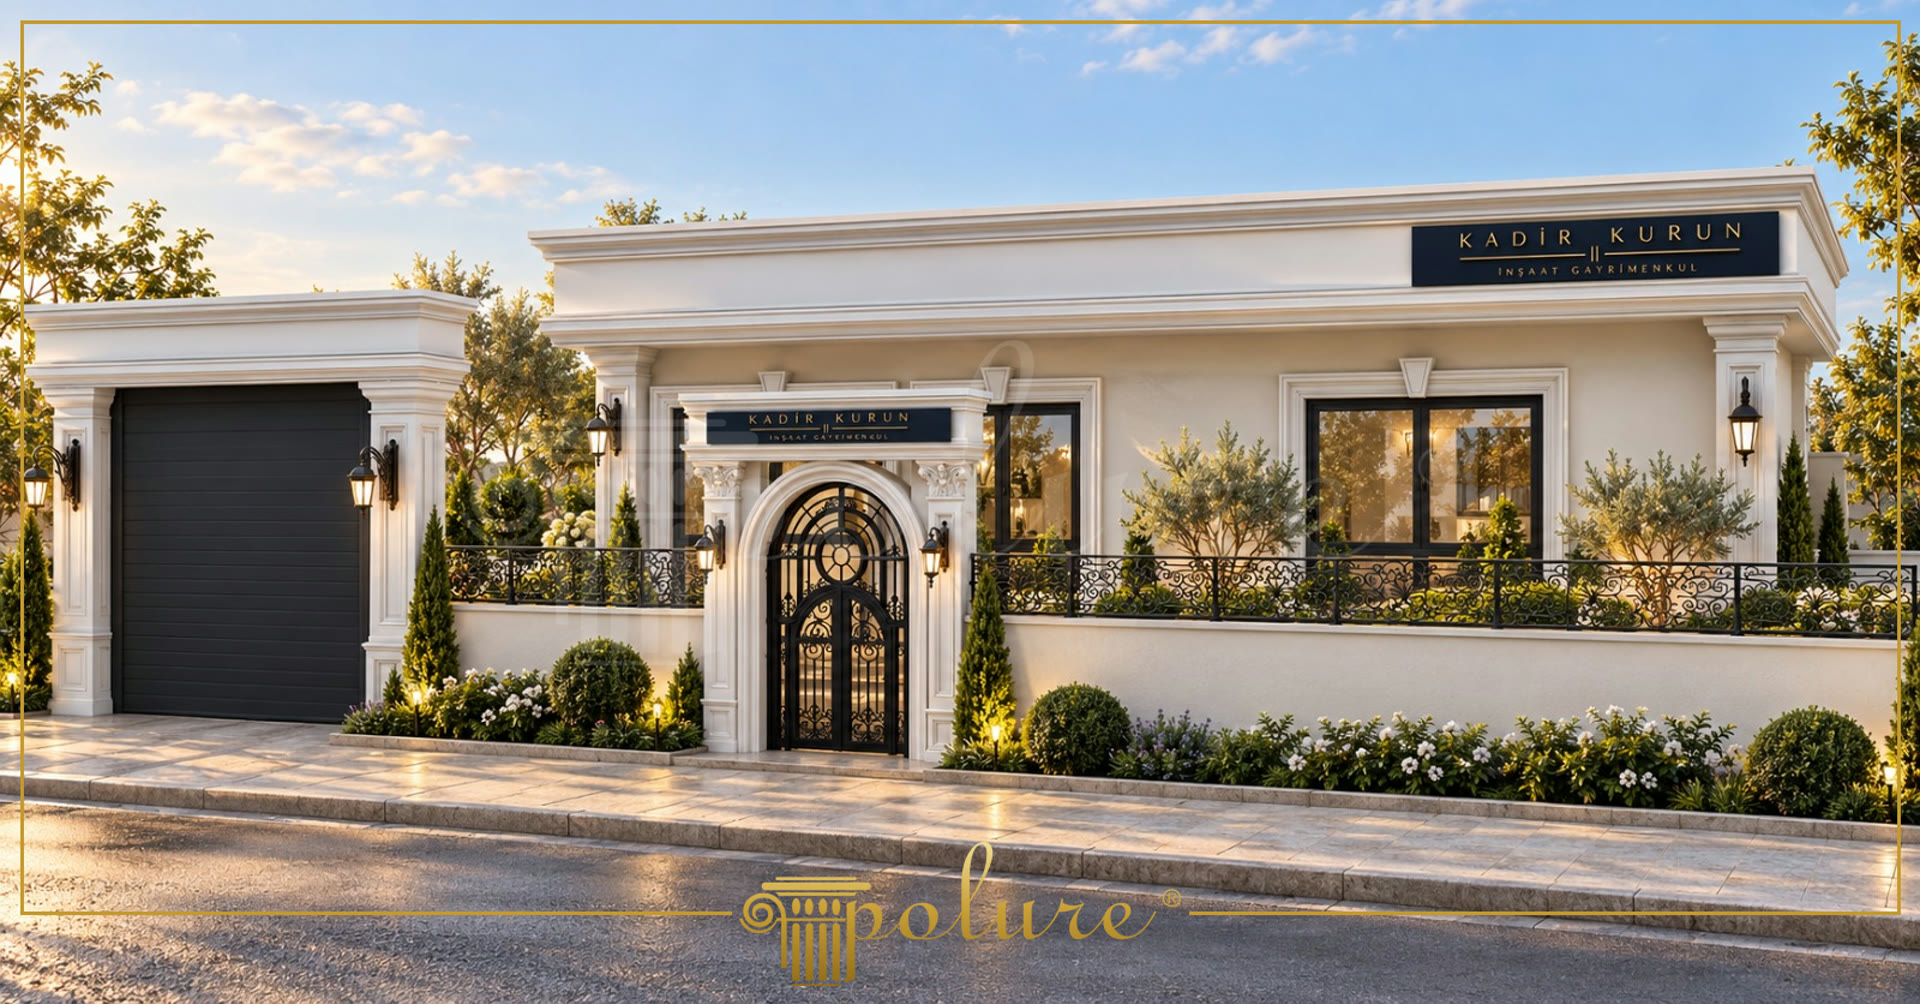
Polyurethane exterior decoration consists of decorative facade elements that highlight classical architectural proportions around commercial entrances and window openings. In the building shown in Gallery 978, the cream-toned facade is combined with black frames, wrought-iron railings and broad cornice profiles. A rounded entrance forms the centre of the facade composition; the layered surround above the entrance and the vertical pilasters on either side make the main door clearly visible from a distance. The garage opening and display windows are perceived as part of the same architectural language through their matching surround arrangement.
In this application, the P1470, P14D25, P14D40 and P9003A surround profiles create the framing effect around the garage door, windows and entrance. The P14D25D120VI and P14D25D120VI50 round arch profiles define the curved transition above the central entrance. The P5020B50, P5020C50, P5020W50, P5040B, P5040D and P5040W pilaster columns provide vertical divisions that create a column-like effect around the door. The PB4014 handrail and baluster product helps connect the railing line on the front facade with the decorative architecture.
Polyurethane decorative elements are moulded architectural cladding products that are not designed to carry structural loads. Their density is 150-220 kg/m³, helping create a lighter facade application than plaster, concrete or solid stone. Thanks to their closed-cell structure, water absorption is below 1%. The products are supplied factory-primed and can be adapted to facade colours with water-based or synthetic paints. The light-coloured profiles shown in the image make the boundaries of the openings more distinct when combined with dark frames and metal railings.
Before installation, the dimensions and surface conditions around the windows, doors and garage openings should be checked. Polyurethane profiles are fixed with polyurethane mounting adhesive and, where required, screws or plugs; silicone is not used as an installation method. Mechanical support for wide-section profiles is planned according to the selected product's section and installation instructions. The dimensional stability of the polyurethane products has been tested across a test range of -20 °C / +70 °C. With made-to-order production and factory-delivery service, surround, arch, pilaster and railing elements can be assessed together according to the project dimensions.
Design Details
The vertical pilaster groups frame the entrance opening and define the visual centre of the facade. When the round arch meets the horizontal layers above the door, it creates the main focal line of the neoclassical facade arrangement. The use of surrounds around the garage door prevents a wide, functional opening from appearing disconnected from the overall facade. Black frames and railings make the profiles, section lines and shadows of the light-coloured polyurethane elements more visible. The PB4014 handrail and baluster installation creates a decorative boundary between the front garden and the building facade. Using the same product family around the windows, door and garage brings the different openings together under one project language.