Project Details
| Application Area | Facade |
|---|---|
| Style | Neoclassical |
| Space Type | Entrance Door |
| Project Year | 2000 |
| Products Used | 17 items |
| Material | Rigid polyurethane (PU) |
| Density | 150-220 kg/m³ |
| Dimensional Stability Test | -20 °C / +70 °C |
| Fire Class | B2 (DIN 4102-1) |
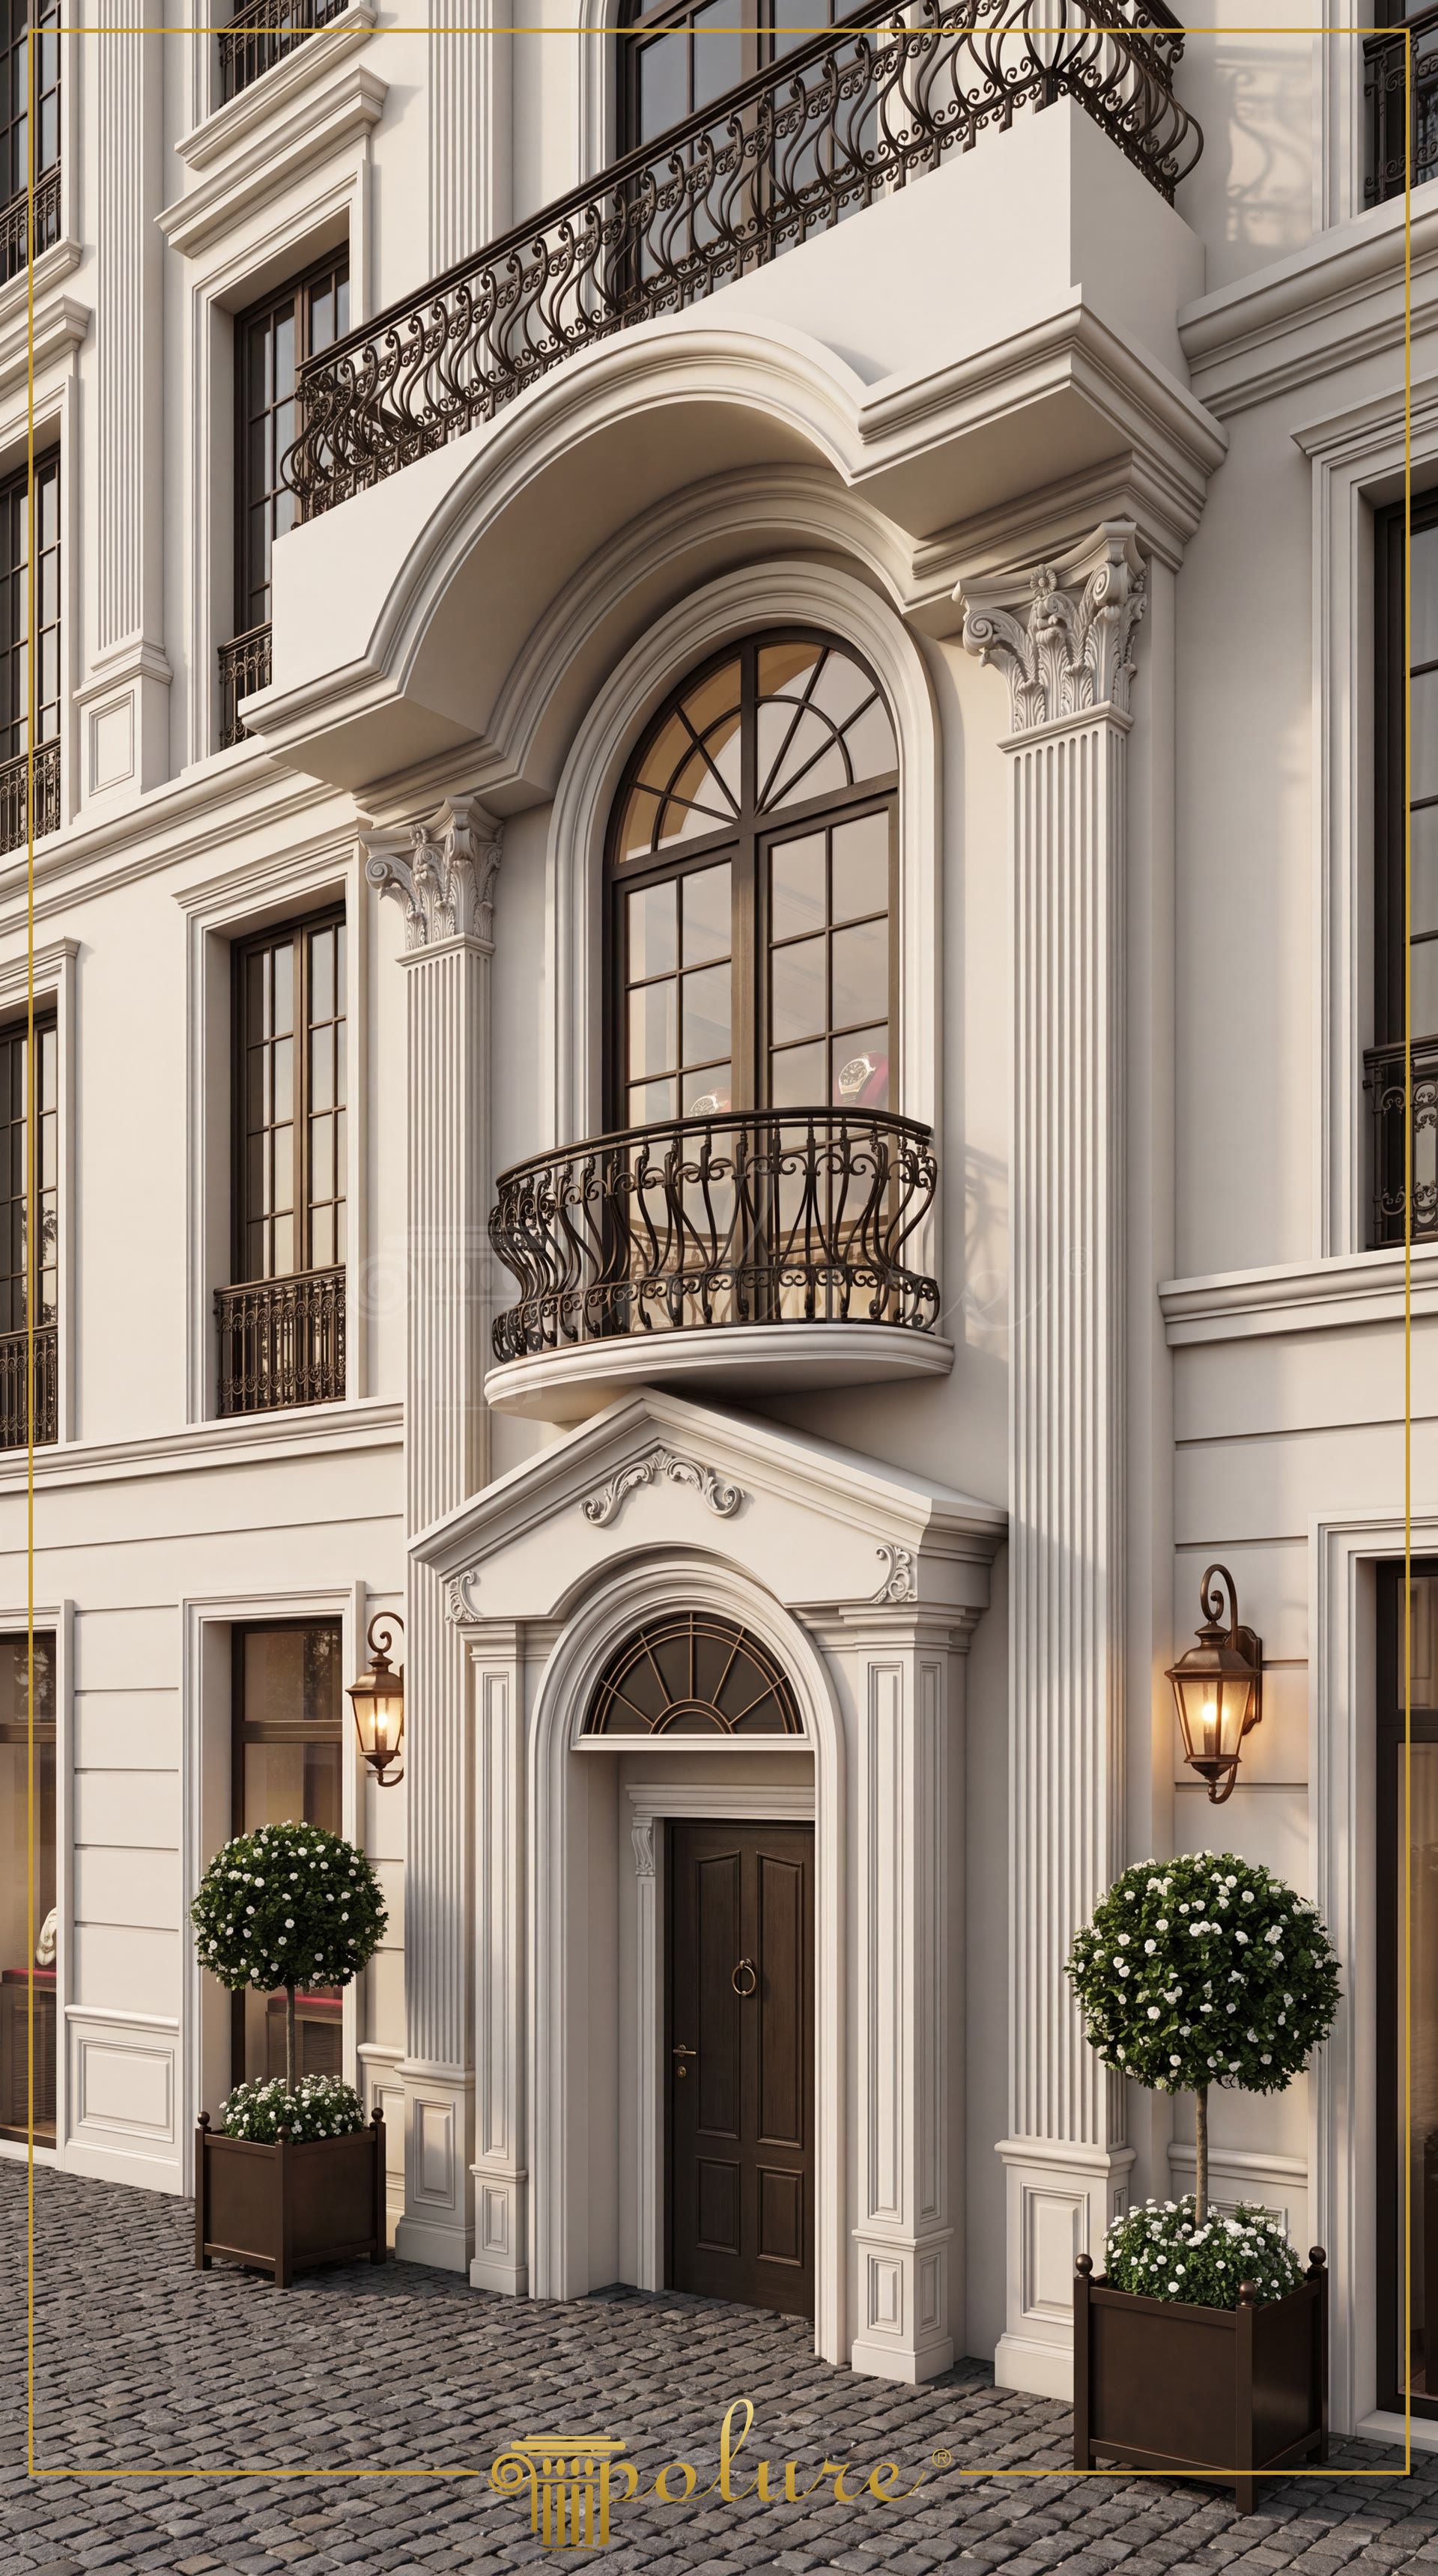
In neo-classical exterior designs, giving the entrance an monumental character is the most crucial element of architectural hierarchy. At the entrance of this prestigious building, fluted polyurethane pilaster models are used to simulate the effect of load-bearing columns. Pilaster columns with different capitals and shaft structures, such as P1455, P5030BP, P5030DP, P5030WP, and P5050C50, reinforce the vertical axis of the facade, adding height to the structure. These vertical elements are integrated into the facade with the advantage of easy installation and lightweight properties, without carrying the heavy load of traditional stonework.
The circular forms used to crown door and window openings reflect the geometric order of the neo-classical style. Round arch elements like models P14D30D160VI, P14D40D200VI, P14D40D260VI, and P14D50D320VI frame the upper arches of the windows and balcony doors with a flawless curve. These arch systems combine with straight jamb profiles such as P1454, P14D30, P14D40, and P14D50 to create a striking light-and-shadow contrast on the facade. The stepped profiles of the jambs and arches add depth to the windows while facilitating rainwater drainage.
Horizontal divisions and panel details on the facade surface break the monotony of the walls, creating an aesthetic rhythm. Decorative polyurethane moulding profiles P85003 and P85008 are used for framing at floor transitions and below windows. These mouldings mimic the appearance of traditional ashlar stone blocks by creating joint lines on the facade. Thanks to the crisp, sharp lines of polyurethane, a flawless finish with zero errors is achieved at joint connections and corner transitions.
Choosing polyurethane material for exterior applications offers a significant technical advantage, especially for buildings with thermal insulation (EIFS/cladding). Manufactured with Polure's high-density formula, these products bring all the details of classical architecture to the facade while putting only a limited load on the building. Highly resistant to atmospheric conditions, UV rays, and moisture, these polyurethane elements do not crack or peel. They can be painted in any desired color with acrylic exterior paints, offering a long-lasting and maintenance-free solution.
- The fluted surfaces of the pilaster columns create dynamic shadow play depending on the angle of sunlight, adding depth to the facade.
- Using round arches of various radii together balances the proportions of the windows across the facade.
- The triangular pediment above the entrance door evokes classical temple architecture, drawing the focus to the entryway.
- The stepped profile design of the polyurethane jambs provides a smooth transition between flat wall surfaces and windows.
- The horizontal use of moulding profiles balances the vertical height of the building, offering a more stable and grounded look.
- Lightweight polyurethane elements applied directly onto insulation prevent thermal bridging, preserving energy efficiency.
Products Used in This Project17


