Sign In
Polure
Favorites
Home/Gallery/Facade/Polyurethane Neoclassical Entrance Portal Design
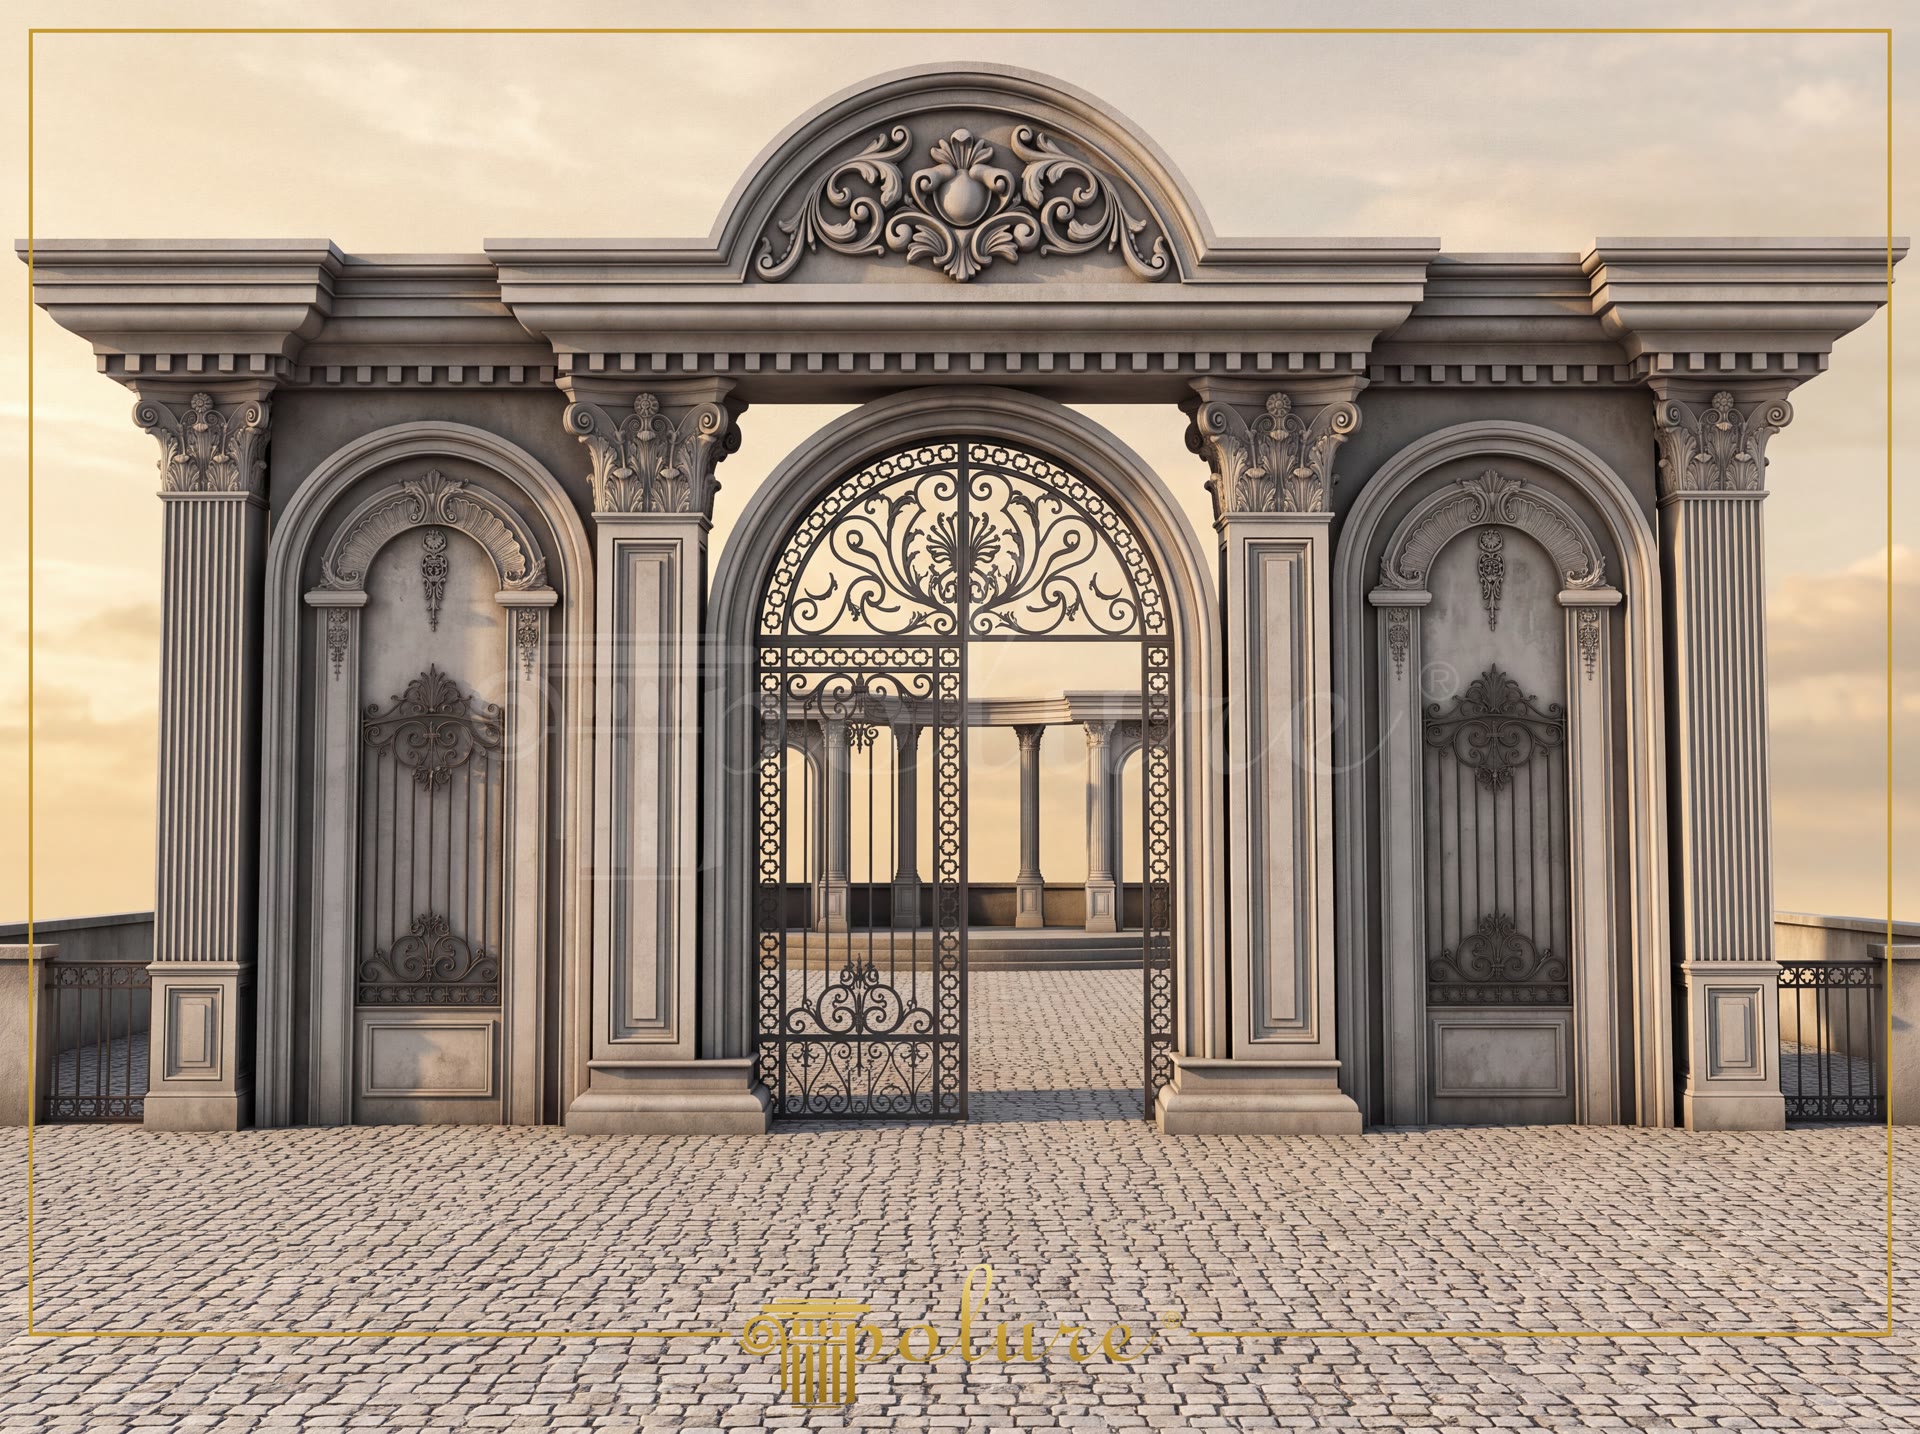
Neoclassical exterior entrance portal installation crafted with polyurethane pilaster columns and arched trim profiles.

Polyurethane Neoclassical Entrance Portal Design

FacadeNeoclassicalEntrance Door
2000

Project Details

Application AreaFacade
StyleNeoclassical
Space TypeEntrance Door
Project Year2000
Products Used28 items
MaterialRigid polyurethane (PU)
Density150-220 kg/m³ (production target ~160 kg/m³)
Service Temperature-100 °C / +80 °C
Fire ClassB2 (flame retardant)

The polyurethane neoclassical entrance portal decoration is an architectural system composed of high-density molded polyurethane elements, engineered to establish a monumental and symmetrical facade focal point in exterior architecture. In this composition, a central rounded arch seamlessly integrates with decorative side niche panels along a balanced axis. Non-structural pilasters framing the doorway and the overlying pediment structure transfer the refined proportions of neoclassical design directly onto the exterior building envelope.

To create dynamic surface depth, pilaster column components P5030BC, P5040B, P5050, P5050B, P5050C, and P5060C were specified. Door surrounds and frame lines utilize trim profiles P1460M40, P14D20, P14D30, P14D40, and P14D60. Curved transitional arch sections are completed with P14D20D80VI and P14D40D260VI arch components, while decorative pediment crowns P2836 and P2842 occupy the apex of the facade.

Manufactured with a density of 150-220 kg/m³ (production target ~160 kg/m³), these polyurethane elements absorb less than 1% water, offering exceptional resilience against rain and high ambient humidity. Unlike traditional stone or plasterwork, this lightweight material adds no significant structural load to the building facade and maintains dimensional stability across extreme temperature ranges of -100 °C / +80 °C. CNC-precision mold production ensures even the most intricate carvings display sharp, defined relief details.

Installation relies on dedicated polyurethane adhesives combined with mechanical anchors where structural reinforcement is needed. Supplied factory-primed with a water-based coating, components can be efficiently finished on-site using standard exterior paints. With its low maintenance requirements and extended service life, polyurethane architectural trim offers a premium decorative solution for private villas, hotel grand entrances, and prestigious commercial facades.

Design Details

This exterior portal layout emphasizes geometric symmetry and spatial balance to produce an authoritative entryway statement. Recessed side panels and the central archway are visually defined by vertical pilaster columns, increasing overall architectural depth. Utilizing high-density polyurethane avoids the structural weight of carved stone while streamlining assembly. Sharp relief motifs across the top pediment reinforce the classical theme, and precision-molded arch joints ensure lasting aesthetic performance under outdoor exposure.
Products Used in This Project28

Polyurethane Architrave Profile | Door and Window Frame Trim
E:46B:2400Y:62
Classic Polyurethane Pilaster Column Capital
E:1085B:1085Y:840
Classic Polyurethane Pediment and Crown Models
E:205B:2658Y:910
Polyurethane Window Trim and Door Surround Profiles
E:49B:2400Y:127
Polyurethane Decorative Window Jambs and Mid-Floor Cornices
E:140B:2400Y:385
Polyurethane Pilaster Column Base Plinth and Pedestal Decor
E:65B:450Y:745
Classic Polyurethane Column Capital Designs
E:905B:905Y:697
Polyurethane Flat Border and Wall Molding Profile
E:40B:2400Y:100
Wide Polyurethane Wall Panel and Decorative Dado Rail Design
E:270B:2400Y:26
Polyurethane Classic Carved Door and Window Pediment Model
E:65B:840Y:271
Polyurethane Classic Column Pedestal and Decorative Planter Model
E:475B:475Y:1066
Classic Polyurethane Wall Ornaments and Decorative Motifs
E:629B:174Y:32
Polyurethane Classic Wall Ornament and Motif
E:432B:120Y:20
Polyurethane Column Capital Models & Classic Architectural Designs
E:270B:543Y:420
Polyurethane Round Arch and Overdoor Pediment Trim
E:49B:1054Y:527
Polyurethane 38 cm Curved Half Column Base Design
E:192B:384Y:170
Polyurethane Round Arch and Transition Trim Model
E:90B:3110Y:1555
Polyurethane Fluted Half Column Shaft 15x30x240 cm
E:150B:300Y:2400
Decorative Fluted Polyurethane Column Shaft Models
E:300B:300Y:2400
Polyurethane Window Trim and Mid-Floor Moldings
E:90B:2400Y:255
Polyurethane Window Trim Models and Facade Profiles
E:72B:2400Y:194
Classic Polyurethane Ceiling Rose Model
E:1506B:1506Y:110
Polyurethane Pilaster Column Plinth Base P5050B
E:80B:560Y:940
Polyurethane Column Base and Decorative Pedestal Model
E:384B:384Y:170
Polyurethane Fluted Pilaster Column Model P5050
E:50B:500Y:2400
Polyurethane Column Capital Designs and Models
E:543B:543Y:420
Polyurethane Window Trim and Classic Mid-Floor Molding Profiles
E:542B:2400Y:846
Decorative Polyurethane Pilaster Panel Column Models
E:65B:605Y:2400

Similar Projects(Facade / Neoclassical)12

Polyurethane Exterior Entrance Surround and Column Cladding Models
View Details
Polyurethane Exterior Entrance Surround and Column Cladding Models
2000
Polyurethane Neoclassical Exterior Entrance Archway and Column Models
View Details
Polyurethane Neoclassical Exterior Entrance Archway and Column Models
2000
Polyurethane Neoclassical Exterior Entrance Portal Designs
View Details
Polyurethane Neoclassical Exterior Entrance Portal Designs
2000
Neoclassical Polyurethane Exterior Main Entrance Door Designs
View Details
Neoclassical Polyurethane Exterior Main Entrance Door Designs
2000
Polyurethane Exterior Entrance Door and Trim Designs
View Details
Polyurethane Exterior Entrance Door and Trim Designs
2000
Polyurethane Exterior Entrance Door Decoration Designs
View Details
Polyurethane Exterior Entrance Door Decoration Designs
2000
Neo-Classical Entrance Design with Polyurethane Columns and Surrounds
View Details
Neo-Classical Entrance Design with Polyurethane Columns and Surrounds
2000
Polyurethane Column and Pediment Entrance Door Design
View Details
Polyurethane Column and Pediment Entrance Door Design
2000
Polyurethane Exterior Entrance Column and Pediment Designs
View Details
Polyurethane Exterior Entrance Column and Pediment Designs
2000
Neo-Classical Entrance Design with Polyurethane Columns
View Details
Neo-Classical Entrance Design with Polyurethane Columns
2000
Polyurethane Facade Cladding and Villa Column Designs
View Details
Polyurethane Facade Cladding and Villa Column Designs
2000
Neoclassical Architecture and Polyurethane Facade Decoration Art
View Details
Neoclassical Architecture and Polyurethane Facade Decoration Art
2000
Polyurethane Neoclassical Exterior Entrance Portal Design