Sign In
Polure
Favorites
Home/Gallery/Facade/Neoclassical Polyurethane Exterior Main Entrance Door Designs
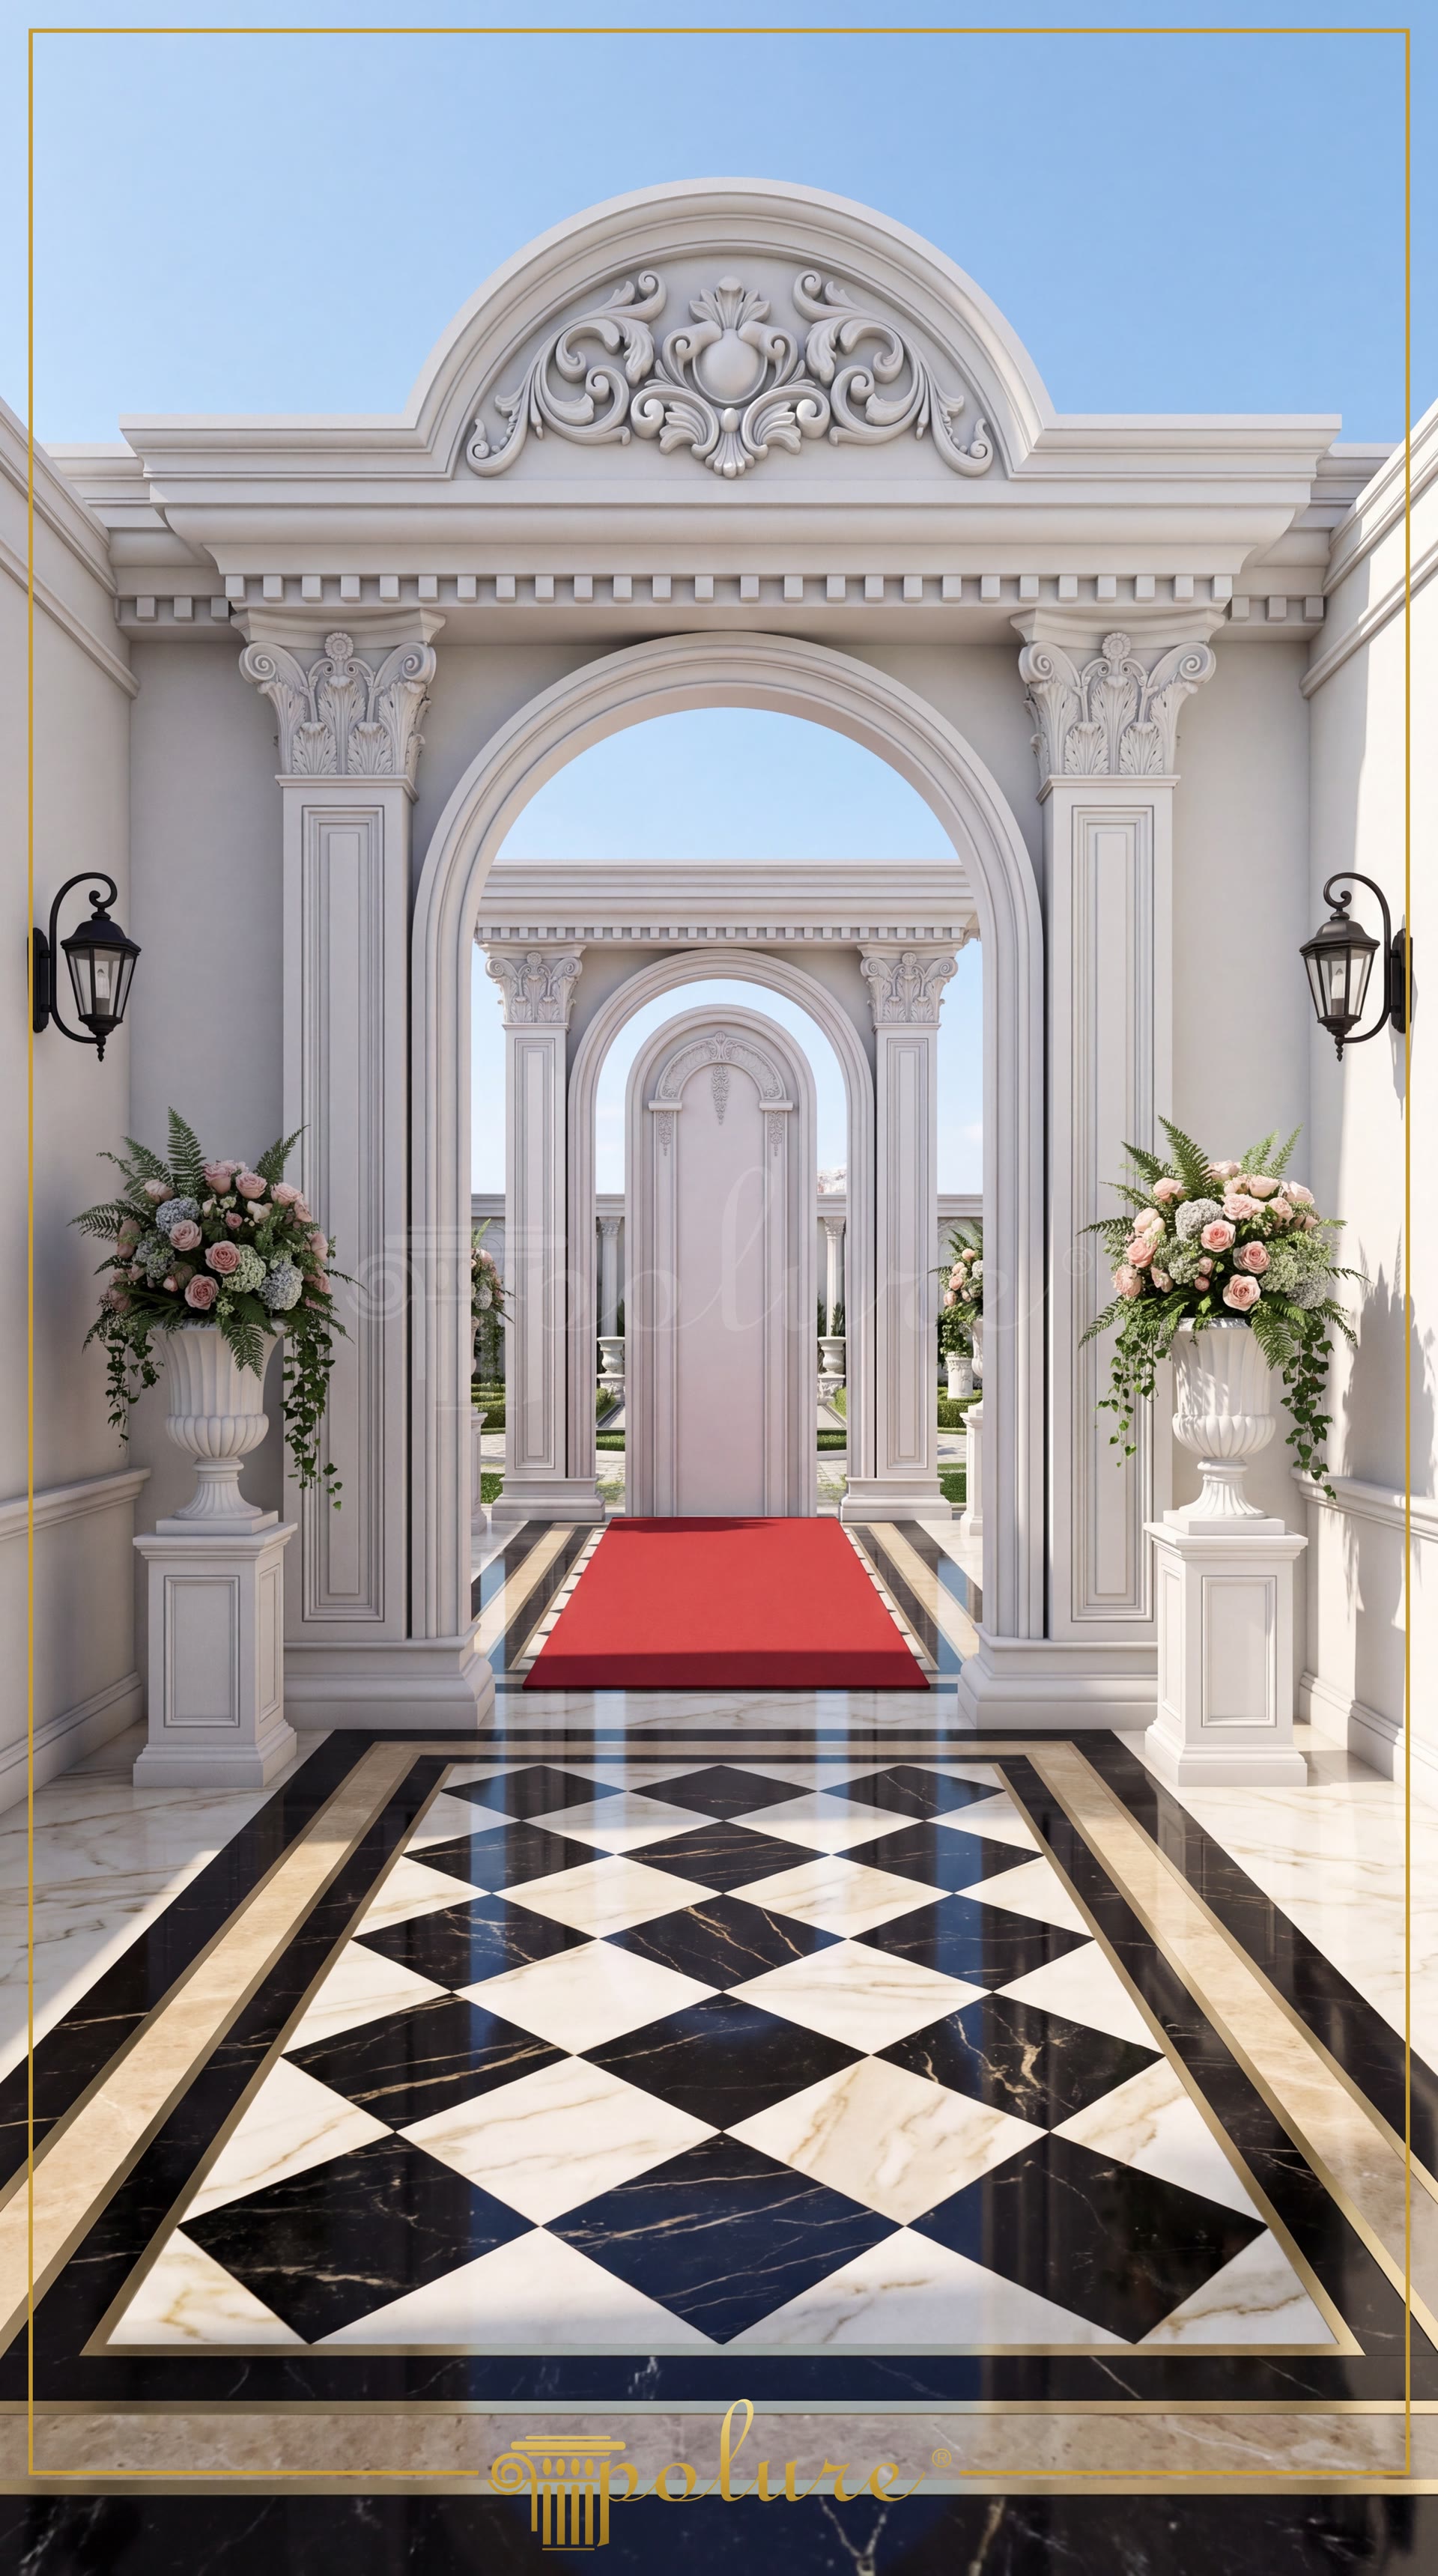
Neoclassical main entrance facade design crafted with polyurethane arched door surrounds and pilaster columns.

Neoclassical Polyurethane Exterior Main Entrance Door Designs

FacadeNeoclassicalEntrance Door
2000

Project Details

Application AreaFacade
StyleNeoclassical
Space TypeEntrance Door
Project Year2000
Products Used28 items
MaterialRigid polyurethane (PU)
Density150-220 kg/m³ (production target ~160 kg/m³)
Service Temperature-100 °C / +80 °C
Fire ClassB2 (flame retardant)

High-density exterior framing systems crafted from molded polyurethane offer a majestic, three-dimensional architectural presence for grand building entrances. Formed from high-density 150-220 kg/m³ (production target ~160 kg/m³) polyurethane, these decorative mouldings feature outstanding resistance to outdoor environmental conditions. The design combines layered archways with symmetrical pilasters, introducing a structured sense of depth to the main doorway. Opting for lightweight polyurethane elements completely eliminates the structural stress associated with heavy stone or concrete masonry.

To ensure visual harmony across the facade, polyurethane moulding profiles P1460M40, P14D20, P14D30, P14D40, and P14D60 are applied in unison. Custom-cast arched profiles P14D20D80VI and P14D40D260VI were chosen to achieve perfectly smooth rounded transitions across the archway. Accentuating the vertical profile, pilaster columns P5030BC, P5040B, P5050, P5050B, P5050C, and P5060C meet intricate pediments P2836 and P2842 at the top, creating a balanced classical order.

Featuring a closed-cell structure with less than 1% water absorption, these architectural components remain unaffected by humidity, frost, and driving rain, retaining their stability across temperatures from -100 °C / +80 °C. Resistant to swelling, cracking, and rot, the factory-primed surfaces accept water-based or synthetic exterior paints effortlessly after installation.

Installation relies on specialized polyurethane adhesive supplemented by mechanical anchors where needed, strictly avoiding silicone adhesives. The diamond-patterned marble flooring and central axis guide the visual perspective directly toward the main entrance portal framed by the polyurethane mouldings. Sourced directly from the manufacturer, these architectural trims provide durable facade solutions for high-end residential villas and hotel projects.

Design Details

To balance vertical and horizontal proportions in the facade design, sequential arched lines create a sense of depth. Molded door trims of varying widths yield a layered architectural profile language. The repetition of pilasters along the entryway enhances the grand scale of the portal. Detailed capital pediments at the top offer a balanced finish to the vertical lines. A high-contrast visual balance is struck between the black-and-white checkered marble floor and the crisp white polyurethane elements. The non-structural nature of polyurethane allows intricate classical details to be added without burdening the building structure.
Products Used in This Project28

Classic Polyurethane Pediment and Crown Models
E:205B:2658Y:910
Polyurethane Window Trim and Door Surround Profiles
E:49B:2400Y:127
Polyurethane Decorative Window Jambs and Mid-Floor Cornices
E:140B:2400Y:385
Polyurethane Flat Border and Wall Molding Profile
E:40B:2400Y:100
Polyurethane Pilaster Column Base Plinth and Pedestal Decor
E:65B:450Y:745
Classic Polyurethane Column Capital Designs
E:905B:905Y:697
Polyurethane Column Capital Models & Classic Architectural Designs
E:270B:543Y:420
Polyurethane Round Arch and Overdoor Pediment Trim
E:49B:1054Y:527
Polyurethane Classic Carved Door and Window Pediment Model
E:65B:840Y:271
Polyurethane Classic Column Pedestal and Decorative Planter Model
E:475B:475Y:1066
Polyurethane Classic Wall Ornament and Motif
E:432B:120Y:20
Decorative Fluted Polyurethane Column Shaft Models
E:300B:300Y:2400
Polyurethane 38 cm Curved Half Column Base Design
E:192B:384Y:170
Polyurethane Round Arch and Transition Trim Model
E:90B:3110Y:1555
Polyurethane Fluted Half Column Shaft 15x30x240 cm
E:150B:300Y:2400
Polyurethane Window Trim and Mid-Floor Moldings
E:90B:2400Y:255
Polyurethane Window Trim Models and Facade Profiles
E:72B:2400Y:194
Polyurethane Pilaster Column Plinth Base P5050B
E:80B:560Y:940
Classic Polyurethane Wall Ornaments and Decorative Motifs
E:629B:174Y:32
Classic Polyurethane Pilaster Column Capital
E:1085B:1085Y:840
Polyurethane Fluted Pilaster Column Model P5050
E:50B:500Y:2400
Polyurethane Column Capital Designs and Models
E:543B:543Y:420
Polyurethane Architrave Profile | Door and Window Frame Trim
E:46B:2400Y:62
Wide Polyurethane Wall Panel and Decorative Dado Rail Design
E:270B:2400Y:26
Polyurethane Window Trim and Classic Mid-Floor Molding Profiles
E:542B:2400Y:846
Decorative Polyurethane Pilaster Panel Column Models
E:65B:605Y:2400
Polyurethane Column Base and Decorative Pedestal Model
E:384B:384Y:170
Classic Polyurethane Ceiling Rose Model
E:1506B:1506Y:110

Similar Projects(Facade / Neoclassical)12

Polyurethane Exterior Entrance Surround and Column Cladding Models
View Details
Polyurethane Exterior Entrance Surround and Column Cladding Models
2000
Polyurethane Neoclassical Entrance Portal Design
View Details
Polyurethane Neoclassical Entrance Portal Design
2000
Polyurethane Neoclassical Exterior Entrance Archway and Column Models
View Details
Polyurethane Neoclassical Exterior Entrance Archway and Column Models
2000
Polyurethane Neoclassical Exterior Entrance Portal Designs
View Details
Polyurethane Neoclassical Exterior Entrance Portal Designs
2000
Polyurethane Exterior Entrance Door and Trim Designs
View Details
Polyurethane Exterior Entrance Door and Trim Designs
2000
Polyurethane Exterior Entrance Door Decoration Designs
View Details
Polyurethane Exterior Entrance Door Decoration Designs
2000
Neo-Classical Entrance Design with Polyurethane Columns and Surrounds
View Details
Neo-Classical Entrance Design with Polyurethane Columns and Surrounds
2000
Polyurethane Column and Pediment Entrance Door Design
View Details
Polyurethane Column and Pediment Entrance Door Design
2000
Polyurethane Exterior Entrance Column and Pediment Designs
View Details
Polyurethane Exterior Entrance Column and Pediment Designs
2000
Neo-Classical Entrance Design with Polyurethane Columns
View Details
Neo-Classical Entrance Design with Polyurethane Columns
2000
Polyurethane Facade Cladding and Villa Column Designs
View Details
Polyurethane Facade Cladding and Villa Column Designs
2000
Neoclassical Architecture and Polyurethane Facade Decoration Art
View Details
Neoclassical Architecture and Polyurethane Facade Decoration Art
2000
Polyurethane Exterior Entrance Door Moulding & Column Models