Project Details
| Application Area | Facade |
|---|---|
| Style | Neoclassical |
| Space Type | Entrance Door |
| Project Year | 2000 |
| Products Used | 13 items |
| Material | Rigid polyurethane (PU) |
| Density | 150-220 kg/m³ |
| Dimensional Stability Test | -20 °C / +70 °C |
| Fire Class | B2 (DIN 4102-1) |
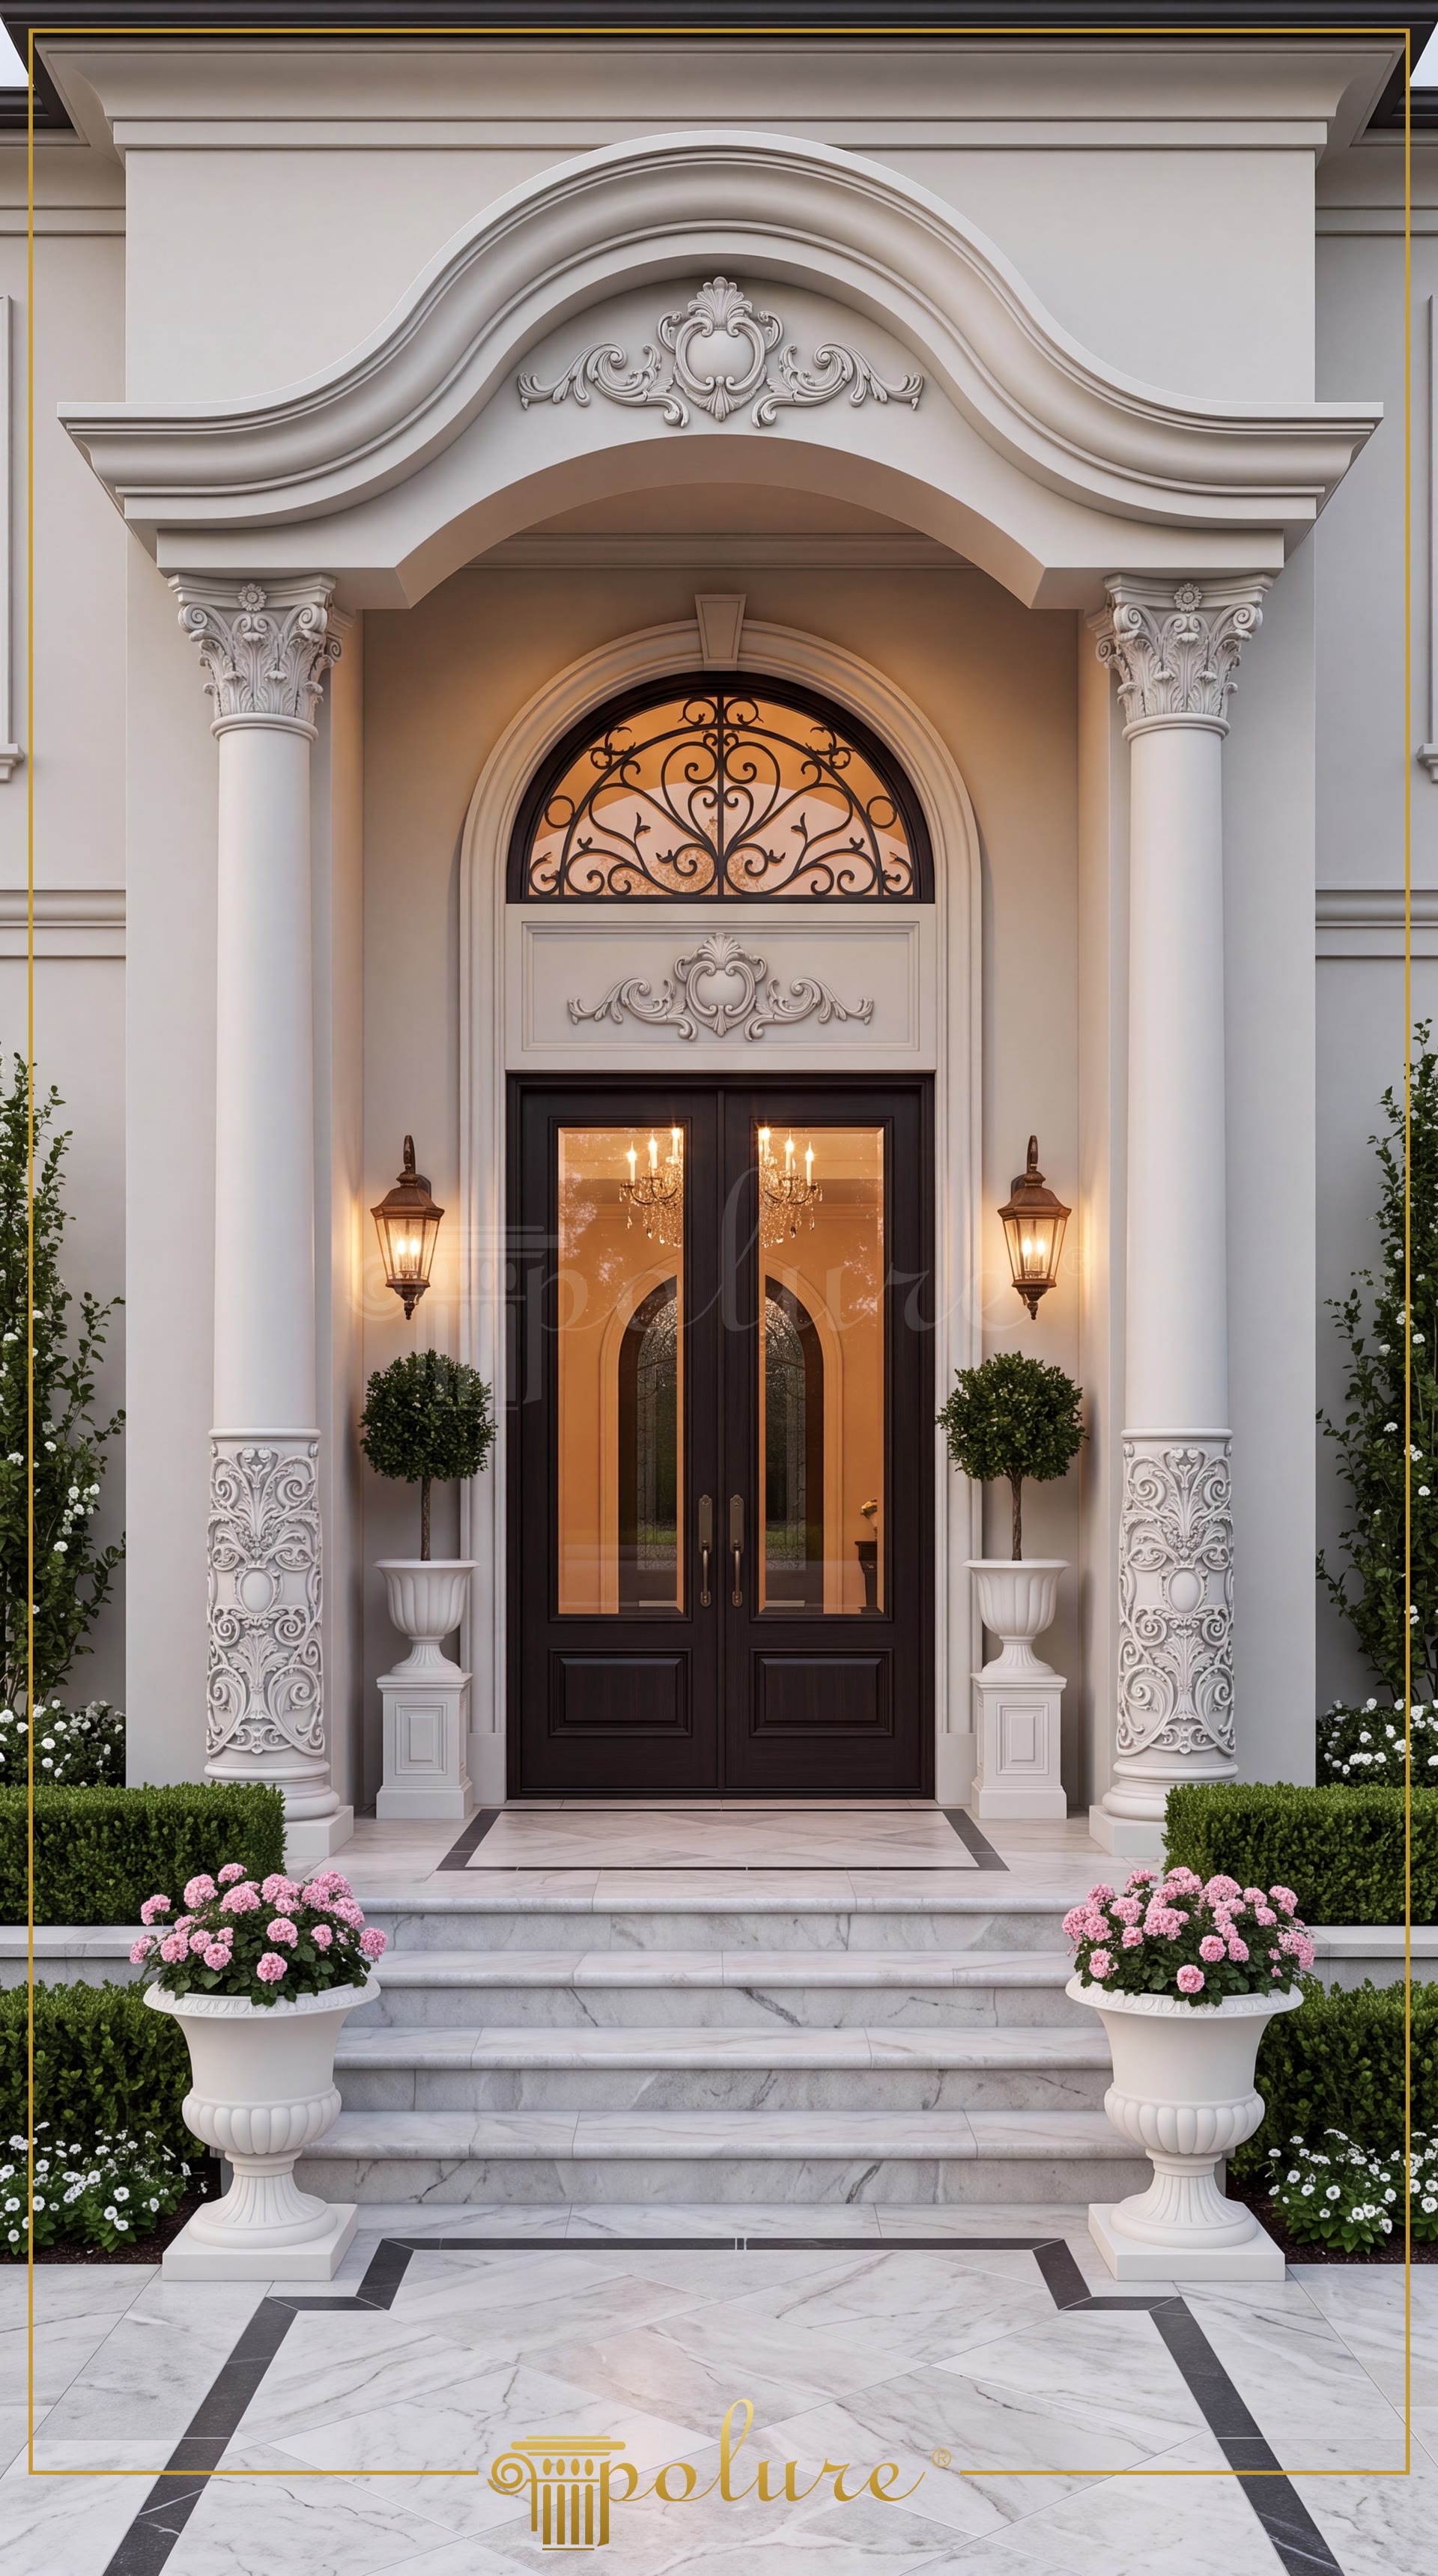
In neo-classical architectural design, the symmetry of entrance facades and the balanced distribution of vertical elements are of paramount importance. In this design approach, the columns framing the entrance door and the pediment details above define the overall architectural character of the building. Polure polyurethane exterior elements offer durable and aesthetic solutions by eliminating the high cost and weight issues associated with traditional stone carving. The neo-classical entrance portal shown is a prime example of how high-density polyurethane profiles can add both functional and visual richness to exterior facades.
The columns, which serve as the primary visual anchors of the design, are constructed by combining modules of various diameters and details. The P5240C, P5540, and P5840 series fluted column models create a sense of depth on the facade by refracting light through their vertical grooves. At the base where these columns meet the ground, the P5940B, P5940B50, and P5030BC pilaster column bases provide a seamless transition to the wide marble steps. Thanks to their lightweight structure, these columns do not place any additional load on the building's structural system, optimizing job site workflows with the advantage of quick and practical installation.
The circular arch and pediment area above the entrance door stand out as one of the project's most striking features. Positioned horizontally just above the door, the P2841, P2841A, P2841L, and P2841R pediment models crown the arched wrought-iron glass detail, completing the facade's integrity. These pediment elements, featuring crisp and smooth classical motifs, flawlessly project even the finest details onto the exterior, thanks to the molding precision of polyurethane. These modular pediments can be easily adapted to fit door and window openings of various widths.
Material durability is the most critical factor in outdoor applications. Thanks to a formulation highly resistant to water, moisture, and UV rays, Polure polyurethane products retain their shape for many years under harsh outdoor conditions. Unlike materials such as wood or plaster, they are resistant to cracking, swelling, and rot and moisture-related deterioration. These properties make polyurethane decorative elements the premier choice for a wide range of applications, from luxury villa projects to prestigious hotel entrances. Additionally, the easily paintable surface allows for customization to match any project's color scheme.
- The vertical columns in the entrance portal reinforce the building's vertical axis, creating a grand, monumental facade presence.
- The P5240C and P5540 series fluted column shafts add depth to the facade through the interplay of light and shadow.
- The P2841 series pediment elements used above the door soften the transition between the circular arch form and the horizontal beam.
- The high density of the polyurethane material ensures that intricate details are preserved while remaining resistant to cracking and peeling under outdoor conditions.
- Modular column components, such as the P5940B bases and capitals, simplify installation, significantly reducing job site labor times.
- The principle of neo-classical symmetry is perfectly executed through the balanced placement of columns on either side of the double door.
Products Used in This Project13


