Project Details
| Application Area | Facade |
|---|---|
| Style | Neoclassical |
| Space Type | Entrance Door |
| Project Year | 2000 |
| Products Used | 13 items |
| Material | Rigid polyurethane (PU) |
| Density | 150-220 kg/m³ |
| Dimensional Stability Test | -20 °C / +70 °C |
| Fire Class | B2 (DIN 4102-1) |
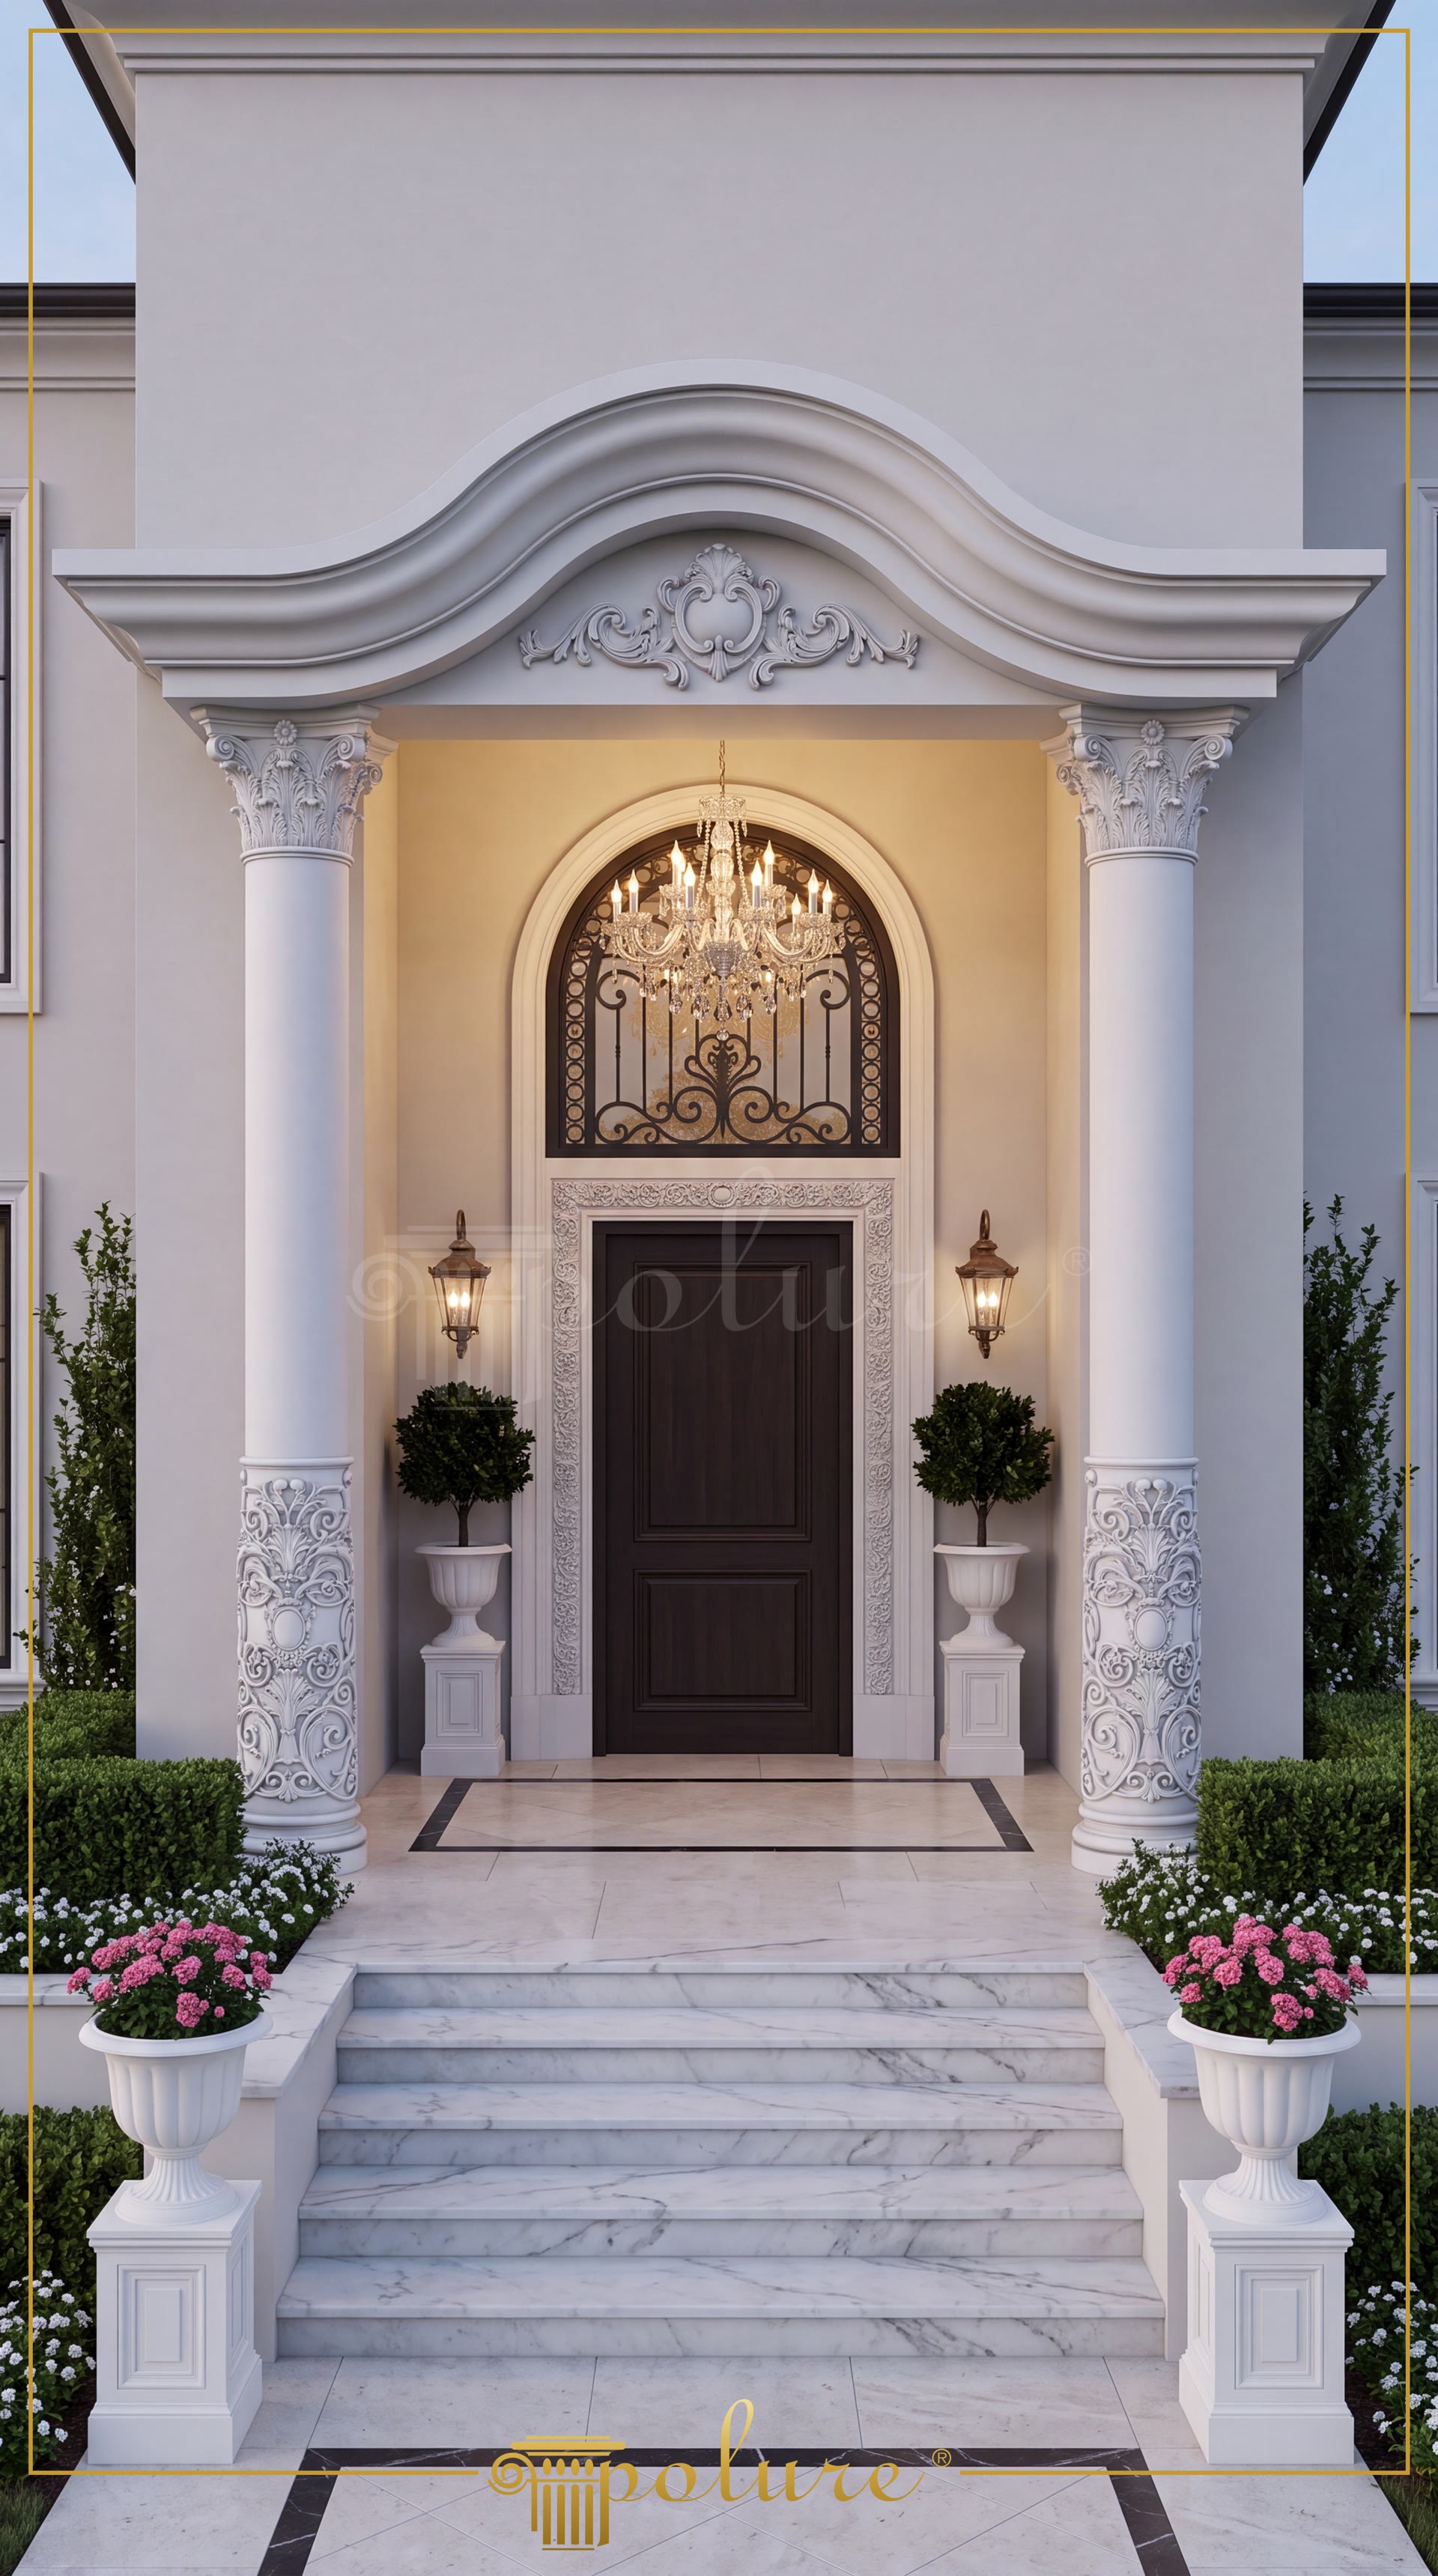
In architectural projects, the first impression is shaped by the design of the entrance. The neo-classical exterior entrance door design shown in the image showcases a balanced combination of symmetry, proportion, and vertical emphasis. The polyurethane exterior elements used in this prestigious design reinterpret classical architecture with modern engineering advantages, eliminating the heavy weight and high costs of traditional stone masonry. Thanks to their high-density structure, Polure polyurethane products provide superior resistance to outdoor weather conditions while allowing even the finest carved details to be flawlessly transferred to the facade. This monumental arch created at the entrance of the building directly defines its identity.
The main visual elements supporting the monumental character of the entrance are the large-scale polyurethane column applications. The P5240C, P5240C50, P5540, P554050, P5840, and P584050 circular fluted column shafts used in the design add a sense of height to the structure with their vertical lines. Positioned at both the bases and capitals of these columns, the P5940B and P5940B50 column capitals feature detailed acanthus leaf motifs belonging to the Corinthian order of ancient Greek and Roman architecture. These capitals provide a seamless transition at the termination points of the vertical axis, visually balancing the beam load.
The details surrounding the dark wood door are carefully designed to enhance the sense of depth in the entrance area. The P5030BC pilaster columns surrounding the door frame add depth to the flat wall, bringing the entrance to the forefront. At the peak where the arched upper windows end, the P2841, P2841A, P2841L, and P2841R polyurethane pediment models are integrated into the monumental over-arch crown decoration. This crown group combines the classical pediment tradition with the smooth surface quality offered by modern polyurethane molding technology, creating a focal point at the peak of the entrance.
The lightweight nature of polyurethane material makes it easy to install such large-scale and highly detailed elements without adding static load to the building. Manufactured with Polure's special formula, these exterior profiles are resistant to moisture, UV rays, and temperature changes, helping reduce cracking or peeling. For architects and installers wishing to bring classical architecture to residential, villa, or prestigious commercial hotel projects, these polyurethane column and pediment combinations offer a long-lasting, easy-to-paint, and aesthetically perfect facade alternative. Combined with correct installation techniques, this design ensures that the building retains its value for many years.
- The circular fluted columns used in the design bring a monumental vertical scale to the entrance area.
- The pilaster columns framing the door provide a smooth transition between the flat wall surface and the deep door frame.
- The polyurethane pediment group above the arch balances the curved arch structure with horizontal symmetry.
- Corinthian-style capitals and detailed bases bring the fine craftsmanship of the classical style to the facade.
- The contrast between the light-colored polyurethane elements and the dark wooden door draws focus directly to the entrance.
- Due to the lightweight nature of the material, decorative elements of this scale were safely installed without adding static load to the building.
Products Used in This Project13


