Project Details
| Application Area | Facade |
|---|---|
| Style | Neoclassical |
| Space Type | Entrance Door |
| Project Year | 2000 |
| Products Used | 29 items |
| Material | Rigid polyurethane (PU) |
| Density | 150-220 kg/m³ |
| Dimensional Stability Test | -20 °C / +70 °C |
| Fire Class | B2 (DIN 4102-1) |
Polyurethane exterior jamb cladding is a high-density decorative profile system designed to accent building entrances and facade elevations. Curved arch surrounds, pilaster columns, and ornamental pediments applied at entrance doors bring the layered order of neoclassical architecture to exterior spaces. Include the product weight and fixing loads when assessing the substrate and supporting structure. These profiles selected for entrance porticos frame exterior doors with refined visual prominence.
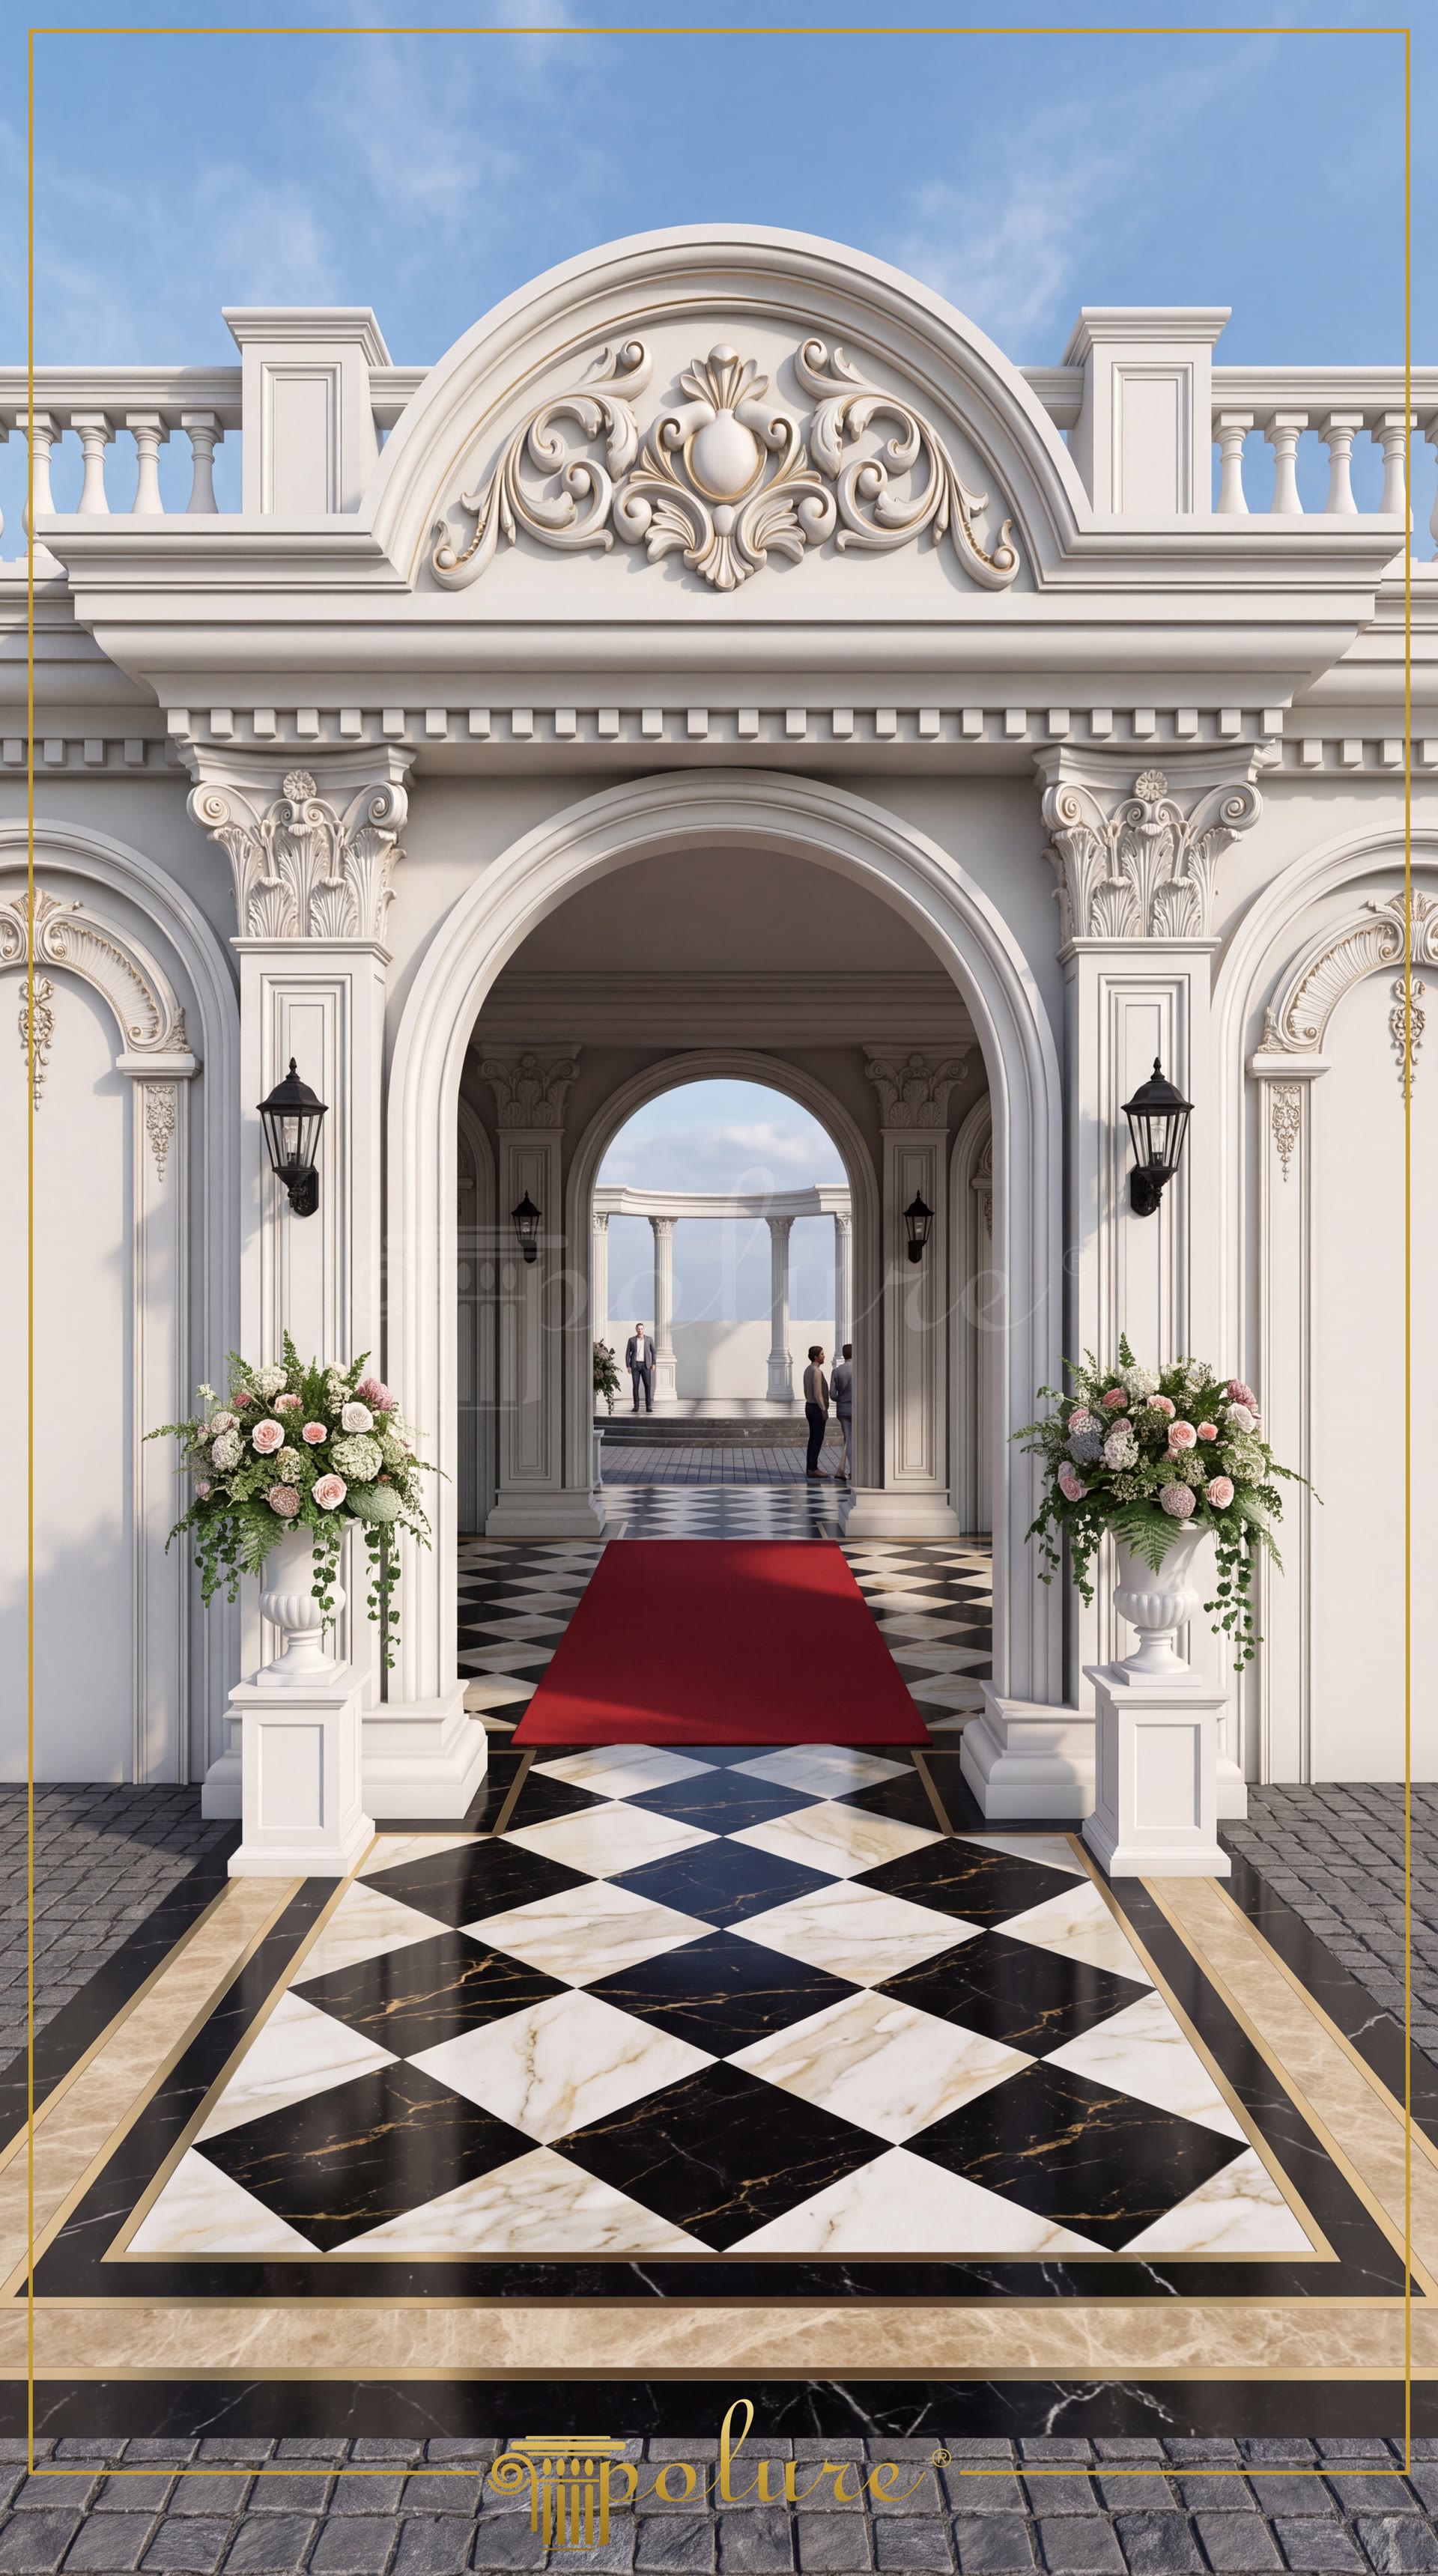
In the entrance door portico design, P5050P, P5050BP, P5050C, and P5060WP pilaster column components establish a strong vertical rhythm. The P5040BP base elements beneath the pilasters and the carved capitals above balance the intricate facade composition. P14D20D80VI and P14D40D260VI circular arched profiles integrate seamlessly with straight jambs to form a smooth vault effect across the gateway arch. Along the outer perimeter, P1460M40, P14D20, P14D30, and P14D40 trim profiles enhance depth and contrast around door and window openings.
Polyurethane is widely specified for facade decoration due to its outstanding resistance against harsh climate conditions. Featuring a closed-cell structure with less than 1% water absorption, it remains unaffected by freeze-thaw cycles and will not rot or crack. Having fire class B2 (DIN 4102-1) and containing a phosphorus-based flame retardant additive, these polyurethane architectural elements maintain dimensional stability within a service range of -20 °C / +70 °C. Pediment crown moldings such as P2836 and P2842 preserve their crisp carved detail over long periods without warping or degradation.
Installation relies on specialized polyurethane-based adhesives combined with mechanical anchors where required by profile width. Executed without silicone, this technical mounting method ensures that profiles perform monolithically with the substrate. Shipped with a factory-applied primer coat, the products can be finished post-installation using water-based or synthetic exterior paints. Operating since 2000, our manufacturing facility delivers precision-molded components crafted via CNC and 3D scanning technologies directly from production to your project.
The exterior portico application featured in the image creates an imposing entrance area through the layered use of pilaster columns and curved arch trims. Symmetrically arranged along the facade, P5050P and P5060P series pilaster columns enhance vertical rhythm and accentuate the height of the structure. Custom curved arch profiles P14D20D80VI and P14D40D260VI merge smoothly with square jamb profiles, defining the transitional vault. Positioned within the pediment area, P2836 and P2842 ornamental crown moldings bring classical decorative detailing to a focus beneath the roofline. Black and white veined marble flooring provides sharp contrast against the white polyurethane texture of the columns, enhancing spatial depth, while exterior lighting fixtures and potted botanical arrangements highlight the play of light and shadow across the architectural trims.
Products Used in This Project29


