Sign In
Polure
Favorites
Home/Gallery/Facade/Polyurethane Neoclassical Exterior Entrance Archway and Column Models
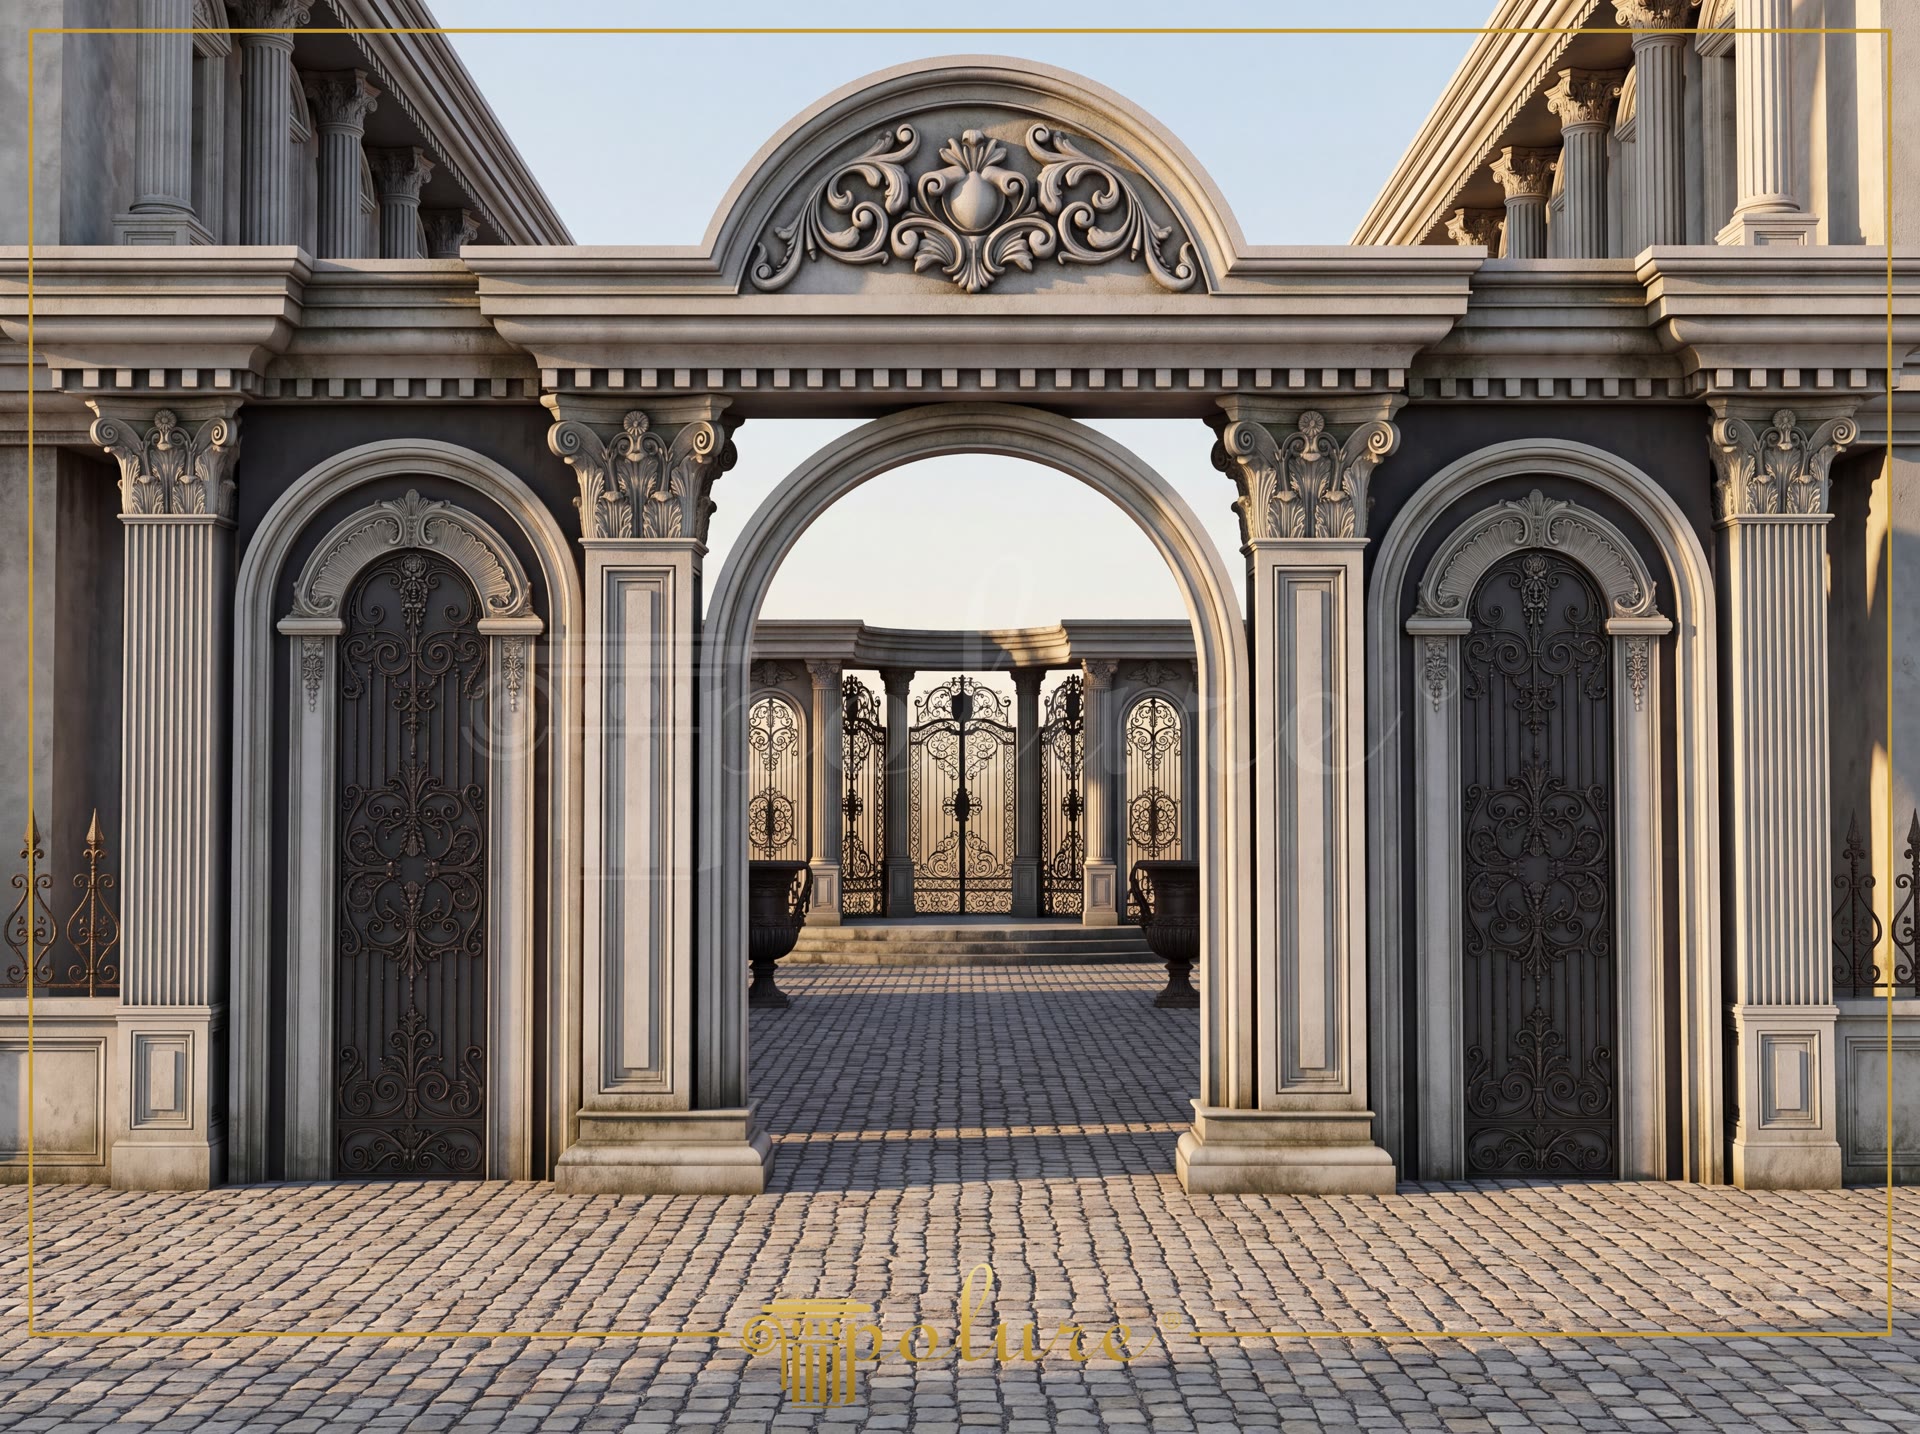
Neoclassical exterior entrance portal application designed with polyurethane pilaster columns and arched moldings.

Polyurethane Neoclassical Exterior Entrance Archway and Column Models

FacadeNeoclassicalEntrance Door
2000

Project Details

Application AreaFacade
StyleNeoclassical
Space TypeEntrance Door
Project Year2000
Products Used28 items
MaterialRigid polyurethane (PU)
Density150-220 kg/m³ (production target ~160 kg/m³)
Service Temperature-100 °C / +80 °C
Fire ClassB2 (flame retardant)

Polyurethane neoclassical exterior entrance archway applications are decorative facade cladding systems that lend monumental scale and elevated aesthetic distinction to building entryways. In the prestigious entrance design shown, a wide curved arched entryway highlighting the central axis, symmetrical door niches on the sides, and fluted vertical elements combine to form a balanced, harmonious composition. Manufactured using 150-220 kg/m³ (production target ~160 kg/m³) high-density injection molding techniques, closed-cell polyurethane delivers superior performance on exterior facades due to its immunity to outdoor elements such as humidity, rain, and snow. Keeping water absorption under 1%, this specialized material does not absorb moisture over time, crack, or flake—unlike traditional plaster or stone cladding—and offers total resistance against freeze-thaw cycles.

To emphasize vertical lines in the exterior architectural scheme and convey a sense of height, P5050, P5050B, P5050C, P5040B, and P5060C pilaster column systems were selected. Operating reliably within a service temperature range of -100 °C / +80 °C, polyurethane profiles retain their shape flawlessly even in climate regions with high seasonal temperature variations. Intricately carved Corinthian capital details atop the columns and base profiles at the bottom successfully reflect the classic architectural order of facade design. The lightweight structure adds no structural load, enabling the easy construction of grand portals and majestic entrance archways without compromising the static balance of buildings.

Defining the transition contours in the entryway, the P14D40D260VI circular arch profile and P14D20D80VI arched profiles on the side axes provide a smooth, fluid transition to the vertical fluted lines. Positioning the P2836 and P2842 embossed pediment crowns at the apex of the arch junctures shifts the visual focus upward, reinforcing the monumental character of the entrance. Surrounding frame details crafted from P1460M40, P14D20, P14D30, P14D40, and P14D60 architrave door surrounds delineate door and niche borders with sharp, clean lines. During installation, specialized polyurethane-based adhesives are used instead of silicone, accompanied by mechanical anchors on wider cross-sections to ensure seamless integration into the facade.

Factory-coated with a white primer, polyurethane exterior facade elements can be painted in any desired shade using water-based or synthetic exterior paints after installation. Holding a B2 flame-retardant rating, polyurethane serves as a safe building material against flame spread. Since 2000, Polure has been manufacturing high-quality polyurethane architectural elements using 3D scanning and precision CNC mold technology in its 4,000 m² indoor facility. Delivered directly from the manufacturer without intermediaries, these premium products offer durable, long-lasting solutions that elevate exterior facades for hotels, villas, public buildings, and luxury residential projects.

Design Details

In neoclassical exterior architecture, entrance areas serve as pivotal focal points that directly demonstrate a building's prestige and monumental presence. The pilaster columns of various dimensions featured in the design establish a rhythmic vertical order across the facade, emphasizing the structure's height. The central arched portal and symmetrical door niches create balanced hierarchy and spatial depth. Embossed crown detailing at the arch apexes introduces a sculpted sense of volume through play of light and shadow. Combining crisp profile contours with organic floral carvings on the column capitals embodies the structured elegance of neoclassical style. The smooth surface finish and millimetric molding precision offered by polyurethane ensure flawless craftsmanship across exterior portal designs.

Products Used in This Project28

Classic Polyurethane Pilaster Column Capital
E:1085B:1085Y:840
Polyurethane Column Capital Models & Classic Architectural Designs
E:270B:543Y:420
Classic Polyurethane Pediment and Crown Models
E:205B:2658Y:910
Polyurethane Decorative Window Jambs and Mid-Floor Cornices
E:140B:2400Y:385
Polyurethane Classic Column Pedestal and Decorative Planter Model
E:475B:475Y:1066
Polyurethane Pilaster Column Base Plinth and Pedestal Decor
E:65B:450Y:745
Classic Polyurethane Wall Ornaments and Decorative Motifs
E:629B:174Y:32
Classic Polyurethane Column Capital Designs
E:905B:905Y:697
Polyurethane Classic Wall Ornament and Motif
E:432B:120Y:20
Polyurethane Flat Border and Wall Molding Profile
E:40B:2400Y:100
Wide Polyurethane Wall Panel and Decorative Dado Rail Design
E:270B:2400Y:26
Polyurethane Classic Carved Door and Window Pediment Model
E:65B:840Y:271
Polyurethane Window Trim and Door Surround Profiles
E:49B:2400Y:127
Polyurethane Round Arch and Overdoor Pediment Trim
E:49B:1054Y:527
Polyurethane 38 cm Curved Half Column Base Design
E:192B:384Y:170
Polyurethane Round Arch and Transition Trim Model
E:90B:3110Y:1555
Polyurethane Fluted Half Column Shaft 15x30x240 cm
E:150B:300Y:2400
Decorative Fluted Polyurethane Column Shaft Models
E:300B:300Y:2400
Polyurethane Window Trim and Mid-Floor Moldings
E:90B:2400Y:255
Polyurethane Window Trim Models and Facade Profiles
E:72B:2400Y:194
Classic Polyurethane Ceiling Rose Model
E:1506B:1506Y:110
Polyurethane Pilaster Column Plinth Base P5050B
E:80B:560Y:940
Polyurethane Architrave Profile | Door and Window Frame Trim
E:46B:2400Y:62
Polyurethane Column Base and Decorative Pedestal Model
E:384B:384Y:170
Polyurethane Fluted Pilaster Column Model P5050
E:50B:500Y:2400
Decorative Polyurethane Pilaster Panel Column Models
E:65B:605Y:2400
Polyurethane Column Capital Designs and Models
E:543B:543Y:420
Polyurethane Window Trim and Classic Mid-Floor Molding Profiles
E:542B:2400Y:846

Similar Projects(Facade / Neoclassical)12

Polyurethane Exterior Entrance Surround and Column Cladding Models
View Details
Polyurethane Exterior Entrance Surround and Column Cladding Models
2000
Polyurethane Neoclassical Entrance Portal Design
View Details
Polyurethane Neoclassical Entrance Portal Design
2000
Polyurethane Neoclassical Exterior Entrance Portal Designs
View Details
Polyurethane Neoclassical Exterior Entrance Portal Designs
2000
Neoclassical Polyurethane Exterior Main Entrance Door Designs
View Details
Neoclassical Polyurethane Exterior Main Entrance Door Designs
2000
Polyurethane Exterior Entrance Door and Trim Designs
View Details
Polyurethane Exterior Entrance Door and Trim Designs
2000
Polyurethane Exterior Entrance Door Decoration Designs
View Details
Polyurethane Exterior Entrance Door Decoration Designs
2000
Neo-Classical Entrance Design with Polyurethane Columns and Surrounds
View Details
Neo-Classical Entrance Design with Polyurethane Columns and Surrounds
2000
Polyurethane Column and Pediment Entrance Door Design
View Details
Polyurethane Column and Pediment Entrance Door Design
2000
Polyurethane Exterior Entrance Column and Pediment Designs
View Details
Polyurethane Exterior Entrance Column and Pediment Designs
2000
Neo-Classical Entrance Design with Polyurethane Columns
View Details
Neo-Classical Entrance Design with Polyurethane Columns
2000
Polyurethane Facade Cladding and Villa Column Designs
View Details
Polyurethane Facade Cladding and Villa Column Designs
2000
Neoclassical Architecture and Polyurethane Facade Decoration Art
View Details
Neoclassical Architecture and Polyurethane Facade Decoration Art
2000
Polyurethane Neoclassical Exterior Entrance Arch Models