Project Details
| Application Area | Facade |
|---|---|
| Style | Neoclassical |
| Space Type | Entrance Door |
| Project Year | 2000 |
| Products Used | 13 items |
| Material | Rigid polyurethane (PU) |
| Density | 150-220 kg/m³ (production target ~160 kg/m³) |
| Service Temperature | -100 °C / +80 °C |
| Fire Class | B2 (flame retardant) |
Creating a prestigious first impression in exterior designs is one of the most crucial elements enhancing a building's architectural value. Merging the monumental entrance arrangements of classical and neo-classical architecture with modern construction technologies, polyurethane building elements offer superior physical properties compared to traditional stonework. The high-density polyurethane column and pediment components used in this project do not add extra static load to the facade thanks to their lightweight nature, while demonstrating outstanding resistance to outdoor weather conditions. Providing ease of installation compared to GRC or precast concrete, these materials maintain their pristine, smooth form without hairline cracking or flaking.
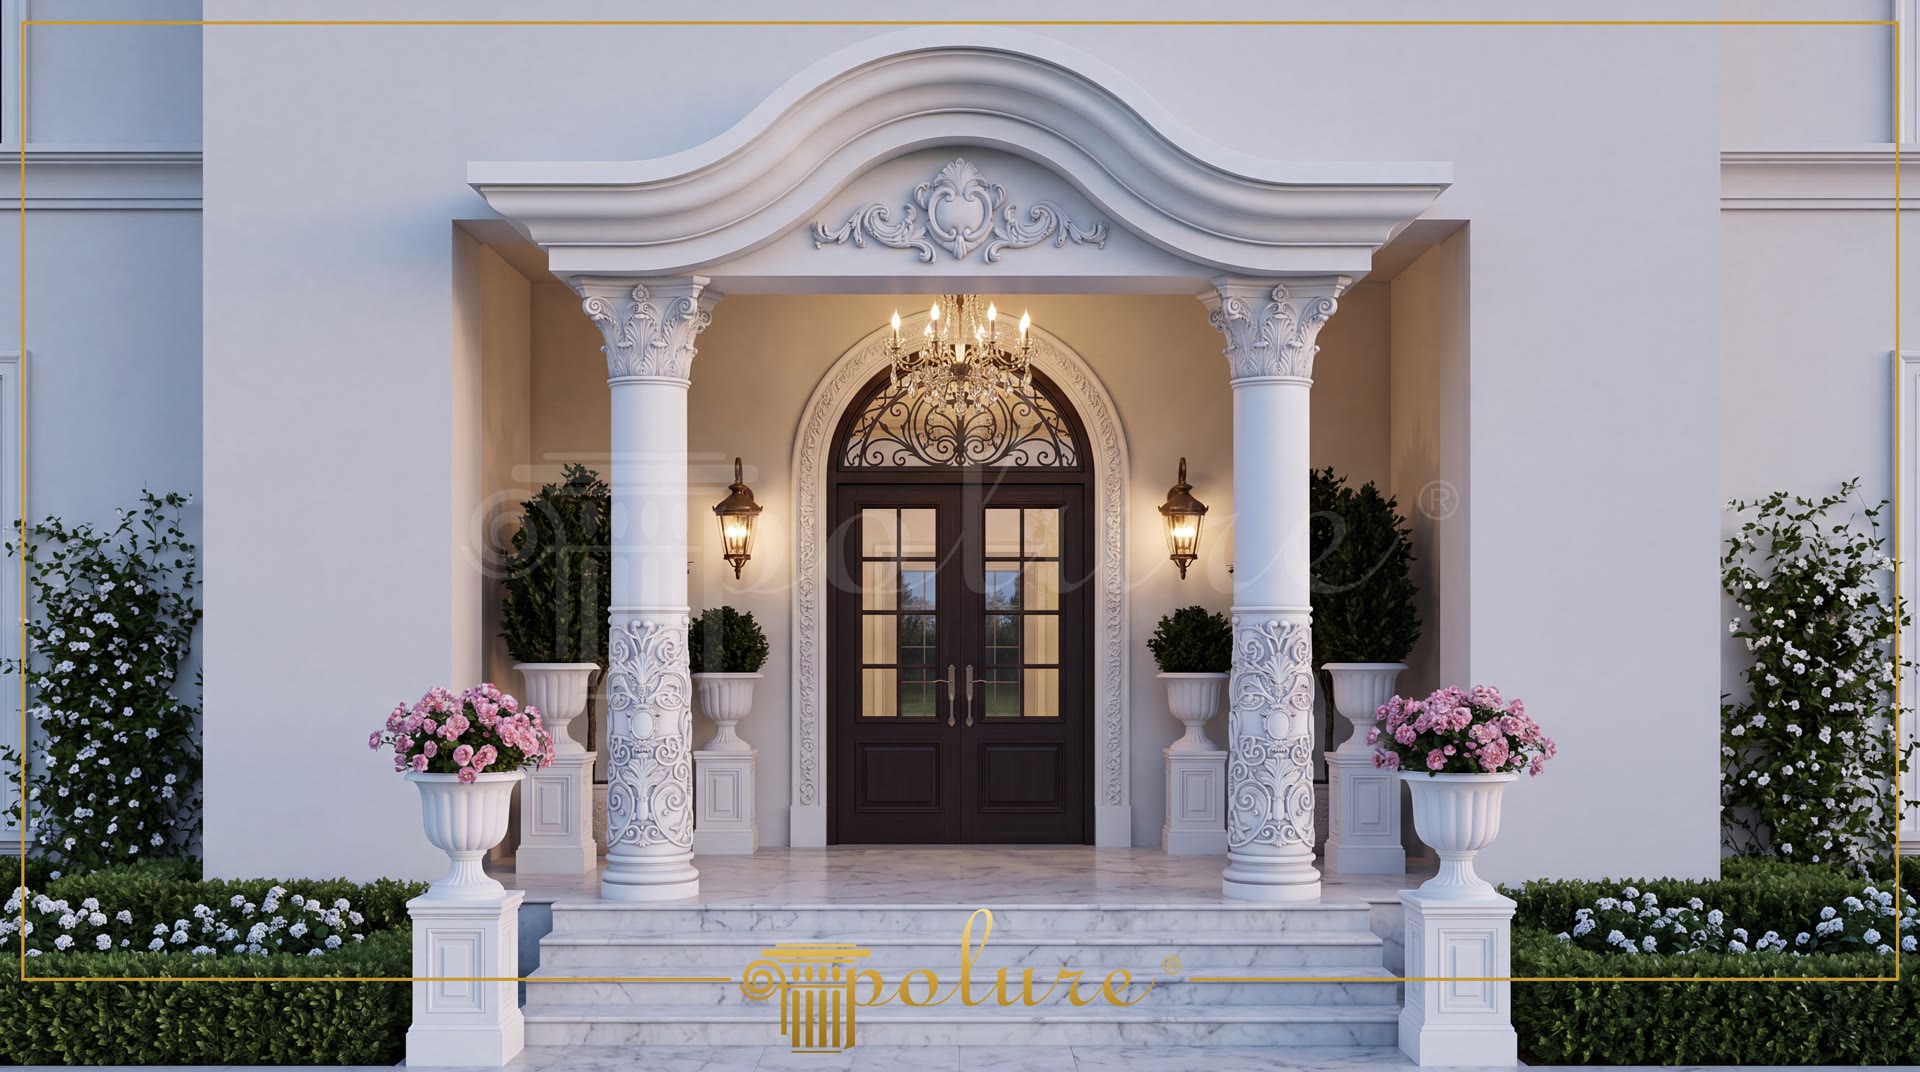
The majestic vertical support systems rising on both sides of the entrance door are crafted using Polure's modular column series. Shaped by integrating the P5240C, P5540, and P5840 column shaft, capital, and base elements, every piece in this structure interlocks with millimeter precision. While structural durability is maintained via metal or concrete cores placed inside the hollow columns, the outer polyurethane shell completes the aesthetic integrity. Enriched with Ionic and Corinthian relief motifs, the column capitals extend the vertical axis of the structure upward, emphasizing the noble symmetry of the neo-classical style.
Defining the upper boundary of the entrance area, the arched pediment design showcases the modular flexibility of polyurethane door surrounds. Formed by combining the P2841, P2841A, P2841L, and P2841R pediment components, this arch structure harmonizes perfectly with the circular wrought-iron window above the door. The joints of the multi-piece pediment elements are rendered completely seamless using specialized polyurethane adhesives and sanding, achieving a monolithic carved-stone appearance. This upper pediment structure not only defines an aesthetic boundary but is also positioned to assist in shedding rainwater away from the facade.
The P5030BC pilaster column components used on the side walls of the design create a background layout that supports the monumentality of the main columns. Semi-embedded into the wall surface, these flat columns layer the perception of depth in the entrance area, giving the facade a three-dimensional dynamism. Following installation, all polyurethane surfaces are coated with UV-resistant acrylic exterior paints, helping protect them against solar radiation and moisture fluctuations. Brought to life with Polure quality, this exterior facade application combines classical architectural proportions with the highest material standards to bring ultimate prestige to projects.
In this entrance design, the monumental scale of the neo-classical style is combined with the modular installation advantages of polyurethane. The fluted and ornamented shaft details of the P5240C and P5540 series columns create vertical light-and-shadow play, adding depth to the facade. The P2841 series used in the over-arch pediment application elegantly crowns the curvilinear form of the circular wrought-iron window above the door. Pilaster elements used on the column bases and side walls support the symmetrical balance by reinforcing the perception of a load-bearing system. The smooth surface quality offered by the polyurethane material ensures a homogeneous distribution of exterior paint, presenting a monolithic stone appearance. The design merges classical architectural proportions with modern engineering materials to produce a durable exterior alternative.
Products Used in This Project13


