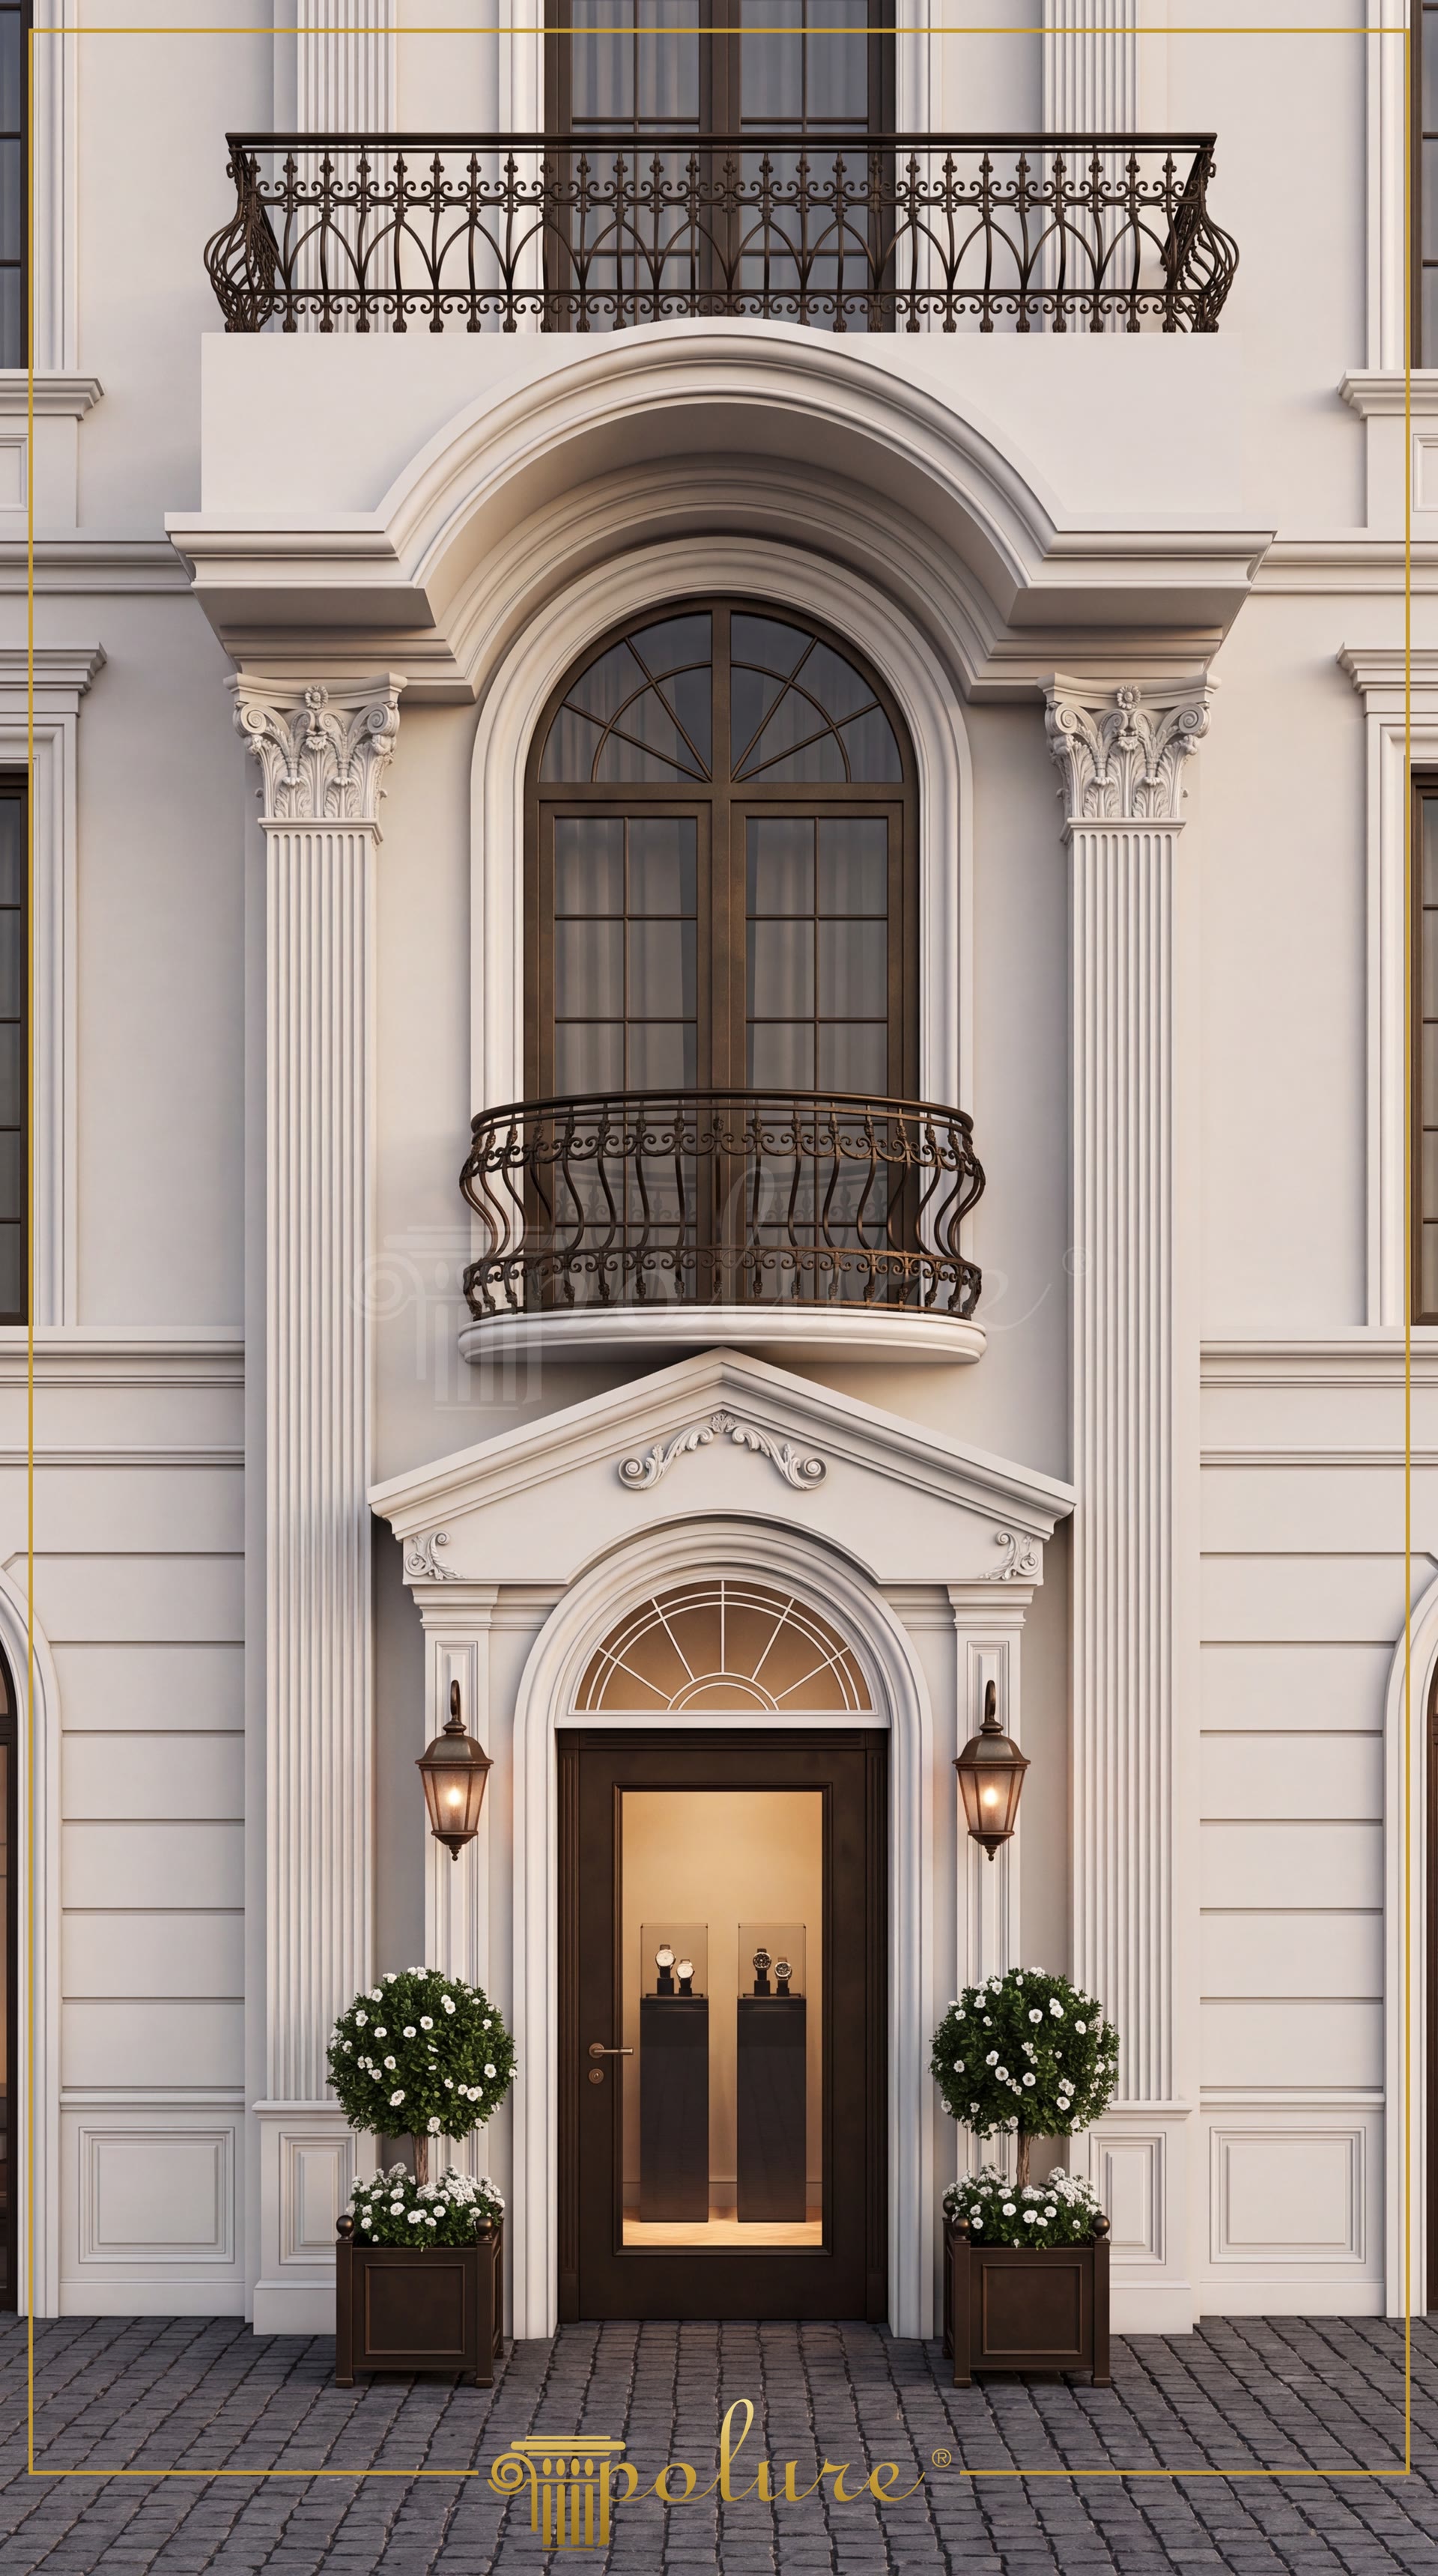
Neo-Classical Entrance Design with Polyurethane Columns and Surrounds
Project Details
| Application Area | Facade |
|---|---|
| Style | Neoclassical |
| Space Type | Entrance Door |
| Project Year | 2000 |
| Products Used | 17 items |
| Material | Rigid polyurethane (PU) |
| Density | 150-220 kg/m³ |
| Dimensional Stability Test | -20 °C / +70 °C |
| Fire Class | B2 (DIN 4102-1) |
Crafting a prestigious first impression in architectural projects is paramount, as it defines the building's overall character. In this Neo-Classical design project, the exterior entrance and upper-floor window areas are conceived on a monumental scale, utilizing polyurethane decorative elements. The vertical pilaster columns and curved arch structures employed in the design lend depth to the facade, seamlessly merging the aesthetic of traditional stone masonry with modern, lightweight technology. High-density polyurethane material offers superior resistance to external weather conditions, guaranteeing a long-lasting and maintenance-free structure for the project.
Along the vertical lines that reinforce the entrance axis's symmetry, fluted pilaster column models P5030BP, P5030DP, and P5030WP were chosen. These columns integrate with the P5050C50 Corinthian-type column capitals at their upper sections, bringing the structural hierarchy of classical Roman and Greek architecture to the facade. Joint-filled wall panels flanking the columns and P1454 and P1455 window surround profiles complete the vertical movement on the facade. The seamless integration of horizontal and vertical elements enhances the facade's plasticity, optimizing the interplay of light and shadow.
For window and door arch designs, custom curved molding elements were utilized to perfectly frame circular forms. For windows of varying radii within the project, round curved arch models P14D30D160VI, P14D40D200VI, P14D40D260VI, and P14D50D320VI were meticulously applied. These curved arches, combined with the triangular pediment details positioned above the entrance door, create a composition evocative of classical temple entrances. Decorative trim profiles P85003 and P85008 serve as complementary elements, accentuating intricate detailing in these transitional zones.
All exterior facade elements within the Polure product range provide architects with boundless design freedom, owing to their easy installation and paintability. Polyurethane's inherent resistance to water, moisture, and UV rays entirely eliminates common issues like cracking, rotting, or flaking often seen with alternative materials such as wood or plaster. The cream-toned exterior facade paint applied in this project accentuates the smooth texture of the polyurethane surfaces, while creating a striking contrast with dark bronze metal fixtures and natural stone flooring, culminating in a prestigious visual spectacle.
The principle of symmetry at the exterior entrance is balanced by vertical pilaster columns and arched window forms. High-density polyurethane decorative elements offer the aesthetic of traditional stone carving with remarkable lightness for outdoor conditions. Custom-produced round curved arches, utilized for windows of varying diameters, maintain the facade's overall integrity. Triangular pediments and Corinthian-type column capitals flawlessly reflect the Neo-Classical architectural hierarchy. Smooth polyurethane surfaces perfectly harmonize with the facade paint, creating a seamless and monolithic appearance. Decorative planters and symmetrical lighting on either side of the entrance door further elevate the facade design's prestige.
Products Used in This Project17


