Sign In
Polure
Favorites
Home/Gallery/Facade/Polyurethane Neoclassical Exterior Entrance Portal Designs
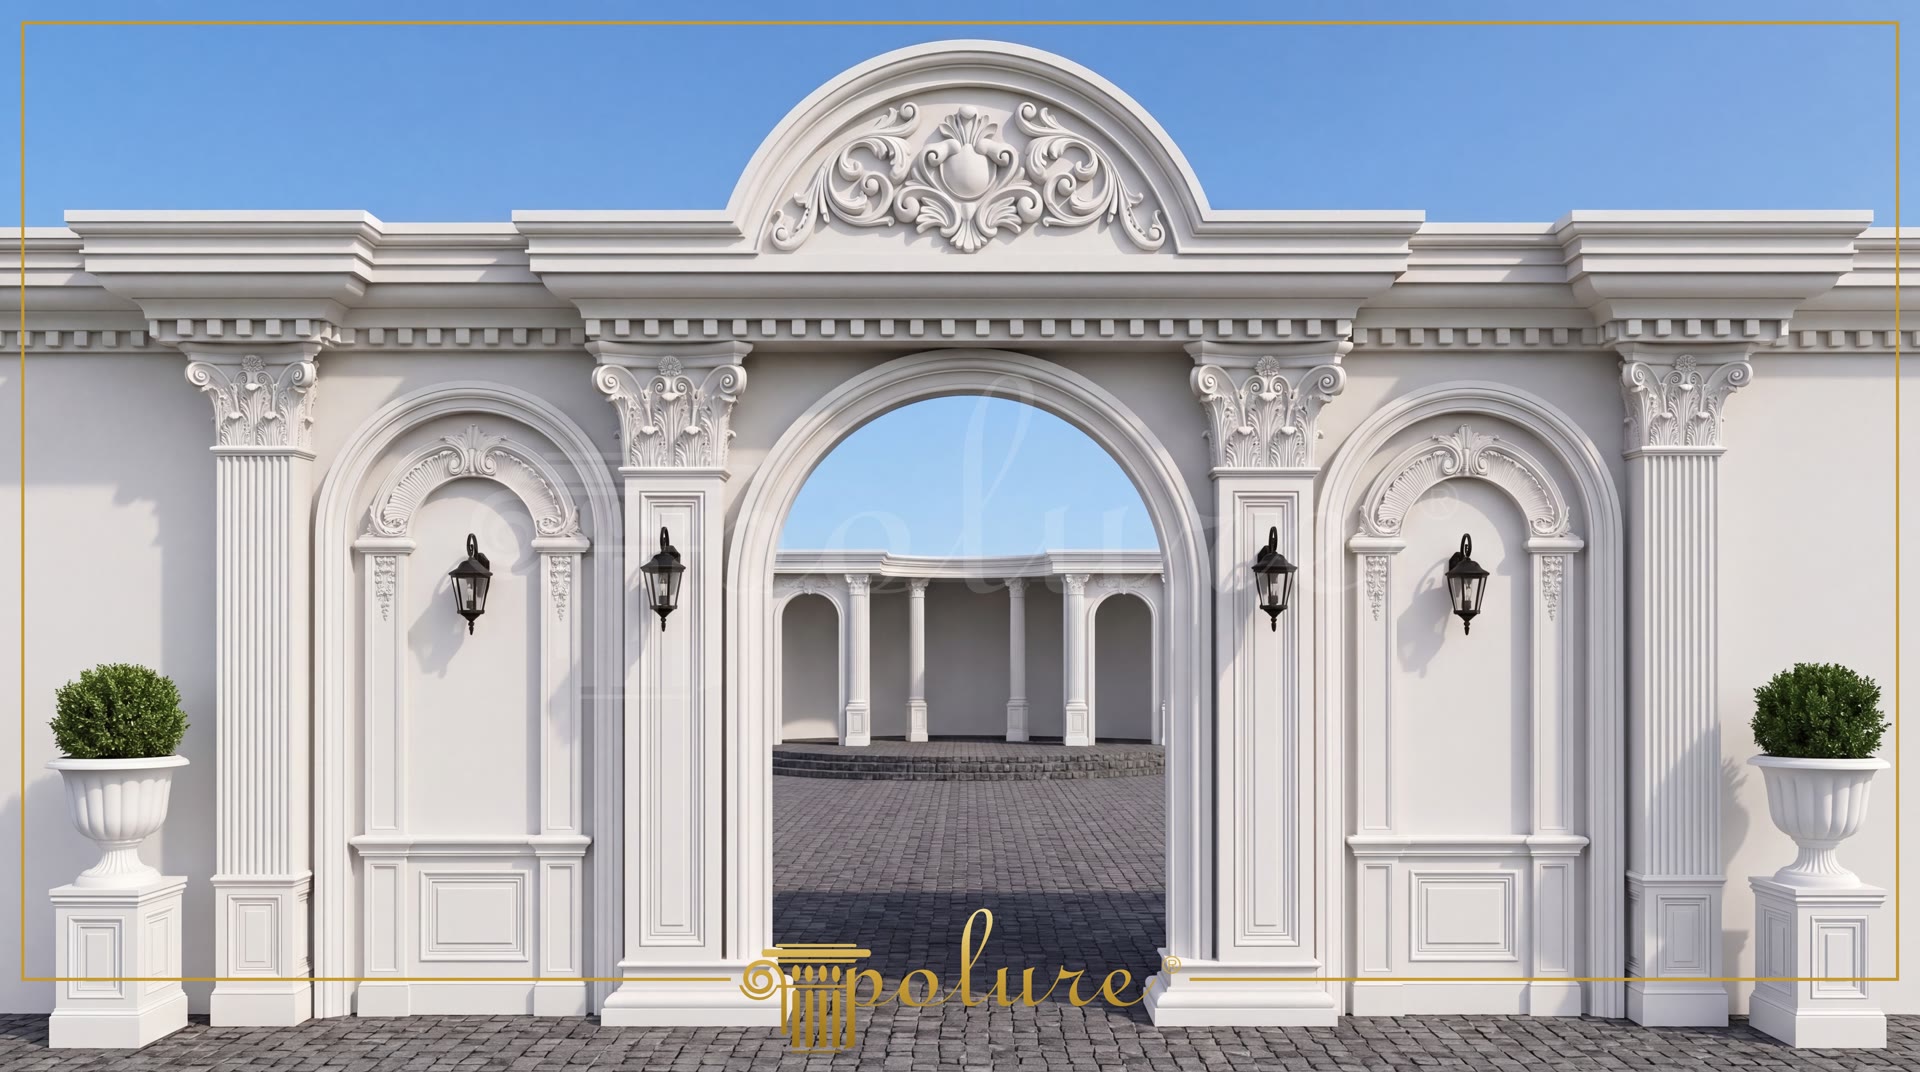
Neoclassical exterior entrance portal designed with polyurethane pilasters, arched door surrounds, and embossed pediment.

Polyurethane Neoclassical Exterior Entrance Portal Designs

FacadeNeoclassicalEntrance Door
2000

Project Details

Application AreaFacade
StyleNeoclassical
Space TypeEntrance Door
Project Year2000
Products Used28 items
MaterialRigid polyurethane (PU)
Density150-220 kg/m³ (production target ~160 kg/m³)
Service Temperature-100 °C / +80 °C
Fire ClassB2 (flame retardant)

Polyurethane exterior entrance portals provide a refined architectural presence, introducing symmetry and grandeur to building entrances. The neoclassical aesthetic chosen for main doorways establishes a sophisticated first impression. Manufactured by Polure using high-density polyurethane at 150-220 kg/m³ (production target ~160 kg/m³) density, advanced molding technology yields sharp relief carving details on facade surfaces. The closed-cell structure guarantees high mechanical durability, resisting physical wear over time.

Curved arches and pilaster arrangements add visual depth and rhythm to the facade. Surrounding jamb profiles such as models P1460M40, P14D20, P14D30, P14D40, and P14D60 highlight vertical lines around doors and windows. In curved upper sections, round arched elements P14D20D80VI and P14D40D260VI create smooth transitions. Pilaster column assemblies including P5030BC, P5040B, P5050, P5050B, P5050C, and P5060C emphasize structural symmetry as non-load-bearing decorative accents.

Positioned at the crest of the cladding system, pediment and crown models P2836 and P2842 introduce rich relief textures to the gable area. Featuring water absorption below 1%, the closed-cell polyurethane material remains unaffected by rain, snow, and humidity. Operating within a service temperature range of -100 °C / +80 °C, these components withstand freeze-thaw cycles without cracking or warping. Produced to B2 fire safety standards, they ensure secure application in exterior construction.

Remarkably lightweight compared to traditional stone or concrete cladding, polyurethane decorative elements minimize structural load. Easily cut and fast to install on site, they significantly shorten labor time. Delivered with a factory-applied primer, profiles can be painted post-installation using water-based or synthetic exterior paints. Sourced directly from the manufacturer, these architectural profiles provide lasting value for villas, hotels, and residential projects.

Design Details

Symmetric pilaster arrangements and curved arch surrounds deliver balanced proportions in neoclassical entrance portals. Models P2836 and P2842 pediments create a focal point at the crest with detailed relief carvings. Pilaster shafts P5030BC and P5060C add dynamic architectural depth to flat wall surfaces, while P14D20D80VI and P14D40D260VI circular arch pieces join vertical jambs smoothly. Classical wall sconces integrated into side niches highlight the interplay of light and shadow across the polyurethane relief surfaces. Made from 150-220 kg/m³ (production target ~160 kg/m³) high-density molded material, all modules offer durable protection against harsh weather.
Products Used in This Project28

Polyurethane Architrave Profile | Door and Window Frame Trim
E:46B:2400Y:62
Classic Polyurethane Pilaster Column Capital
E:1085B:1085Y:840
Classic Polyurethane Pediment and Crown Models
E:205B:2658Y:910
Polyurethane Window Trim and Door Surround Profiles
E:49B:2400Y:127
Polyurethane Decorative Window Jambs and Mid-Floor Cornices
E:140B:2400Y:385
Polyurethane Pilaster Column Base Plinth and Pedestal Decor
E:65B:450Y:745
Classic Polyurethane Column Capital Designs
E:905B:905Y:697
Polyurethane Flat Border and Wall Molding Profile
E:40B:2400Y:100
Wide Polyurethane Wall Panel and Decorative Dado Rail Design
E:270B:2400Y:26
Polyurethane Classic Carved Door and Window Pediment Model
E:65B:840Y:271
Polyurethane Classic Column Pedestal and Decorative Planter Model
E:475B:475Y:1066
Classic Polyurethane Wall Ornaments and Decorative Motifs
E:629B:174Y:32
Polyurethane Classic Wall Ornament and Motif
E:432B:120Y:20
Polyurethane Column Capital Models & Classic Architectural Designs
E:270B:543Y:420
Polyurethane Round Arch and Overdoor Pediment Trim
E:49B:1054Y:527
Polyurethane 38 cm Curved Half Column Base Design
E:192B:384Y:170
Polyurethane Round Arch and Transition Trim Model
E:90B:3110Y:1555
Polyurethane Fluted Half Column Shaft 15x30x240 cm
E:150B:300Y:2400
Decorative Fluted Polyurethane Column Shaft Models
E:300B:300Y:2400
Polyurethane Window Trim and Mid-Floor Moldings
E:90B:2400Y:255
Polyurethane Window Trim Models and Facade Profiles
E:72B:2400Y:194
Classic Polyurethane Ceiling Rose Model
E:1506B:1506Y:110
Polyurethane Pilaster Column Plinth Base P5050B
E:80B:560Y:940
Polyurethane Column Base and Decorative Pedestal Model
E:384B:384Y:170
Polyurethane Fluted Pilaster Column Model P5050
E:50B:500Y:2400
Polyurethane Column Capital Designs and Models
E:543B:543Y:420
Polyurethane Window Trim and Classic Mid-Floor Molding Profiles
E:542B:2400Y:846
Decorative Polyurethane Pilaster Panel Column Models
E:65B:605Y:2400

Similar Projects(Facade / Neoclassical)12

Polyurethane Exterior Entrance Surround and Column Cladding Models
View Details
Polyurethane Exterior Entrance Surround and Column Cladding Models
2000
Polyurethane Neoclassical Entrance Portal Design
View Details
Polyurethane Neoclassical Entrance Portal Design
2000
Polyurethane Neoclassical Exterior Entrance Archway and Column Models
View Details
Polyurethane Neoclassical Exterior Entrance Archway and Column Models
2000
Neoclassical Polyurethane Exterior Main Entrance Door Designs
View Details
Neoclassical Polyurethane Exterior Main Entrance Door Designs
2000
Polyurethane Exterior Entrance Door and Trim Designs
View Details
Polyurethane Exterior Entrance Door and Trim Designs
2000
Polyurethane Exterior Entrance Door Decoration Designs
View Details
Polyurethane Exterior Entrance Door Decoration Designs
2000
Neo-Classical Entrance Design with Polyurethane Columns and Surrounds
View Details
Neo-Classical Entrance Design with Polyurethane Columns and Surrounds
2000
Polyurethane Column and Pediment Entrance Door Design
View Details
Polyurethane Column and Pediment Entrance Door Design
2000
Polyurethane Exterior Entrance Column and Pediment Designs
View Details
Polyurethane Exterior Entrance Column and Pediment Designs
2000
Neo-Classical Entrance Design with Polyurethane Columns
View Details
Neo-Classical Entrance Design with Polyurethane Columns
2000
Polyurethane Facade Cladding and Villa Column Designs
View Details
Polyurethane Facade Cladding and Villa Column Designs
2000
Neoclassical Architecture and Polyurethane Facade Decoration Art
View Details
Neoclassical Architecture and Polyurethane Facade Decoration Art
2000
Polyurethane Exterior Entrance Surround & Pilaster Designs