Project Details
| Application Area | Facade |
|---|---|
| Style | Neoclassical |
| Space Type | Villa |
| Project Year | 2000 |
| Products Used | 30 items |
| Material | Rigid polyurethane (PU) |
| Density | 150-220 kg/m³ |
| Dimensional Stability Test | -20 °C / +70 °C |
| Fire Class | B2 (DIN 4102-1) |
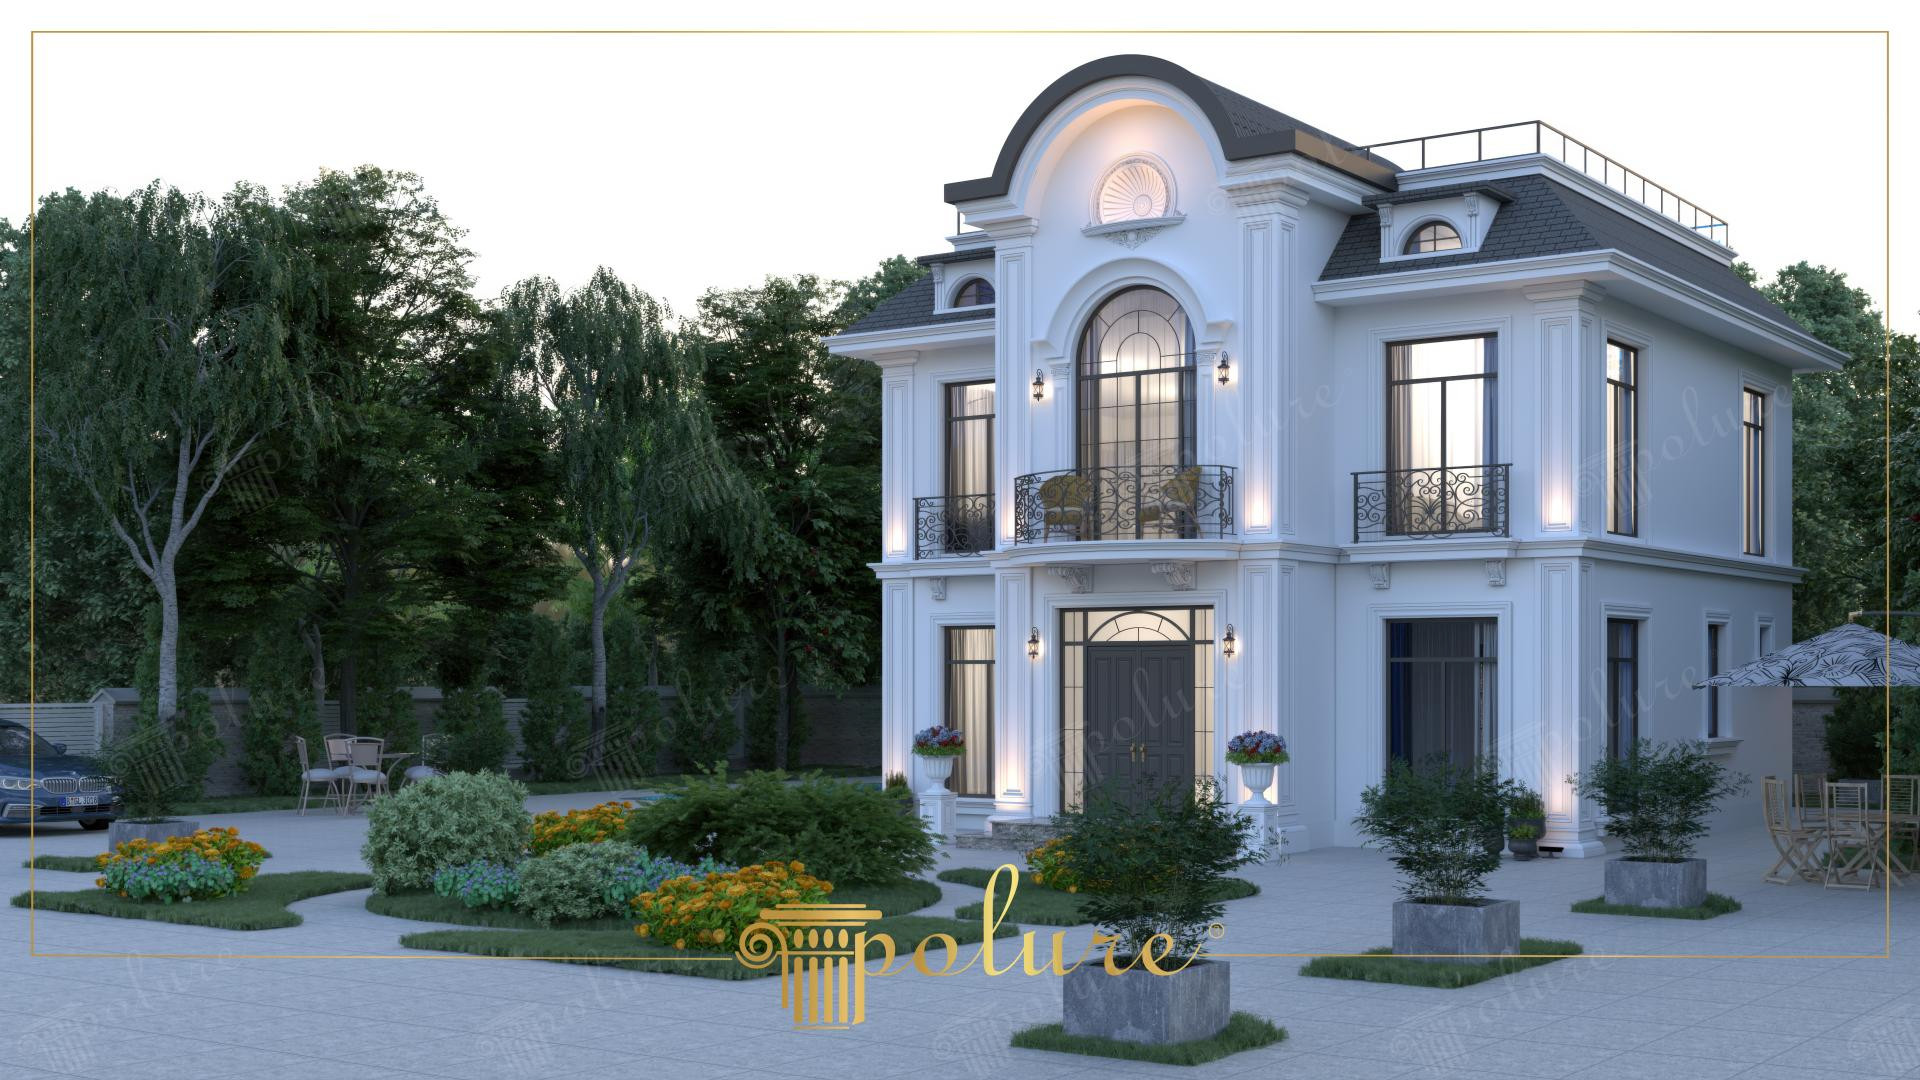
Illuminated by the soft touch of daylight, this two-story detached villa harmonizes the elegance of neoclassical architecture with modern material technology. On the white-dominated facade, the gray hipped roof and wrought iron details create a noble contrast, while large windows emphasize the building's transparent and spacious character. Strategic outdoor lighting used in the evening hours highlights the deep texture and sharp lines of the polyurethane decorations, transforming the structure into a literal work of art.
The vertical rhythm of the facade is provided by decorative pilaster columns (P1456, P1456D135, P1456D230) and corner profiles (P80118L) manufactured from high-density polyurethane. Elegant jambs (P1458, P1459) used in window frames and circular upper crowns (P1462A, P3040A) lend a monumental appearance to the windows. The arched structure over the entrance door and projections supported by under-balcony corbels (P9927, P9003) strengthen the perception of three-dimensionality on the facade, while the P5040P and P5230 floor moldings define the transition between floors with an aesthetic boundary.
All products used in this project were prepared with Polure's advanced production techniques, such as precast casting and special CNC machining methods. Precast polyurethane technology ensures the millimetric precision of stone-textured details while offering ease of installation without adding extra static load to the building thanks to the material's lightness. Its low water absorption (below 1%) and high density (PU) allow the exterior facade to maintain its form, depending on the paint system and exposure.
If you dream of a similar villa project, you can create a composition enriched with P14D40 circular ornaments and patterned borders like P85401 by focusing on symmetry in the facade design. Using wider column capitals (P5020BP, P5020IP) in the entrance section to draw emphasis to the main door will increase the prestigious stance of the building. Anthracite or fuming gray jamb painting alternatives can be an ideal option for those seeking a more modern and masculine look on a white facade.
The facade design is balanced with window placements and vertical lines in accordance with golden ratio principles. Polyurethane decorations on the white surface add movement to a static building by creating shadow depths that vary according to the light direction. The use of pilaster columns and keystones creates a carrier perception that visually transfers the weight of the roof to the ground. Choosing polyurethane as the material meets engineering and aesthetics by presenting the heavy appearance of stone with a lightweight application.
Products Used in This Project30


