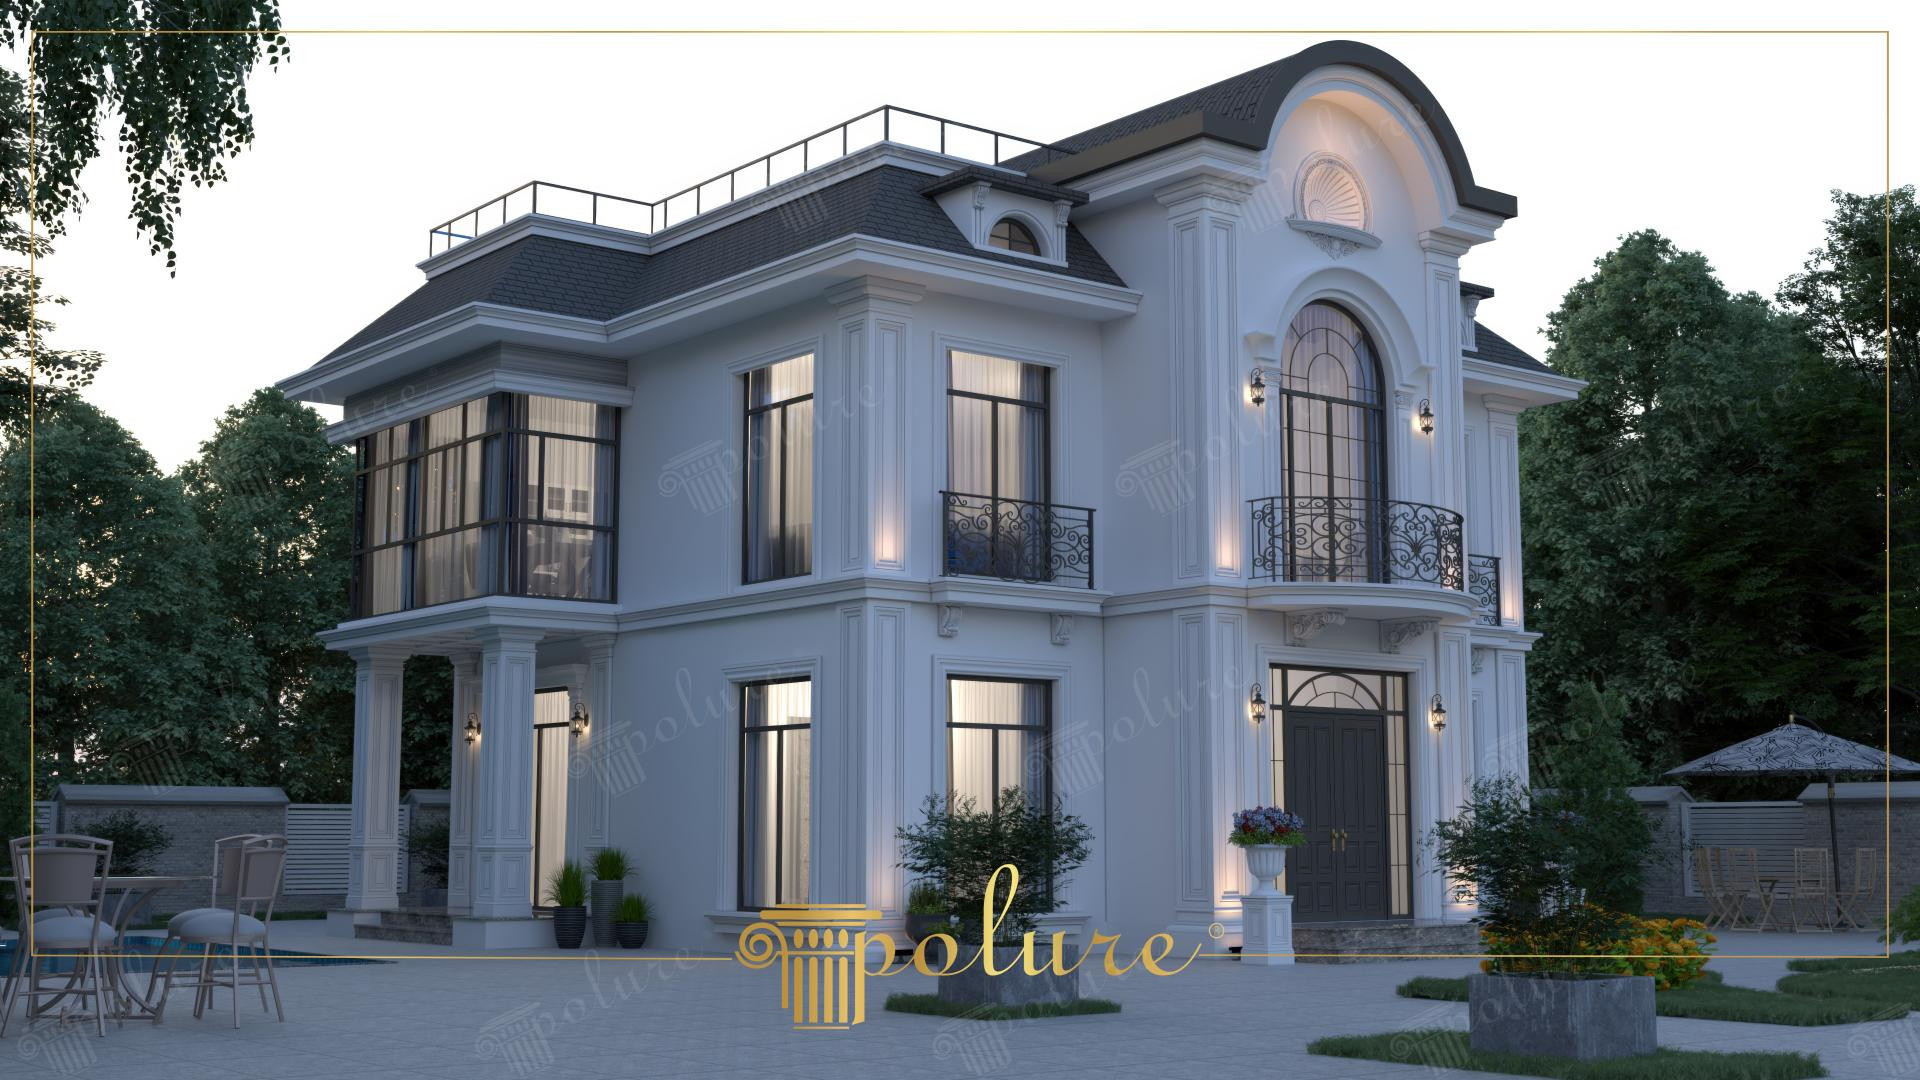
The villa in the image represents a distinguished example of neoclassical architecture meeting modern engineering. The white tones dominating the general atmosphere combine with strategic evening lighting to offer a deep visual feast. Large windows and a high ceiling structure create a monumental stance by balancing the building's horizontal width with vertical elements. The exterior, integrated with garden landscaping and poolside seating areas, promises both a comfortable living space and high aesthetic value.
The richness of the facade comes to life with Polure's high-density precast product range. The structure's character is defined by window jambs (P1456, P1458), keystones (P1456D135, P1456D230), and crown details (P1454, P1462A). Vertical lines are emphasized by pilaster columns (P2836) and corner profiles (P5040P, P5040WP), drawing the eye upward, while floor moldings and roof cornices (P5830, P6034, P6043) create a sophisticated layered appearance. The magnificent pediment (P14D40) over the entrance door and decorative supports complementing balcony ironworks reflect the full elegance of the neoclassical style.
The polyurethane precast production technique used in this project offers flawless detail precision, eliminating the laborious processes of traditional stonemasonry. Each piece was cast in high-pressure molds at the Polure factory with zero margin of error. Include the product weight and fixing loads when assessing the substrate and supporting structure. Resistant to moisture, the PU material maintains its form over time in outdoor conditions, unlike alternatives such as wood or plaster.
For those planning a similar villa project, the contrast of light gray and white used in this design helps maintain the balance between modern and classic. To break the monotony on wide facades, it is recommended to use wide floor moldings and corner profiles (P5230, P5930B). If your building has lower ceilings, choosing thinner crown models (P80118L, P85036) for the window tops will make the space appear more spacious. For garden walls, combinations of jambs and copings (PB7513, P85067) compatible with the building will create a continuous aesthetic.
Design Details
The use of symmetry successfully reflects the calming balance of classical architecture. The lighting design highlights the sharp lines of the polyurethane jambs, giving the building different characters during day and night. The vertical axes of the windows, combined with large panes, offer a spacious interior perspective while increasing grandeur from the outside.