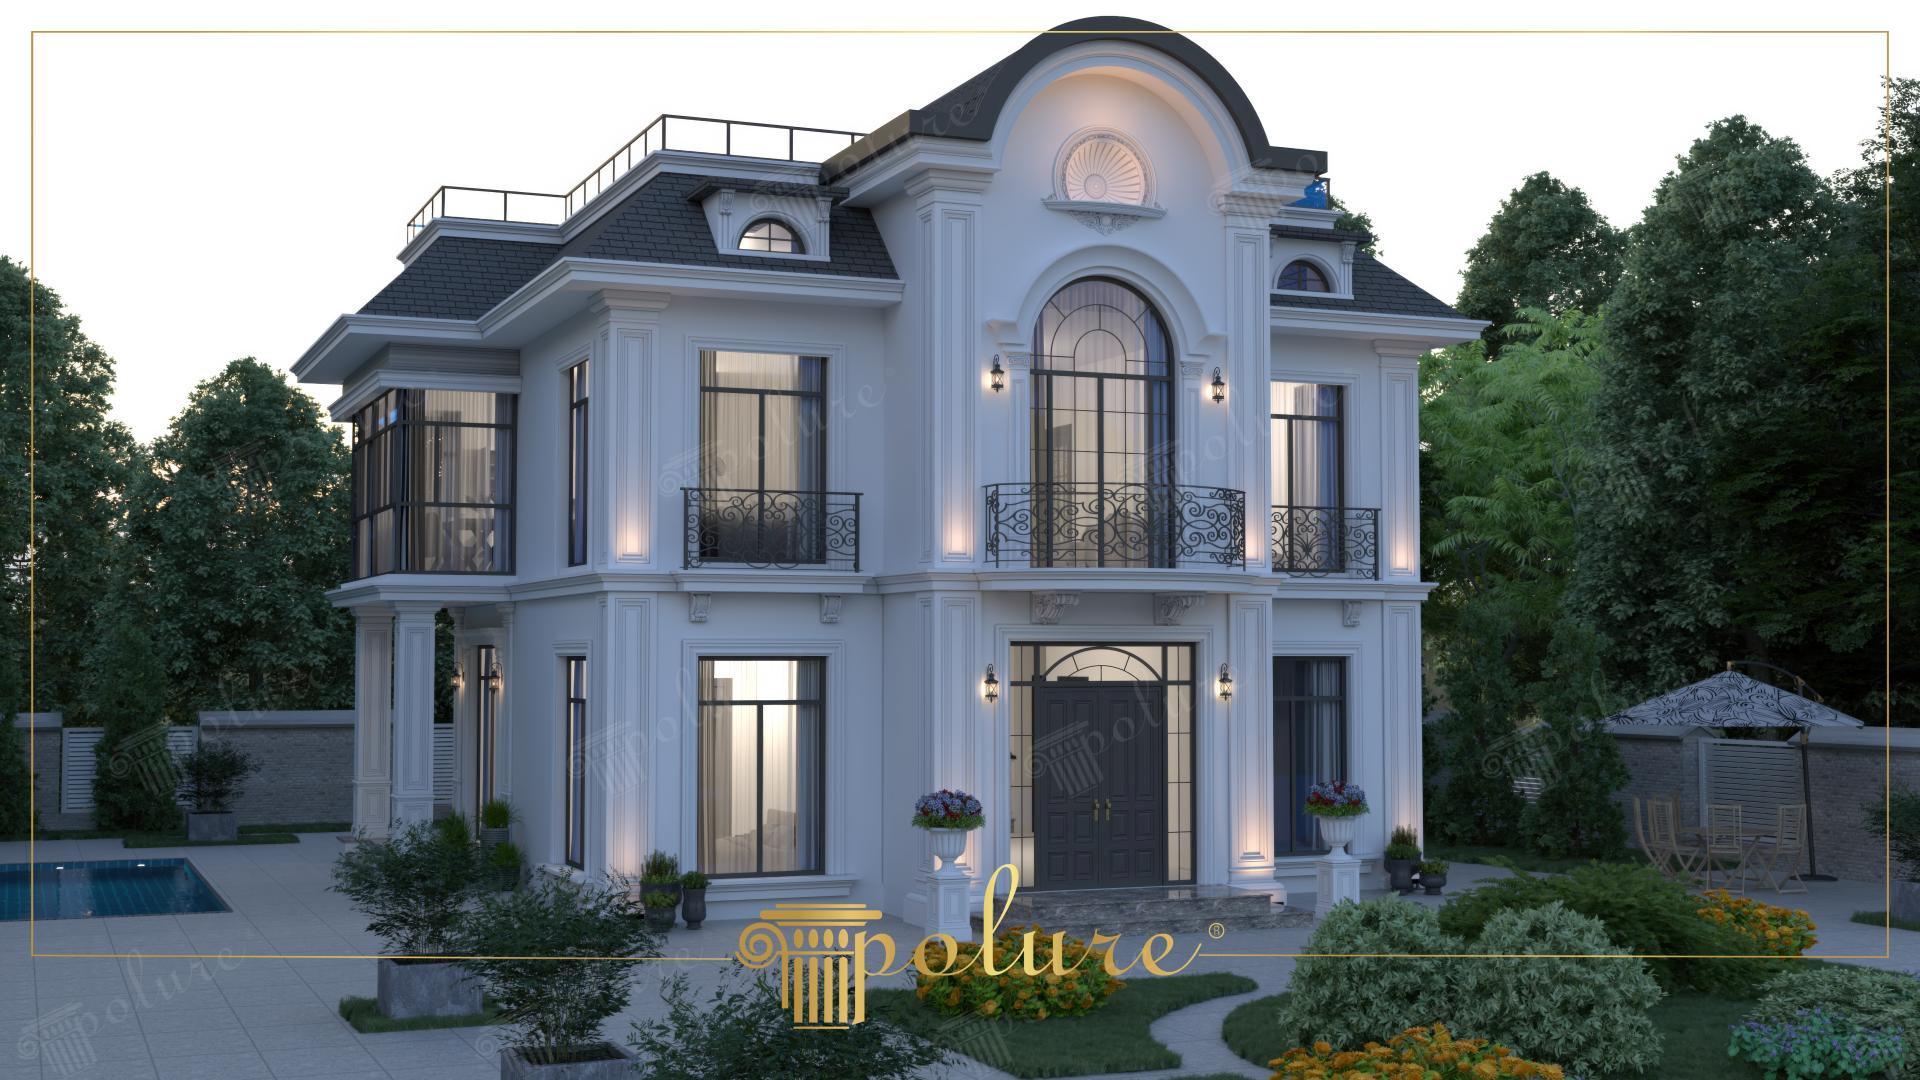
This two-story villa exemplifies the dignified stance of neoclassical architecture combined with modern polyurethane technology. Adorned in pure white tones, the facade generously reveals its intricate details under the soft transitions of sunset light. Vertical lines integrated with the mansard roof form make the structure appear taller and more voluminous, while wide windows and symmetrical placement grant the building a balanced identity. The garden landscaping and the calm reflection of the pool stand out as natural elements completing the aristocratic atmosphere created by Polure decorations.
Pilaster columns (P1456, P1456D135, P1456D230) create a rhythmic order on the facade, emphasizing the main structural axes, while window crown and jamb combinations (P1458, P1459, P1462A) enhance the perception of depth. The harmony between the monumental arch structure (P3040A, P6043) at the entrance and the polyurethane windowsills (P85036, P85401) on the balconies showcases precise craftsmanship. Furthermore, floor moldings (P5040P, P5230) and under-roof cornices (P6009, P6018) sharpen the horizontal segmentation of the building, ensuring an aesthetic flow.
The polyurethane precast production technique preferred in this project offers high detail resolution by eliminating the weight and application difficulties of traditional plaster or stonework. Decorative panels and corner accessories (P9927, P9003) prepared with special CNC (ozelcnc) cutting technology provide a smooth surface quality combined with millimetric precision. Thanks to Polure's high-density formulation, these precast elements are unaffected by thermal expansion, do not crack, and extend the building's life by adding minimum weight to the structural load after installation.
For homeowners aiming for a similar neoclassical design, emphasizing the keystone (P80118L) at the top of windows and corbel details (P14D40) will strengthen the character. If your building has a narrower facade, you can make the area appear wider by dividing the space between vertical pilasters with thinner borders like P5020WP or P5030BC. In outdoor lighting, placing fixtures under the decorative elements to reveal shadow plays is a key step for nighttime aesthetics.
Design Details
The symmetry in the structure reaches a perfect balance with vertical pilaster columns and horizontal floor moldings. The arched middle axis gathers the focal point at the center through the vertical alignment of the entrance door and upper balcony. The monochromatic color choice allows the fine motifs of Polure products to gain a more plastic volume with light-shadow plays. The precast nature of the material ensures flawless continuity at corner joints, making the structure look more compact and high-quality.