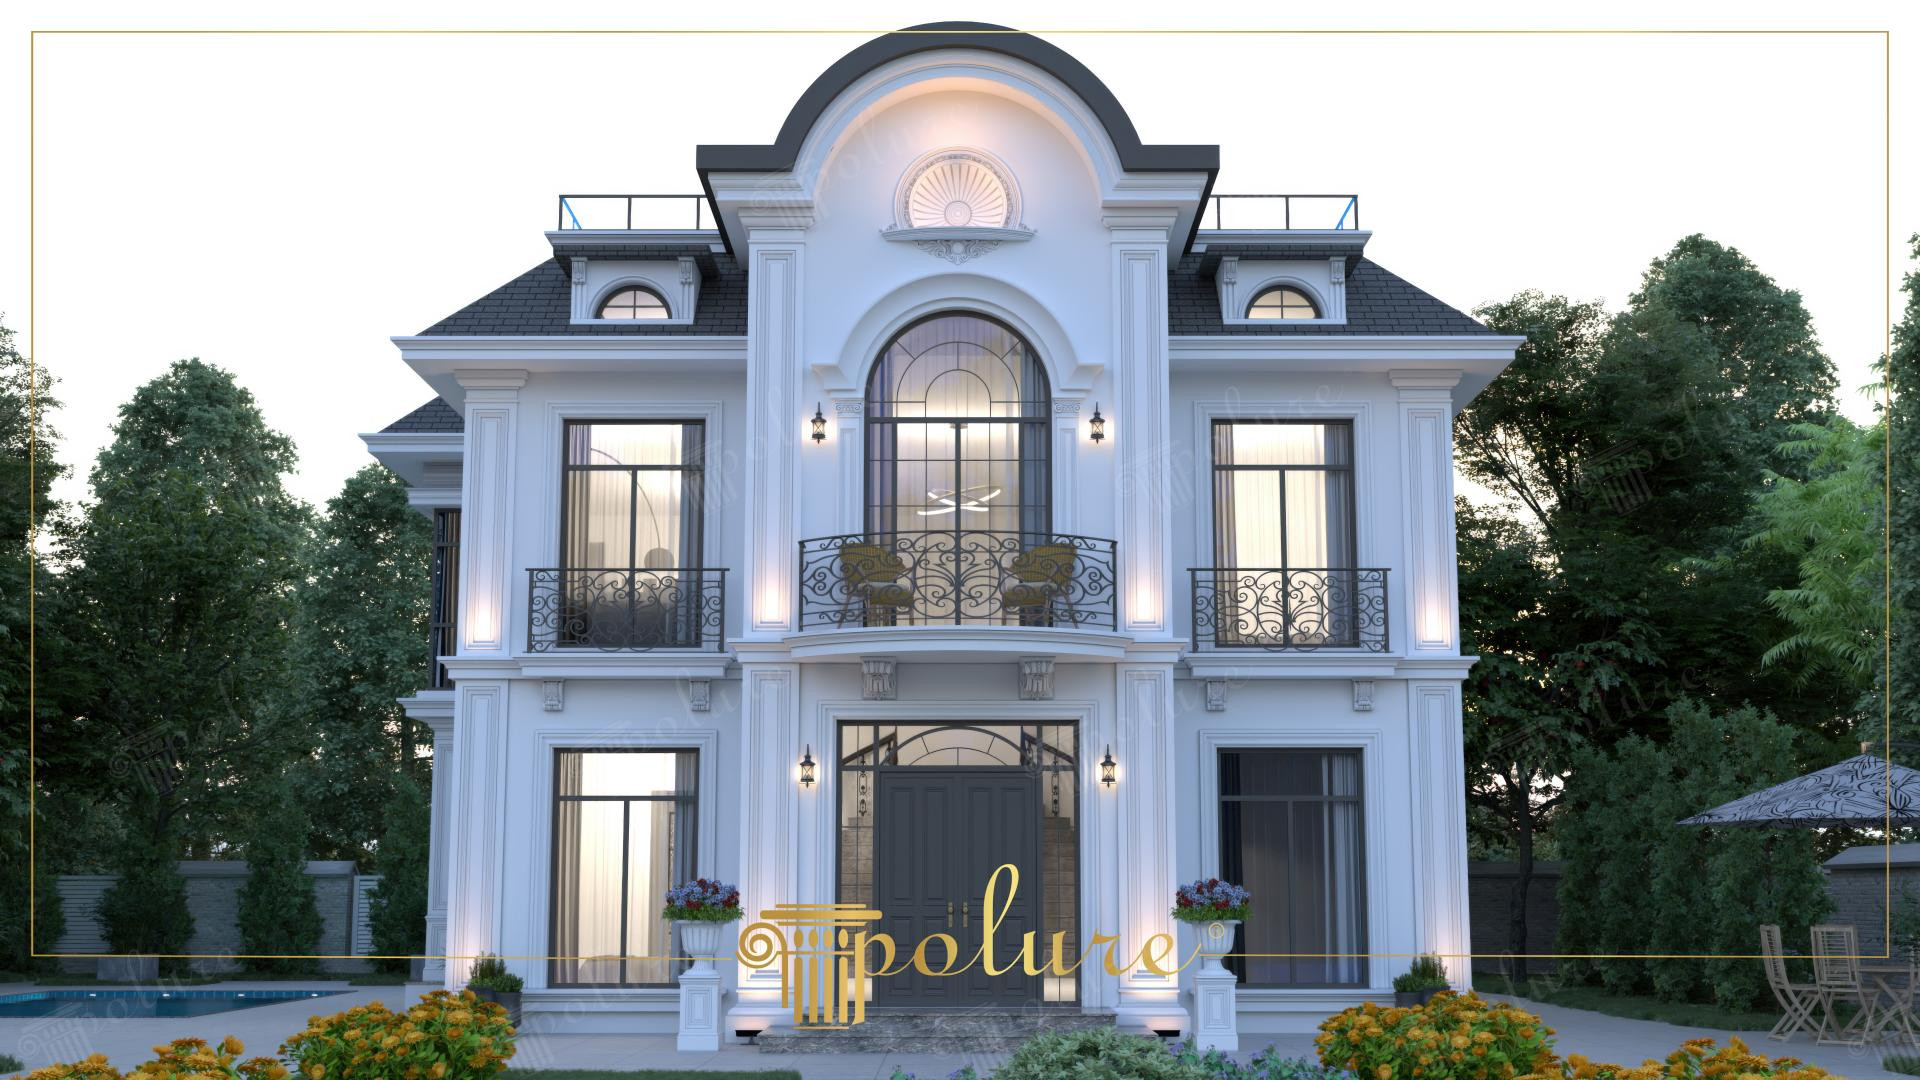
This two-story villa, illuminated by the soft transitions of daylight, brings the unshakable balance and aesthetic richness of classical architecture to its exterior. The color palette dominated by pure white creates a perfect contrast with the natural greenery surrounding the building, while the anthracite-toned pitched roof structure provides a modern frame. The windows with large glass surfaces blur the boundary between the interior and the garden, promising a spacious living space. The monumental arch structure at the entrance allows the space to rise on the vertical axis, creating an authoritative yet inviting atmosphere that welcomes visitors.
Polyurethane decorative elements stand out as the fundamental components defining the character of this project. Fluted pilaster columns (P1456, P1456D135) used in the vertical segmentation of the facade optically increase the floor height of the structure. Wide jamb sets (P1458, P1459) surrounding the windows and keystone details (P5020BP, P5040DP) frame each opening like a painting. Especially decorative panels (P80118L, P85036) and ceiling moldings (P6043, P5230) preferred for balcony railings bring the detail level of the structure to the highest point, spreading the richness of the classical style to every square meter.
The high-density precast technique used in the application provides a great advantage to the building by modernizing the challenging and heavy process of traditional stonework. Polyurethane precast elements, produced with special molds in a factory environment, were quickly mounted without placing an additional load on the building's carrier system thanks to their lightness. Precise details used in corner coatings and arch transitions prove the smoothness at the junction points of the products and the quality of workmanship. This material, which is water and moisture-resistant, also contributes to energy efficiency by preventing thermal bridges on the exterior.
For those considering a similar villa project, the wide pediment (P1462A) used above the entrance door and the horizontal lines emphasized by floor moldings on the side facades are of critical importance to maintain aesthetic integrity. For buildings located on larger lands, entrance porches supported by column capitals (P14D40) or coping profiles (P85401) used on garden walls can offer an integrated design. The symmetrical placement of lighting fixtures on pilasters (P1456D230) ensures that architectural details remain visible at night as well.
Design Details
The most striking element in the structure is the geometric contrast created by the vertical axis of the windows and the round-shaped windows (P2836) on the roof. The power of the white color to reflect light emphasizes the shadow depths in the decorative elements, adding a three-dimensional dynamism to the facade. The height of the entrance arch unifies the building at the focal point without disturbing the hierarchy between the lower and upper floors. Polyurethane, the material choice, transforms the coldness of stone into an aesthetic warmth while providing long-lasting protection.