Polyurethane Classic Exterior Window Surround and Column Cladding Designs
Project Details
| Application Area | Facade |
|---|---|
| Style | Classic |
| Space Type | Villa |
| Project Year | 2023 |
| Location | BALIKESİR |
| Products Used | 39 items |
| Material | Rigid polyurethane (PU) |
| Density | 150-220 kg/m³ |
| Dimensional Stability Test | -20 °C / +70 °C |
| Fire Class | B2 (DIN 4102-1) |
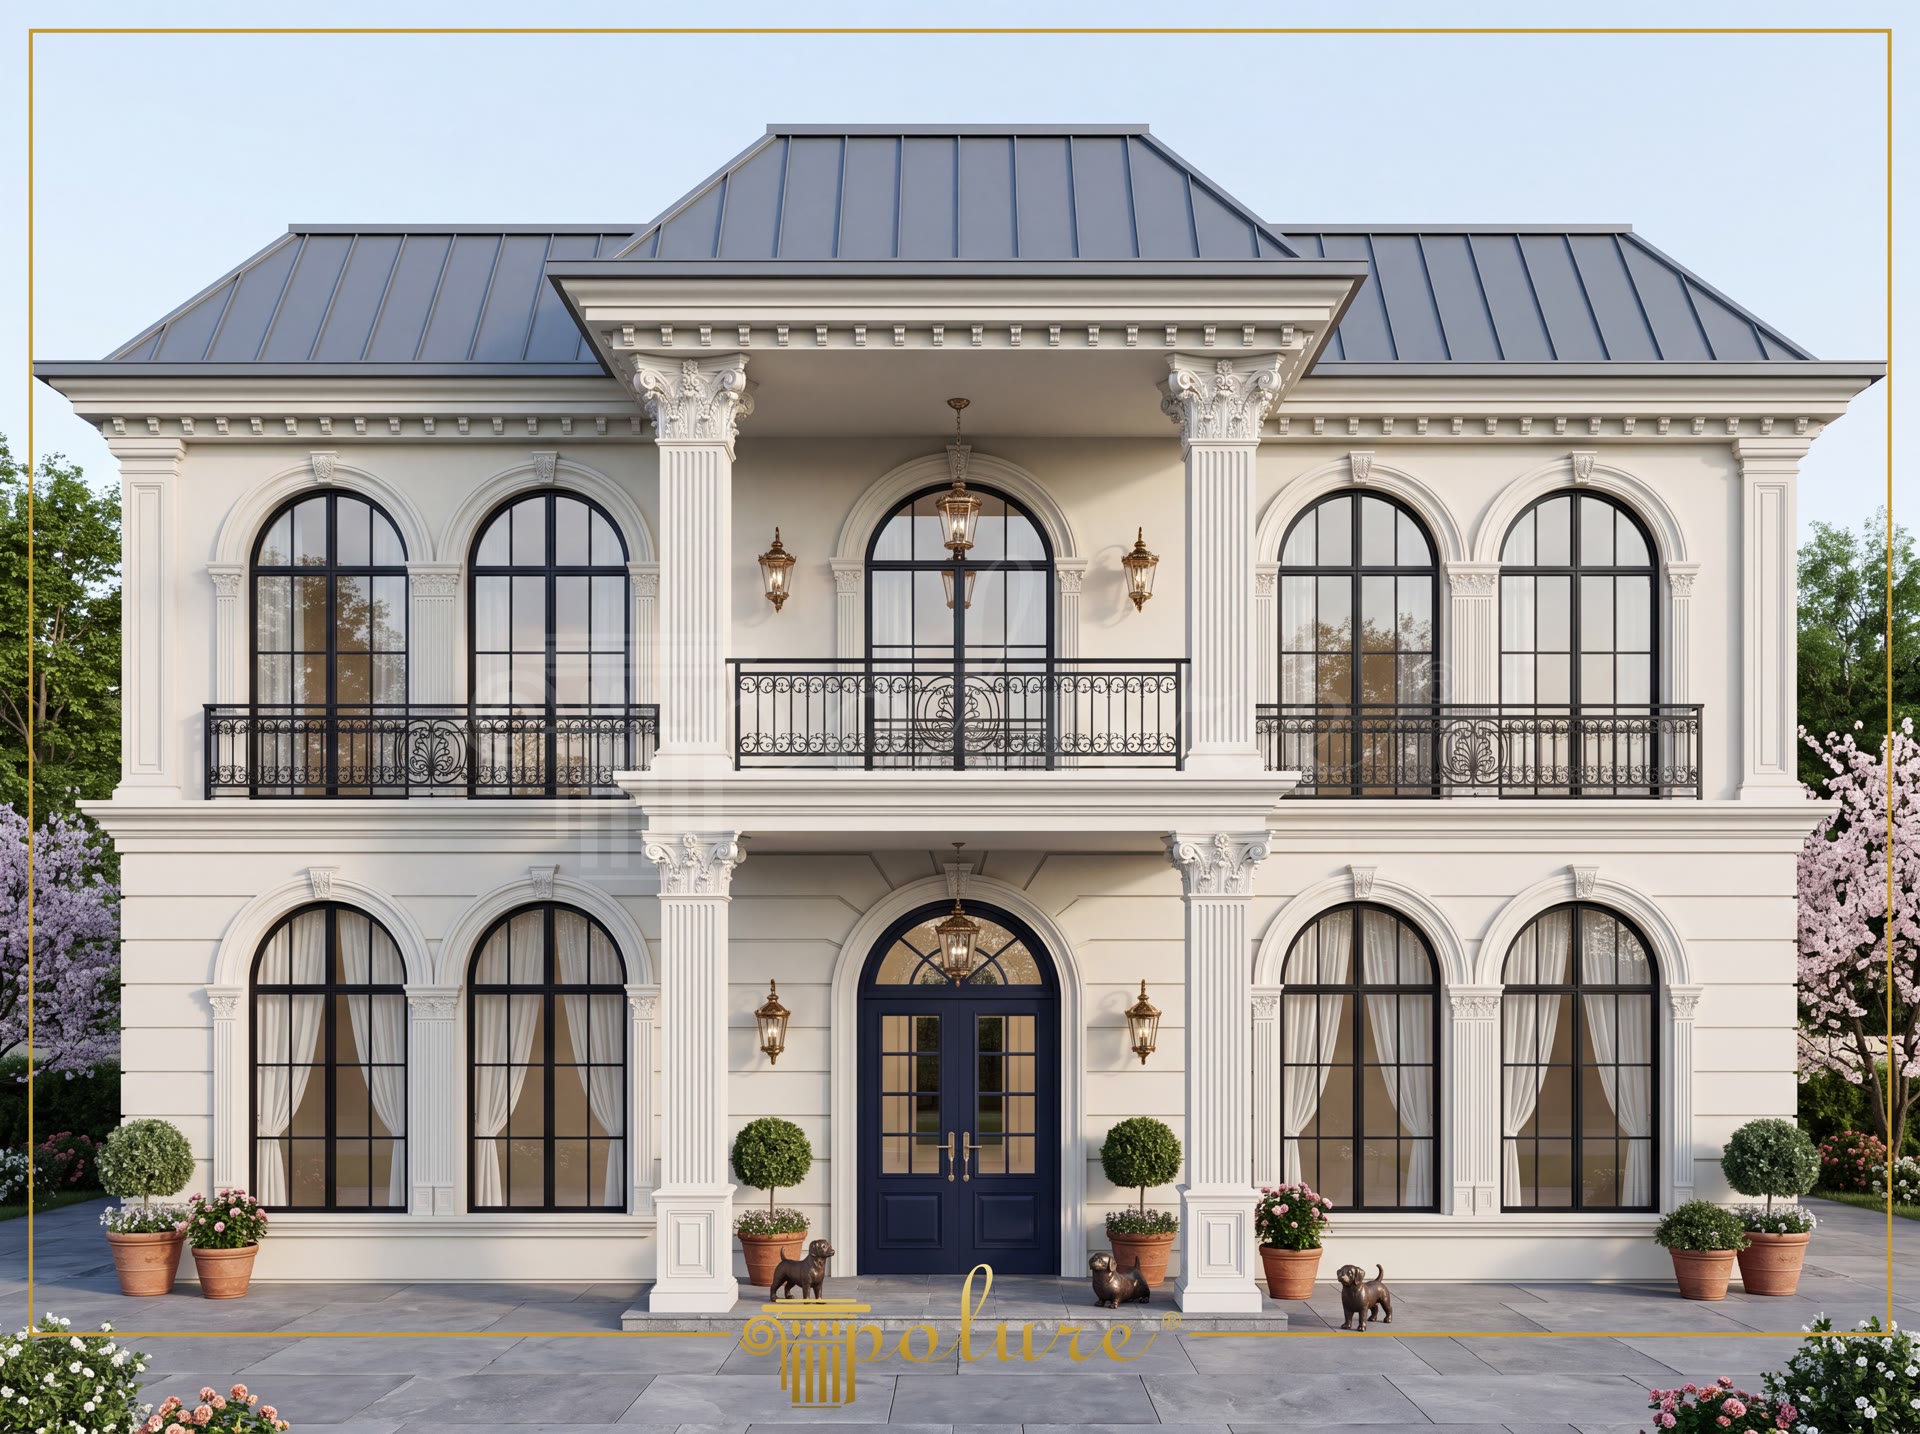
Polyurethane exterior cladding elements are high-density (150-220 kg/m³) decorative profile systems engineered to add architectural depth to building facades while offering superior resistance to harsh weather conditions. Favored in classic villa projects, these lightweight molded profiles deliver a grand facade aesthetic without imposing structural loads associated with traditional stone or plasterwork. In the featured two-story residence, pilaster columns and arched window surrounds emphasize vertical symmetry, defining the facade layout. The subtle contrast between cream exterior paint and dark joinery and roof details enhances the crisp contours of the polyurethane profiles.
Window surround profiles P1454, P1456, P1459, P1460, P14D20, P14D25, P14D30, and P14D40 applied around the entrance and windows create a layered exterior dimensional appearance. Curved arch units P14D25D100VI and P14D40D200VI placed above the window headers form continuous circular geometries, completing the architectural composition. With a closed-cell structure and water absorption below 1%, these polyurethane surround and arch assemblies protect the structure against water infiltration while remaining resistant to cracking and flaking. Additionally, P2839 pediments and P28120 decorative ornaments highlight the window headers to provide distinct architectural definition.
Enhancing the sense of vertical continuity, P5020P fluted pilaster systems connect the lower and upper floors seamlessly. Featuring detailed Corinthian capitals, these fluted pilasters form a prominent entrance porch structure. Across the exterior wall surfaces, P3000D10 and P3040A wall panels break up flat areas, introducing subtle interplay of light and shadow. With dimensional stability tested between -20 °C and +70 °C, the polyurethane material ensures molded details preserve their crisp definition over time.
For exterior installations, polyurethane components are secured using high-strength polyurethane adhesives complemented by mechanical anchors where required. Using polyurethane adhesives rather than silicone products ensures seamless joint integrity. Include the product weight and fixing loads when assessing the substrate and supporting structure. Supplied factory-primed, all profiles can be easily painted post-installation using water-based exterior coatings to match any design palette.
The vertical window and column arrangement organized along a symmetrical axis highlights the grand scale of the building. Arched forms (P14D25D100VI, P14D40D200VI) integrated across the ground and upper floor windows reinforce its classical character. Fluted P5020P pilasters framing the entrance porch anchor the visual focal point beneath the balcony. P3000D10 and P3040A wall panels add textured depth across the facade surfaces. Furthermore, the closed-cell structure and low water absorption rate guarantee long-term durability against harsh weather conditions.
Products Used in This Project39


