Project Details
| Application Area | Facade |
|---|---|
| Style | Classic |
| Space Type | Villa |
| Project Year | 2023 |
| Location | İZMİR |
| Products Used | 24 items |
| Material | Rigid polyurethane (PU) |
| Density | 150-220 kg/m³ |
| Dimensional Stability Test | -20 °C / +70 °C |
| Fire Class | B2 (DIN 4102-1) |
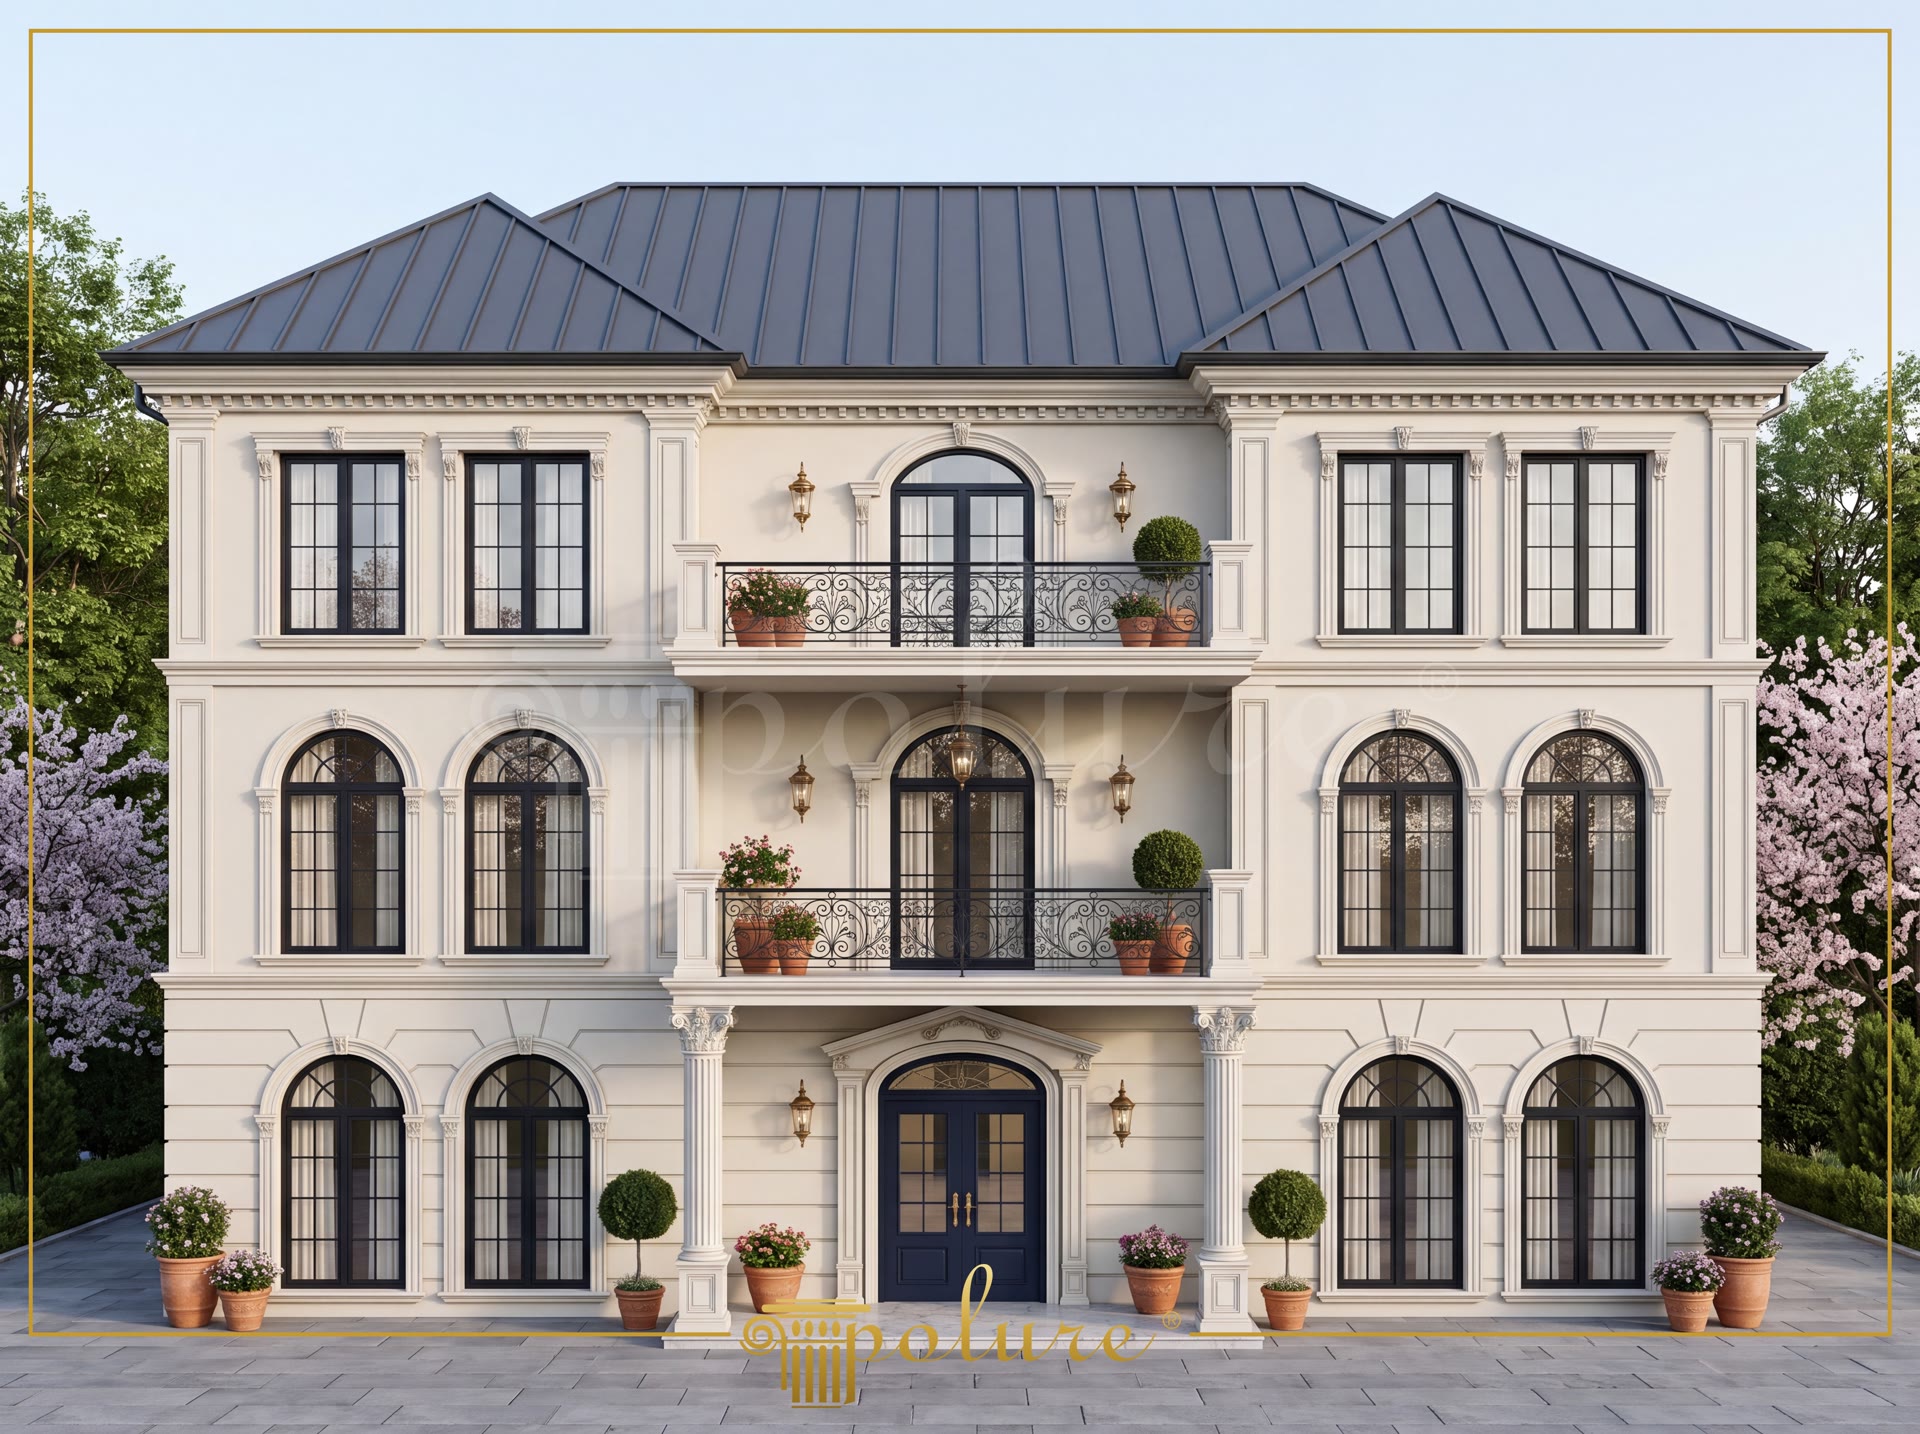
Polyurethane facade cladding profiles are high-density decorative architectural elements engineered to impart classical proportions and embossed relief details to exterior walls. Include the product weight and fixing loads when assessing the substrate and supporting structure. In a three-storey private villa project located in Izmir, polyurethane moldings highlight symmetrical window axes and balanced facade composition. The off-white and ivory facade surfaces create a refined visual contrast against dark window frames and wrought iron balcony railings.
For window surrounds and floor transition accents, polyurethane molding profiles P1454, P1456, P1458, P1459, P1460, P14D30, P14D40, and P14D50 were specified. To complete the arched window heads flawlessly, custom round arch profiles P1456D230VI, P14D30D160VI, P14D40D200VI, P14D40D260VI, and P14D50D320VI were integrated. The seamless joinery between straight trims and curved arch profiles provides depth to window openings while balancing the upper floor and roofline aesthetics. Thanks to their closed-cell structure, these profiles feature a water absorption rate under 1%, offering maximum durability against moisture, freeze-thaw cycles, and direct sunlight.
To establish strong vertical focal points at the main entrance portal and upper balcony areas, P1455 and P5030BP pilaster column models were installed. The column shafts and capital details accentuate the entrance axis, creating a welcoming and monumental architectural entry. With dimensional stability tested between -20 °C and +70 °C, high-density polyurethane components resist cracking, warping, and blistering in all weather conditions. Vertical lines extending from the ground floor up to the roof eaves emphasize the building's proportions, enhancing its visual height.
A primary practical advantage of polyurethane facade elements is their factory-applied white primer finish and lightweight, easy-to-cut structure. Installation utilizes high-strength polyurethane adhesives instead of standard silicone, with wide profiles reinforced mechanically using masonry anchors for optimal wind load resistance. Once installed, the profiles can be painted with any water-based or synthetic exterior paint, ensuring a low-maintenance, long-lasting aesthetic. Combining classical styling with modern material engineering, this project illustrates the design versatility of polyurethane in residential architecture.
This villa project illustrates how classical principles of symmetry and proportion are brought to life through molded polyurethane facade elements. Window openings of varying scales on the ground and upper levels are rhythmically framed using curved arch profiles of different radii, such as P14D40D200VI and P14D50D320VI. Along the primary entrance axis, P5030BP pilaster columns transform the entry into a prominent vertical feature. Dark window frames and wrought-iron railings contrast sharply against the cream-colored walls, enhancing the clean geometry of the polyurethane architraves. Roof eaves cornices and horizontal belt moldings systematically segment the three-storey layout, creating a unified architectural identity.
Products Used in This Project24


