Project Details
| Application Area | Facade |
|---|---|
| Style | Classic |
| Space Type | Villa |
| Project Year | 2023 |
| Location | TEKİRDAĞ |
| Products Used | 27 items |
| Material | Rigid polyurethane (PU) |
| Density | 150-220 kg/m³ |
| Dimensional Stability Test | -20 °C / +70 °C |
| Fire Class | B2 (DIN 4102-1) |
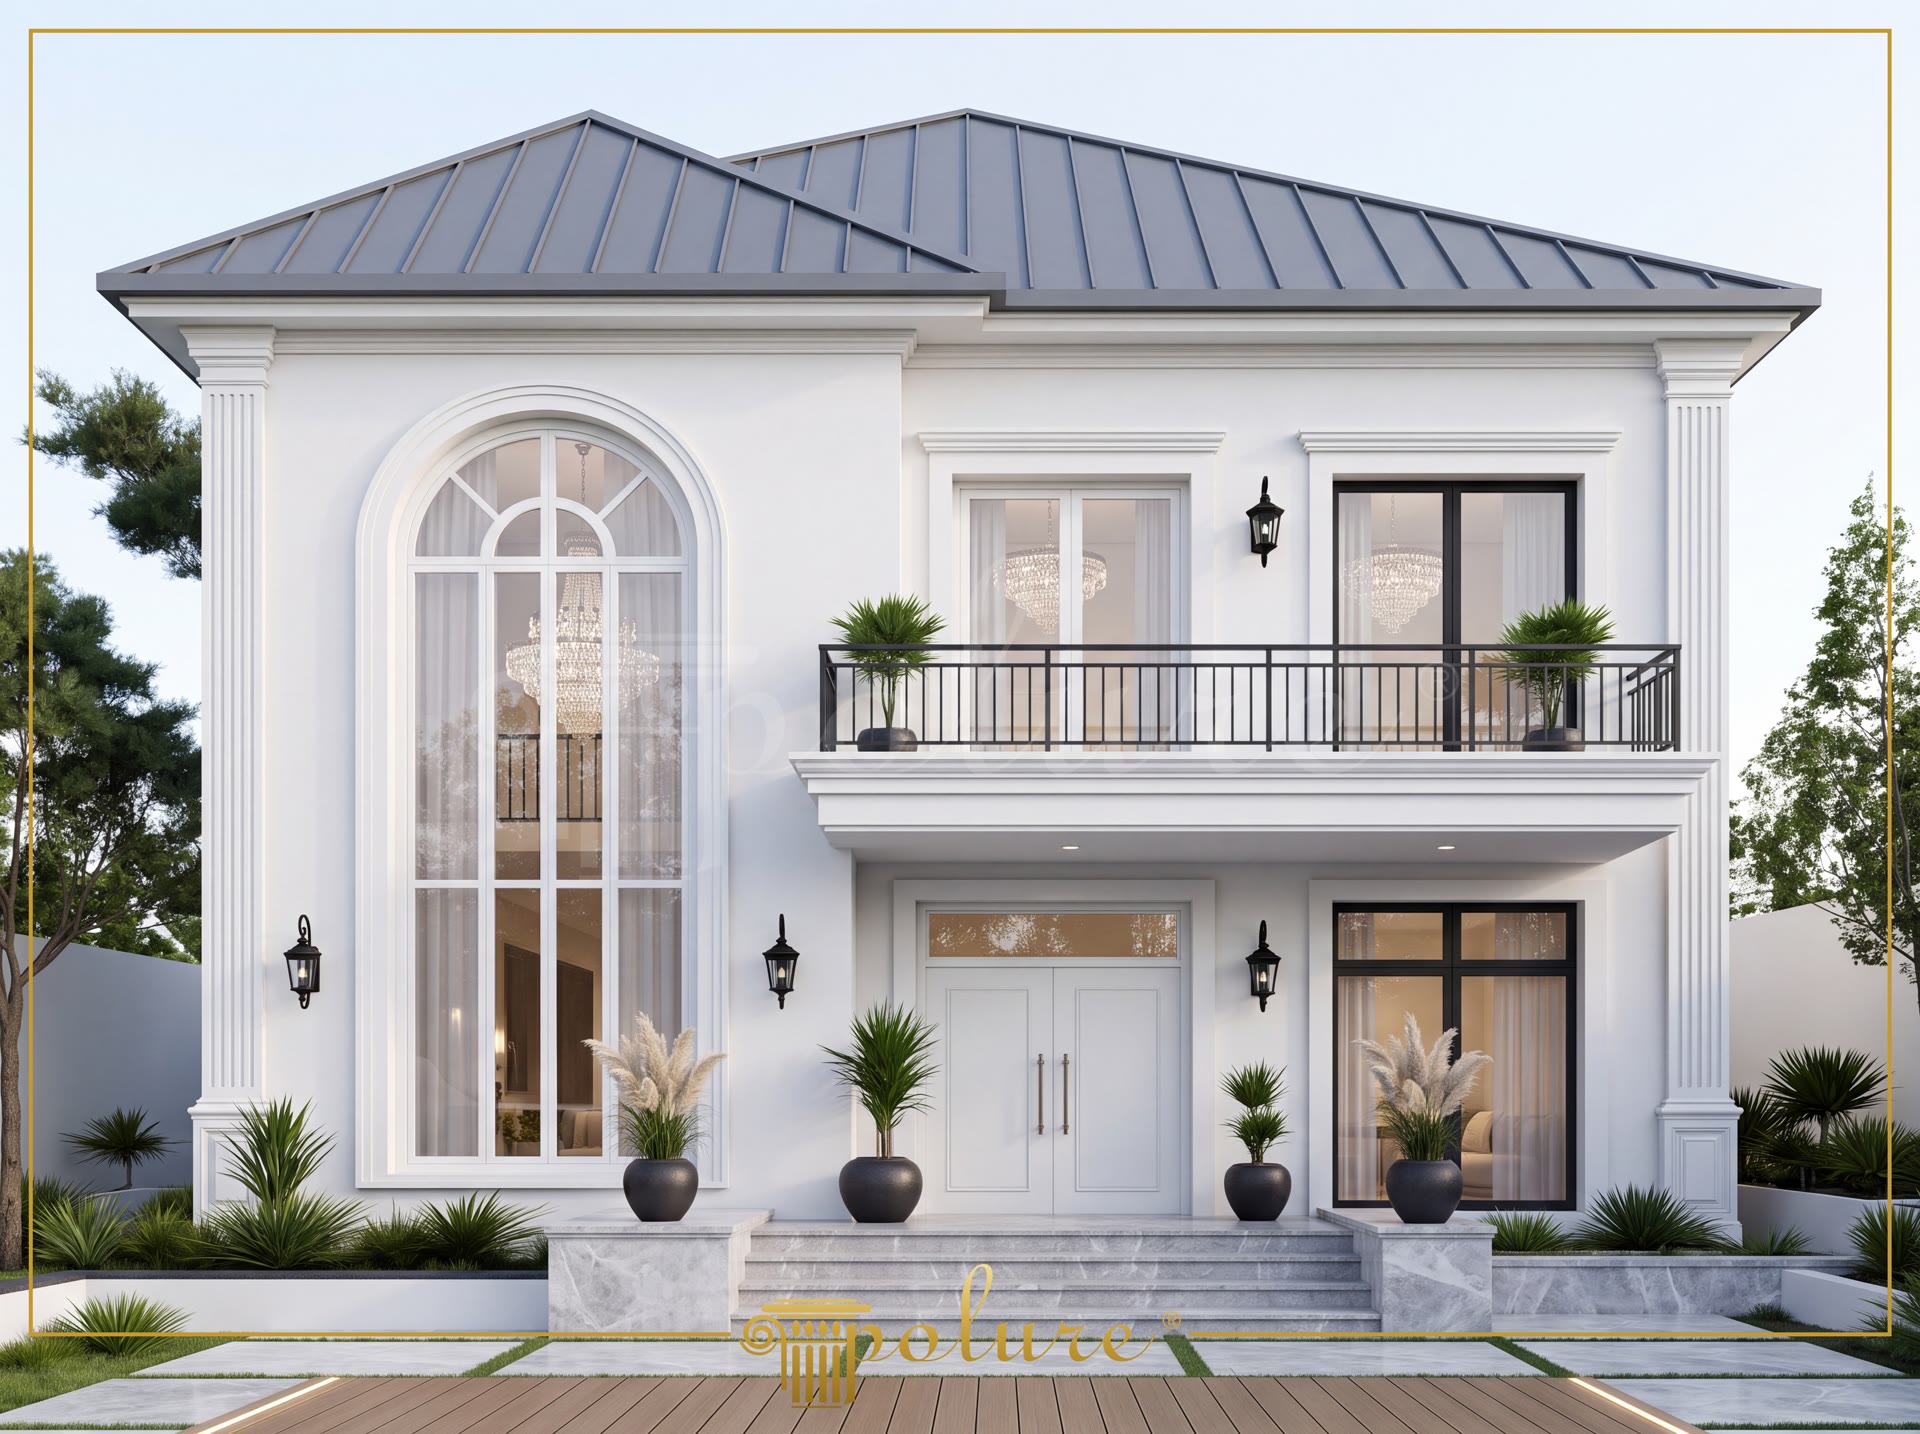
Polyurethane exterior cladding elements enhance thermal and moisture insulation while giving facades classic architectural forms through high-density decorative components. In a two-story villa project located in Tekirdağ, a balanced visual rhythm was established between the two-story curved window area rising on the left side of the facade and the two-story balcony structure on the right. Vertical window trim profiles and floor transition belt moldings add architectural depth to the exterior by counterbalancing the building's structural mass.
To reinforce vertical emphasis across the facade, P5020P and P5020BP pilaster column profiles were positioned at the building's outer corners and main entrance axis. In the expansive curved window section on the left facade, P14D40D200VI and P14D25D100VI round arch elements were integrated to impart a grand architectural presence to the vertical windows. Surround trims such as P1454, P1456, P1459, P1460, P14D20, P14D25, P14D30, and P14D40 project 3 to 5 cm outward from the wall surface, creating crisp shadow lines under daylight.
Flat wall surfaces were animated using P3000D10 and P3040A panels beneath the cantilever balcony over the main entrance and across key wall sections. P28120 relief ornaments applied to the underside of the balcony and corner joinery enhance the facade's classic detail richness. Symmetrical door frames at the main entrance and moldings surrounding upper-floor balcony doors establish geometric order along the front facade.
With a high-density structure of 150-220 kg/m³, the polyurethane material offers outstanding resistance against impacts and harsh environmental conditions. Featuring a water absorption rate under 1%, these cladding elements maintain dimensional stability in temperature extremes ranging from -20 °C / +70 °C. Highly resistant to rot and suitable for humid conditions, the material retains its form over extended use when finished with two coats of exterior paint.
Polyurethane exterior decorations represent refined architectural examples where classic design principles meet advanced material technology. The P5020P pilaster columns featured on this villa facade in Tekirdağ strengthen the visual verticality, presenting a well-balanced poise. Along the left elevation, the P14D40D200VI arch element framing the large window opening seamlessly integrates with surrounding moldings to highlight the glass feature. Meanwhile, P3000D10 and P3040A wall panels ensure textural continuity across ground and upper floor transitions. With a high density of 150-220 kg/m³, the material's low water absorption (below 1%) helps protect the structure from moisture and weathering depending on the paint system and exposure.
Products Used in This Project27


