Project Details
| Application Area | Facade |
|---|---|
| Style | Classic |
| Space Type | Villa |
| Project Year | 2023 |
| Location | ORDU |
| Products Used | 24 items |
| Material | Rigid polyurethane (PU) |
| Density | 150-220 kg/m³ |
| Dimensional Stability Test | -20 °C / +70 °C |
| Fire Class | B2 (DIN 4102-1) |
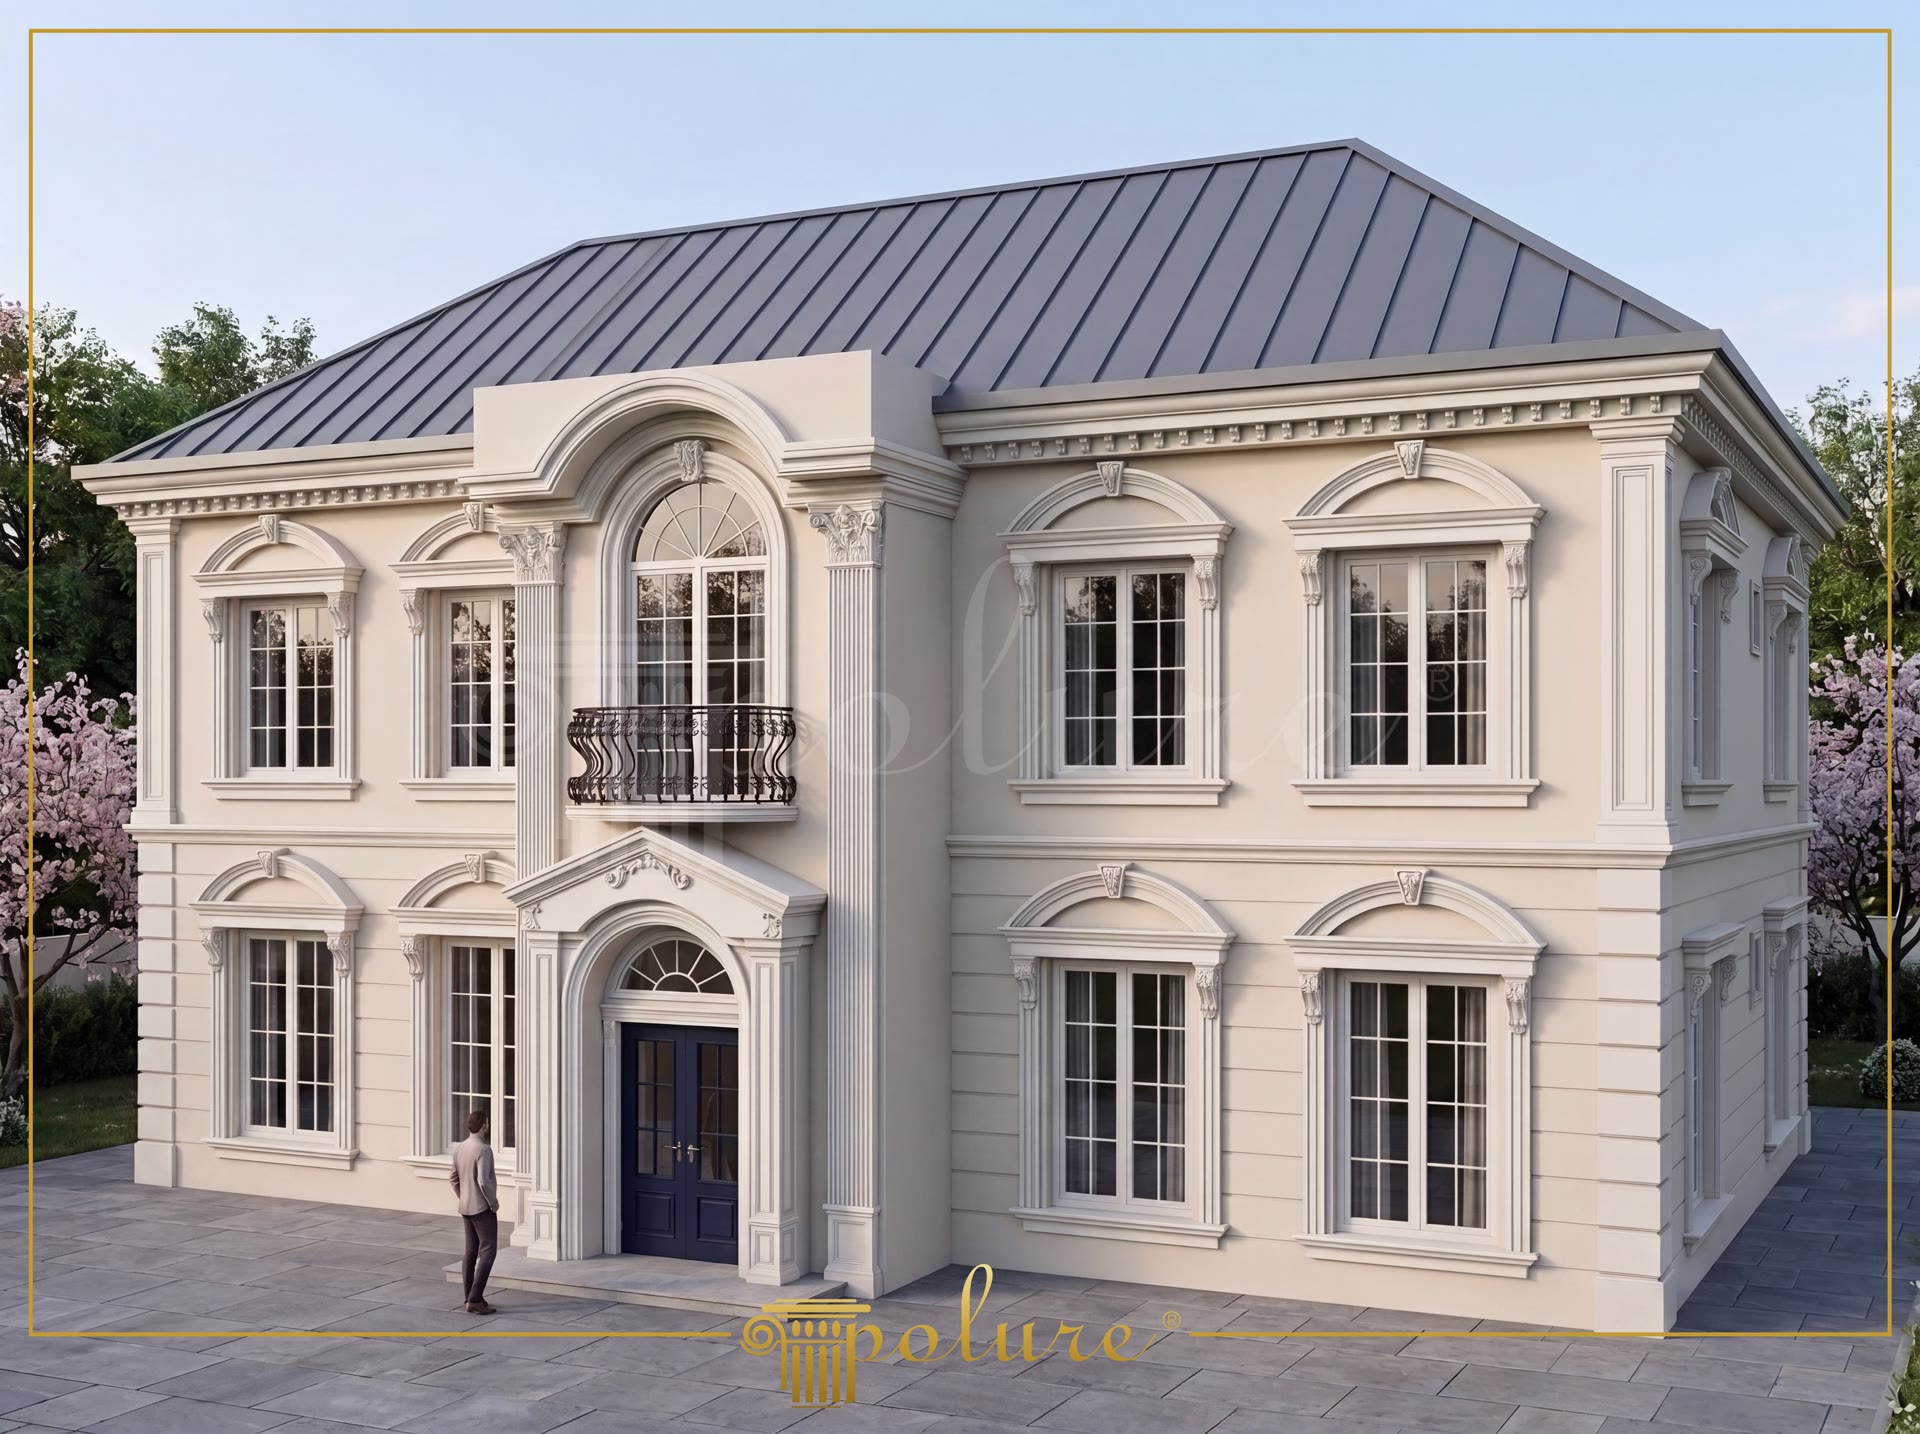
Polyurethane exterior trim systems are architectural elements that provide weather resistance while framing windows and doors with refined architectural details. For this villa project located in Ordu—a region characterized by a humid coastal climate—high-density (150-220 kg/m³) molded polyurethane profiles were selected. Featuring a closed-cell structure with a water absorption rate under 1%, these products will not swell, crack, or rot over time. Significantly lighter than traditional stone or precast concrete, polyurethane trims offer durable facade protection and decoration while remaining lightweight and placing only a limited load on the building.
The window surround arrangements integrate profiles with varying relief depths, including models P1454, P1456, P1458, P1459, and P1460. Round arched head trims—specifically codes P1456D230VI, P14D30D160VI, P14D40D200VI, P14D40D260VI, and P14D50D320VI—soften rectangular window lines to reinforce a neoclassical composition. Decorative keystones positioned at arch apexes add visual depth and scale to the upper window frames.
At the main entrance portal and along vertical facade accents, P1455 and P5030BP pilaster columns are combined with complementary P14D30, P14D40, and P14D50 vertical profile extensions. These flat pilaster claddings act as non-load-bearing elements, mounted directly onto reinforced concrete surfaces using polyurethane-based assembly adhesive supported by mechanical anchors. A curved canopy above the entrance door and balustrade details on the upper balcony align symmetrically with vertical column lines to emphasize the main entrance axis.
Supplied with a factory-applied primer, polyurethane facade profiles can be painted post-installation using water-based or synthetic exterior coatings. Certified with a B2 fire rating, the material's dimensional stability has been tested between -20 °C and +70 °C without thermal expansion or shrinkage, ensuring long-term aesthetic integrity and paint adhesion.
In this two-story residential project located in Ordu, climate-resistant polyurethane exterior elements were selected to withstand high humidity. The facade design centers on symmetrical window axes and a prominent entrance portal. Arched window head moldings complement straight surround profiles, while P5030BP and P1455 pilaster columns establish visual vertical support, enhancing the building's architectural scale. The color contrast between the cream facade finish and the dark gray hipped roof highlights the clean proportions of the neoclassical style.
Products Used in This Project24


