Project Details
| Application Area | Facade |
|---|---|
| Style | Classic |
| Space Type | Villa |
| Project Year | 2023 |
| Location | KIRKLARELİ |
| Products Used | 27 items |
| Material | Rigid polyurethane (PU) |
| Density | 150-220 kg/m³ |
| Dimensional Stability Test | -20 °C / +70 °C |
| Fire Class | B2 (DIN 4102-1) |
Polyurethane exterior cladding elements are high-density architectural products designed to enhance building facades with refined detailing and long-lasting durability. Manufactured from high-grade polyurethane with a density of 150-220 kg/m³, these profiles maintain structural integrity against moisture and extreme thermal shifts. With dimensional stability tested between -20 °C and +70 °C, polyurethane trims and columns offer a lightweight, resilient alternative to traditional stone or foam cladding.
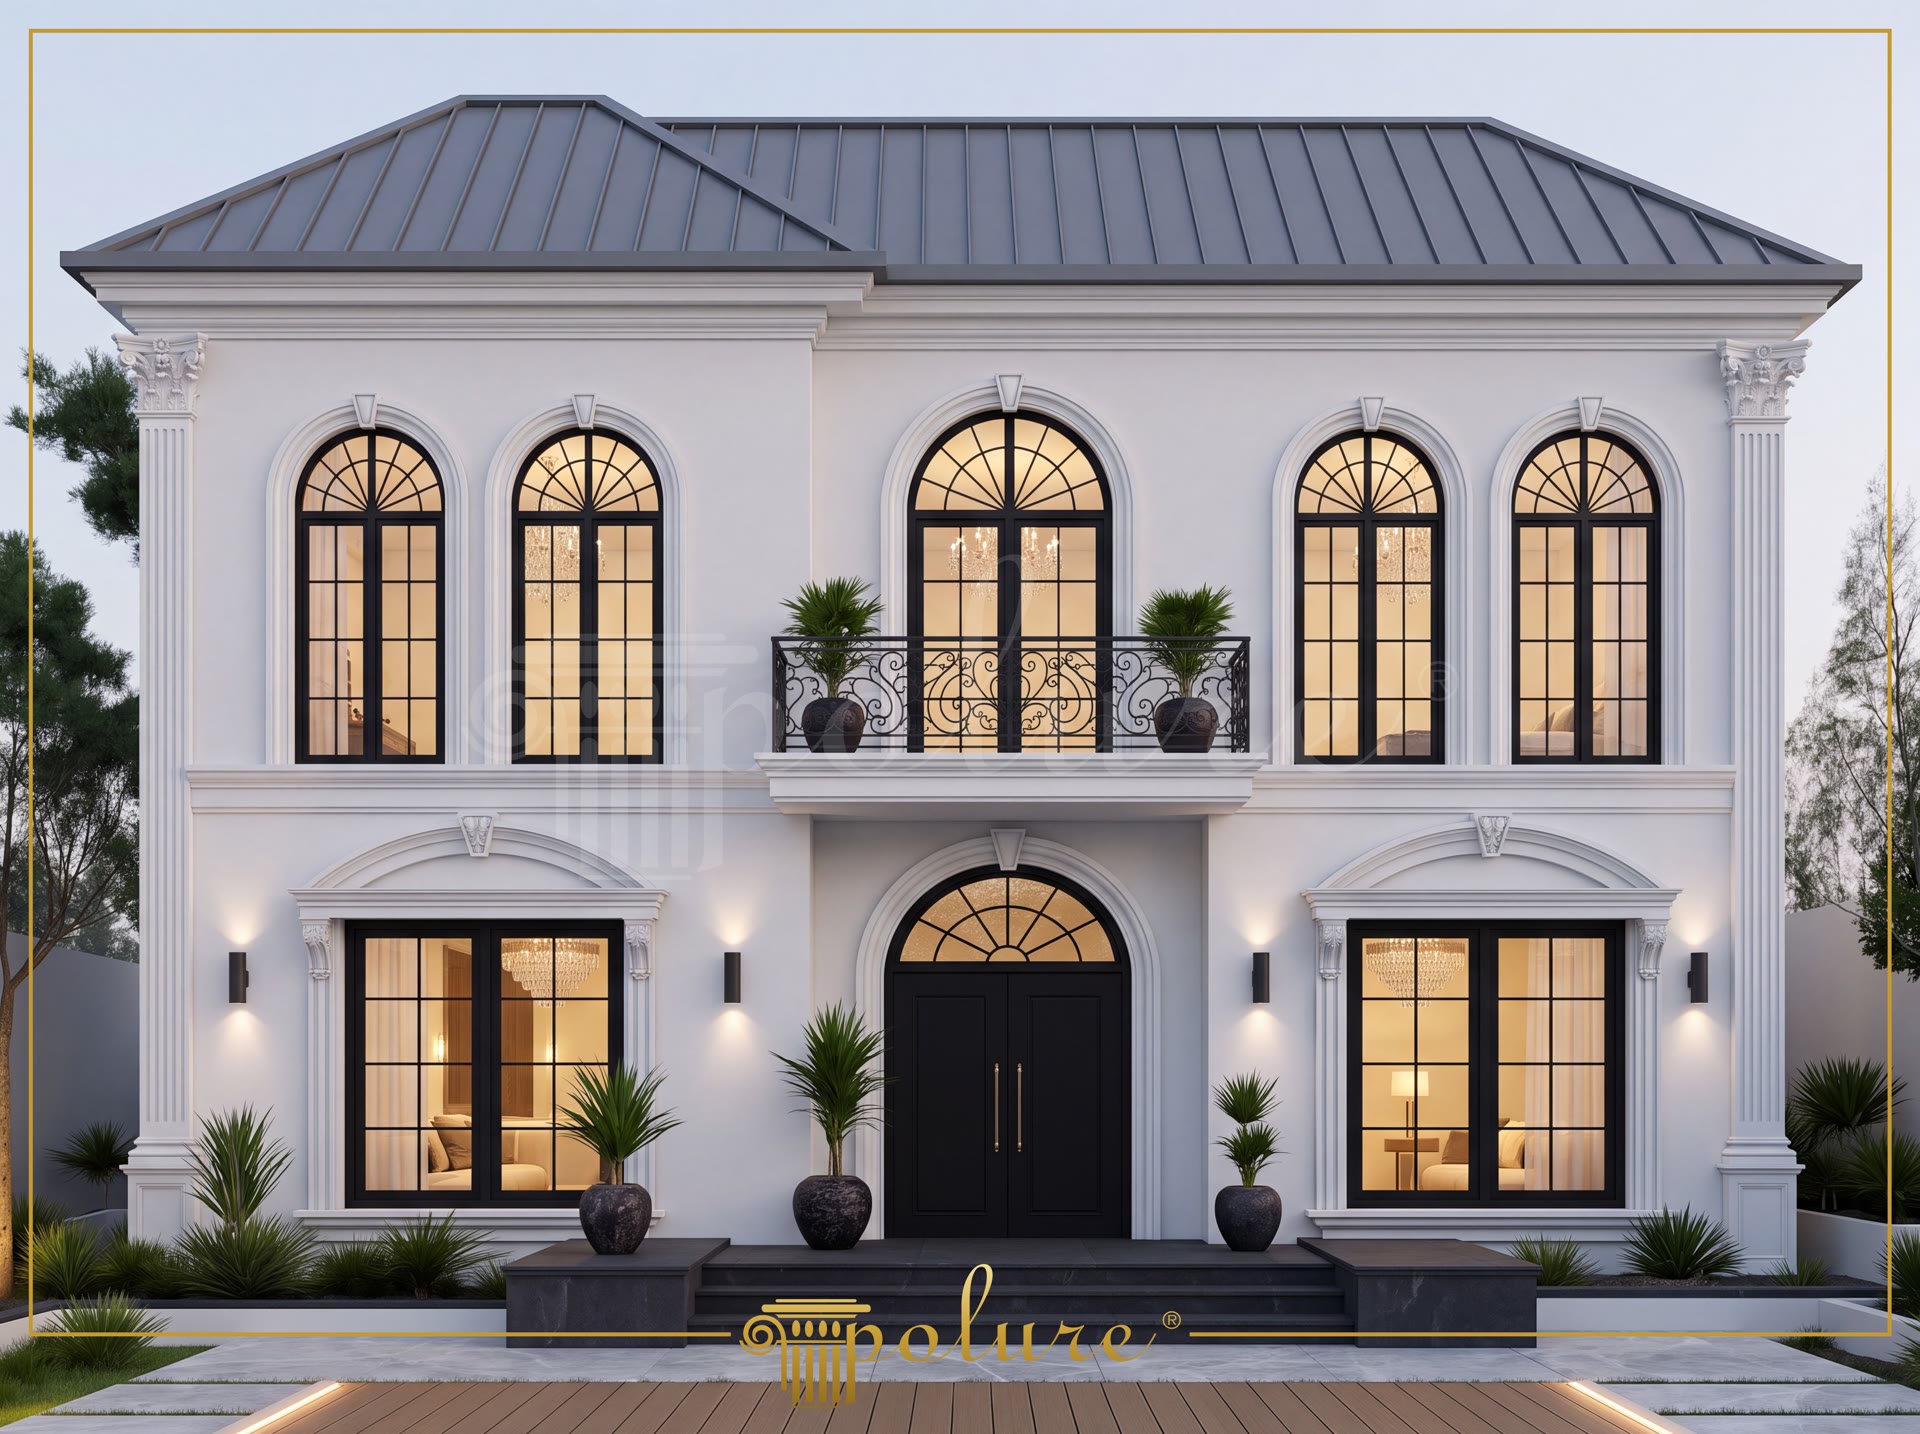
In this featured villa facade project, arched window surround trims create a striking focal point. The upper-floor windows feature P14D20, P14D25, P14D30, and P14D40 moulding profiles seamlessly combined with P14D25D100VI and P14D40D200VI curved arch components. These specialized circular arch forms precisely outline the upper window frames, reinforcing the rounded architectural theme across the exterior.
To balance vertical proportions and add structural depth to building corners, P5020P and P5020BP pilaster column profiles were applied. Lower-floor window trims utilize P1454, P1456, P1459, and P1460 models to frame glass openings clearly. Featuring low water absorption (below 1%), polyurethane wall panels (P3000D10, P3040A) and P28120 decorative ornaments elevate the facade's weather resistance while adding distinct architectural character.
Installed using specialized polyurethane adhesives and mechanical fasteners, the exterior profiles are sanded, joint-filled, and finished with acrylic or silicone-based outdoor paints in any desired shade. Resistant to cracking, flaking, and rot, these polyurethane exterior elements minimize maintenance costs and ensure reliable performance for residential and commercial properties.
To establish symmetry and structural order across the facade, window moulding sections were selected based on exact window dimensions. The semicircular arch forms on the upper floor blend smoothly using P14D25D100VI and P14D40D200VI curved profile segments. P5020P fluted pilaster columns installed at the building corners highlight vertical elevation while forming a cohesive visual connection between floors. Broader base profiles like P1454 and P1456 were specified for lower-floor window trims to ground the visual weight. Polyurethane panels (P3000D10) and P28120 motifs were distributed with balanced proportions around window and door surrounds, reinforcing the classic architectural aesthetic.
Products Used in This Project27


