Project Details
| Application Area | Facade |
|---|---|
| Style | Classic |
| Space Type | Villa |
| Project Year | 2023 |
| Location | ANKARA |
| Products Used | 27 items |
| Material | Rigid polyurethane (PU) |
| Density | 150-220 kg/m³ |
| Dimensional Stability Test | -20 °C / +70 °C |
| Fire Class | B2 (DIN 4102-1) |
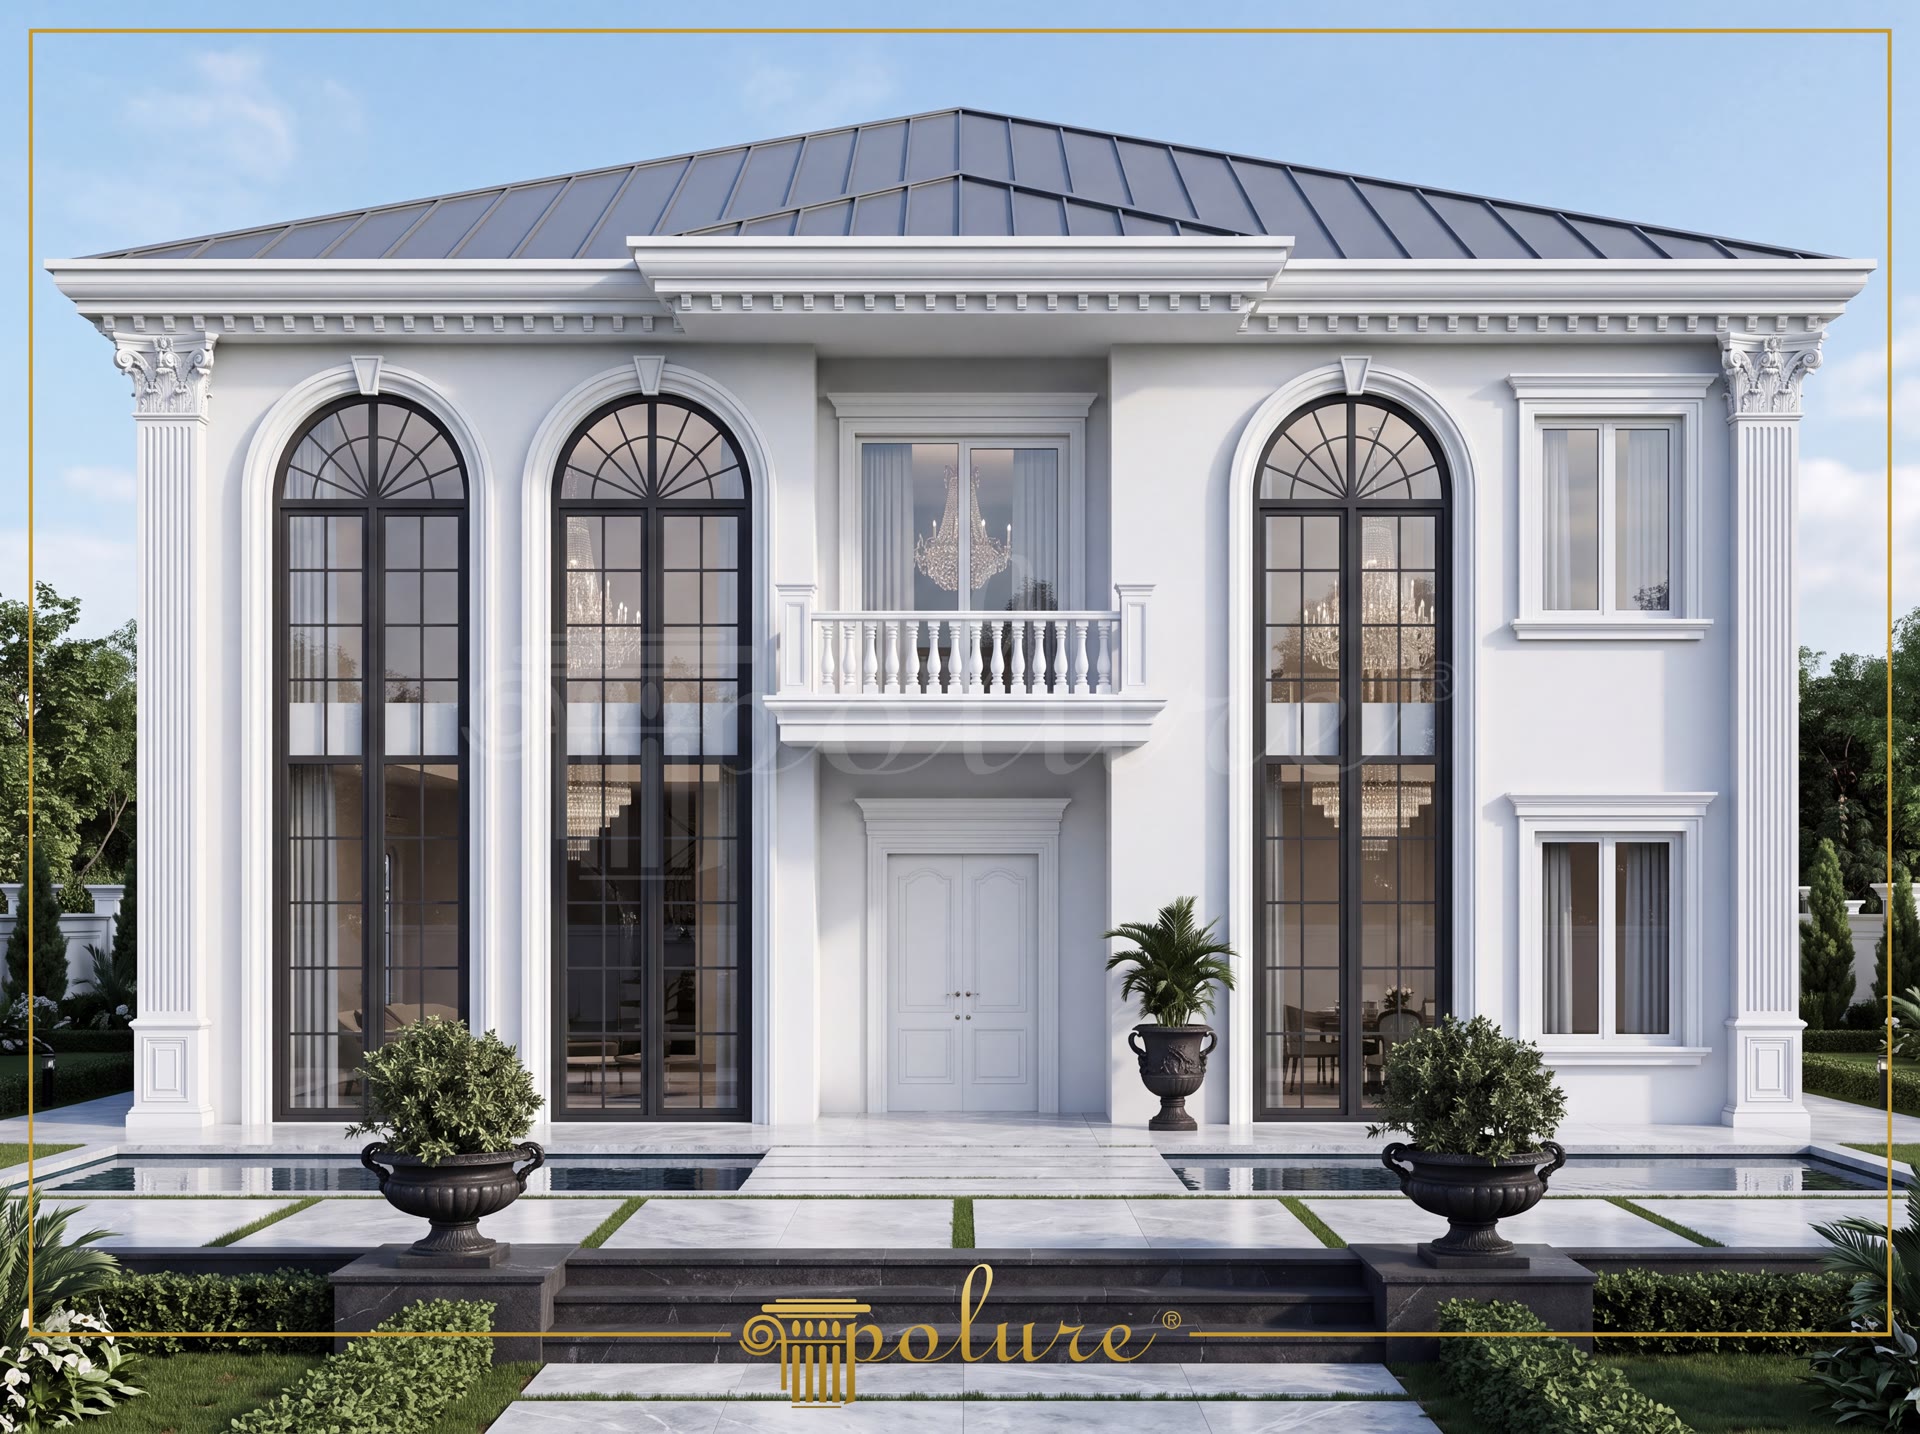
Polyurethane exterior cladding is a decorative building element that provides a durable and architecturally rich appearance to building facades, thanks to its high-density structure and climate-resistant formula. In this villa project located in Ankara, classical architectural lines are integrated into the facade by combining them with modern manufacturing technology. Tall windows and vertical accents elevate the overall proportions of the building to a grander and more symmetrical aesthetic. Compared to traditional cement-based trims, polyurethane profiles do not impose extra structural weight on the building and offer significant ease during installation.
To ensure vertical continuity in the facade design, polyurethane pilaster columns coded P5020P and P5020BP were selected for the corners and side profiles of the building. Continuous window openings spanning two stories are framed with trim profiles P1454, P1456, P1459, P1460, P14D20, P14D25, P14D30, and P14D40. Round curved arch details coded P14D25D100VI and P14D40D200VI used at the top of arched windows reinforce the building's arched architectural character. Classical balustrades on the balcony above the entrance and decorative panels P3000D10 and P3040A on the facade walls comfortably complete the visual transition between floors.
Polyurethane architectural elements feature a rigid structure with a density of 150-220 kg/m³, providing superior resistance against external impacts, physical wear, and humid weather conditions. With a water absorption rate under 1%, these materials remain unaffected by freeze-thaw cycles, eliminating the risk of cracking or deformation. Furthermore, with dimensional stability tested between -20 °C and +70 °C, polyurethane products preserve facade integrity for years in continental climates like Ankara's. Motif P28120 applied under the eaves adds refined craftsmanship to the roof junctions.
Polyurethane facade products are high-tech materials that can be safely applied without damaging structural support systems due to their lightweight nature. Easily paintable with water-based or acrylic exterior paints according to any desired color scheme, their surfaces minimize periodic maintenance needs. White and natural stone shades popular in classical villa projects highlight the relief details on polyurethane trims and column claddings, creating depth and shadow plays across the facade. This extensive product lineup in the Polure collection caters to a wide range of applications, from residential projects to commercial buildings.
In this villa facade application, symmetrical arrangement and vertical lines form the core of the architectural composition. Two-story arched windows are highlighted with P14D40D200VI curved arches and vertical trim lines, giving the facade a monumental scale. P5020P pilaster columns at the corners define the building's boundaries while creating the impression of structural columns. Eave decorations with P28120 and wall panels P3000D10 break the monotony of large wall surfaces, adding rich texture. The foreground water feature and classical planters support the prestigious and balanced appearance of the facade.
Products Used in This Project27


