Project Details
| Application Area | Facade |
|---|---|
| Style | Classic |
| Space Type | Villa |
| Project Year | 2023 |
| Location | SİVAS |
| Products Used | 27 items |
| Material | Rigid polyurethane (PU) |
| Density | 150-220 kg/m³ |
| Dimensional Stability Test | -20 °C / +70 °C |
| Fire Class | B2 (DIN 4102-1) |
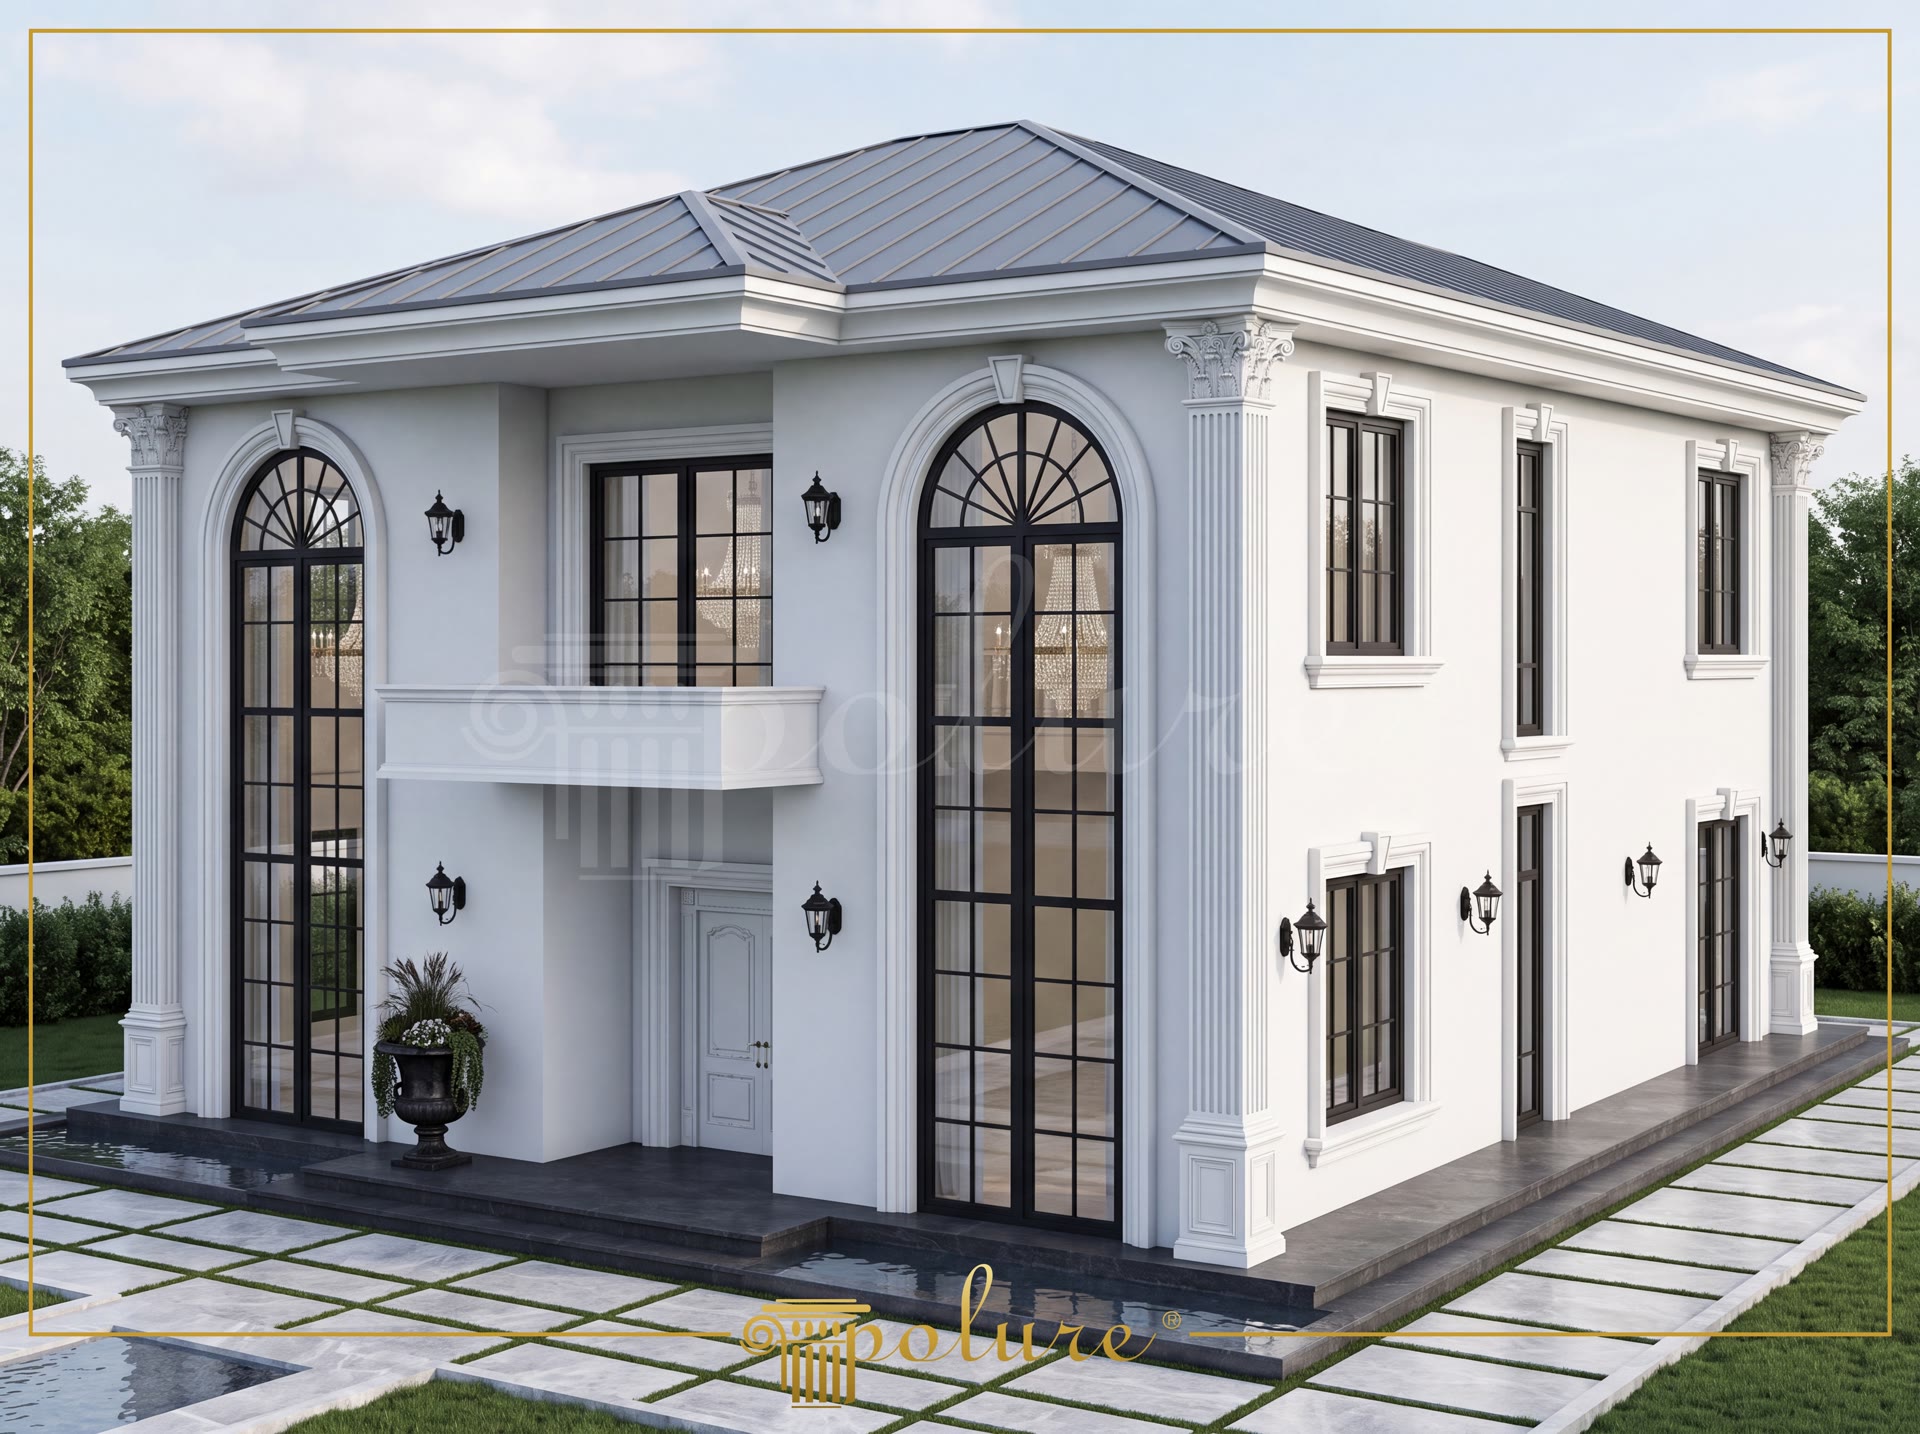
Polyurethane exterior cladding systems are high-performance architectural elements featuring high density and intricate ornamental motifs that impart a refined classical character to facades. In a two-story villa project located in Sivas, cast polyurethane profiles with a density of 150-220 kg/m³ were selected. Installed across expansive window openings, these durable jambs and cladding elements distinctly accentuate all vertical and horizontal architectural lines. With a water absorption rate under 0.5%, the material effectively shields the building against harsh weather conditions.
To highlight the arched window geometry on the exterior, custom curved arch profiles P14D25D100VI and P14D40D200VI were utilized. These arch elements seamlessly integrate with window jamb profiles P1454, P1456, P1459, P1460, P14D20, P14D25, P14D30, and P14D40 surrounding the openings. Framing the large windows enhances facade symmetry while creating a sharp visual contrast between the dark window frames and the white cladding surface.
To emphasize vertical rhythm along the building corners and entrance axis, P5020P and P5020BP pilaster column profiles were specified. Extending continuously across two stories, these vertical elements accentuate the building's height while harmonizing with roofline moldings. Decorative cladding panels P3000D10 and P3040A, complemented by ornamental P28120 motifs, were integrated to add texture to large wall surfaces. The profiles maintain structural integrity within the range in which dimensional stability has been tested, between -20 °C and +70 °C.
Compared to traditional stone or concrete, polyurethane exterior components are lightweight, preventing structural overload and simplifying installation. Exterior grade coatings applied to the surface resist UV radiation, eliminating risks of yellowing or cracking. Combining classical architectural aesthetics with durable material engineering, this application delivers a long-lasting solution for architects and property owners seeking premium villa design.
The exterior facade design of the Sivas villa project offers a balanced composition of high arched window forms and vertical pilaster columns. Broad trim profiles surrounding the large glass surfaces create a prominent frame effect, accentuating the building's scale. Two-story continuous pilasters reinforce the vertical axis, while curved arches introduce rhythmic continuity. Surface panels and fine relief motifs break up expansive flat areas, enhancing architectural depth. The high-density polyurethane material selection creates a resilient, weather-resistant building envelope that preserves its aesthetic appeal over time.
Products Used in This Project27


