Project Details
| Application Area | Facade |
|---|---|
| Style | Classic |
| Space Type | Wedding Hall |
| Project Year | 2024 |
| Location | TOKAT |
| Products Used | 8 items |
| Material | Rigid polyurethane (PU) |
| Density | 150-220 kg/m³ |
| Dimensional Stability Test | -20 °C / +70 °C |
| Fire Class | B2 (DIN 4102-1) |
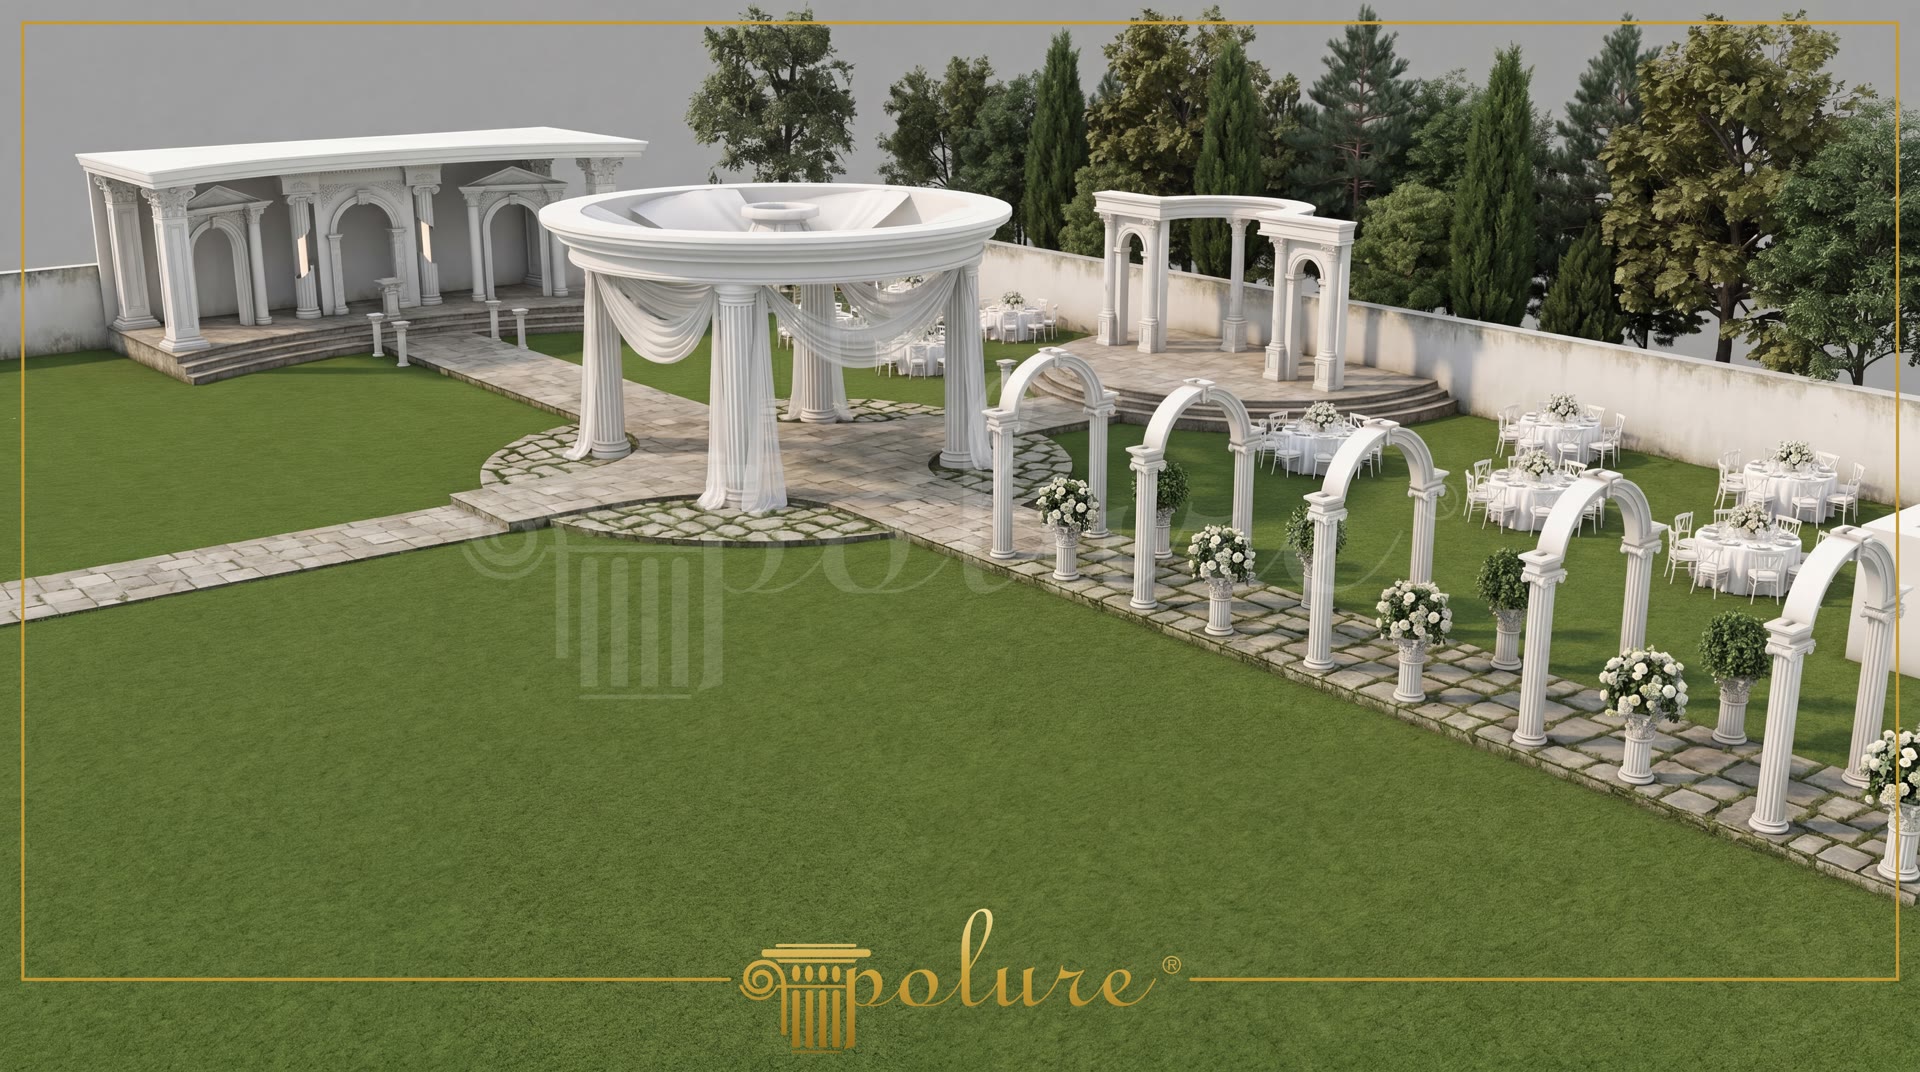
This expansive outdoor event venue project, brought to life in Tokat, seamlessly integrates the most distinctive elements of classical architecture into an outdoor setting, leveraging the superior quality of polyurethane material. The design concept draws inspiration from the geometries of ancient forums and temples, featuring a striking circular gazebo, a monumental backdrop structure, and a grand ceremonial aisle. These structural elements harmoniously blend with the natural green landscape, creating clearly defined and functional zones that enhance the guest experience. The timeless principles of rhythm and proportion inherent in classical architecture are reinterpreted here, utilizing modern engineering materials renowned for their exceptional outdoor durability.
The project incorporates diverse load-bearing and decorative column designs, strategically placed at its core and along transitional corridors. Within the circular gazebo structure, robust P5240C and P5830 column models with thick cross-sections were employed to elegantly support and balance the dome-shaped capital. For the arched passages framing the ceremonial walkway, the P5230C, P5230C50, and P583050 column series were chosen for their more slender and elegant silhouette. These columns, gracefully supporting the circular arches above, establish a profound sense of perspective and a rhythmic interplay of light and shadow throughout the space.
To introduce dynamic surface articulation in the monumental stage and wall designs at the backdrop, P5030BC pilaster column models were seamlessly integrated. These pilasters imbue flat wall surfaces with classical depth, effectively breaking the facade's monotony by creating the illusion of embedded columns. The P5930B and P5930B50 models, utilized for column bases and capitals, showcase simplified forms of classical Ionic or Corinthian orders, thoughtfully adapted to meet the demands of modern exterior conditions. These meticulous details underscore the commitment to maintaining high architectural standards throughout the entire project.
The choice of polyurethane materials for outdoor wedding venue projects is driven not only by their aesthetic appeal but also by their significant advantage in high structural integrity. Polure's polyurethane columns and decorative elements exhibit superior resistance to harsh outdoor conditions, including rain, humidity, UV radiation, and sudden temperature fluctuations. These lightweight yet exceptionally durable structural elements resist cracking, rotting, or peeling over time. Their ease of installation significantly reduces labor and time costs. Consequently, this outdoor event space in Tokat boasts a robust structural foundation designed to preserve its pristine form and prestigious appearance for many years to come.
- The circular gazebo serves as a natural focal point in the outdoor ceremony area, elegantly guiding guest orientation.
- Combining P5230C and P5240C columns of varying diameters and heights enhances the structural hierarchy within the space.
- P5030BC pilaster columns, applied to wall surfaces, infuse flat facades with classical architectural depth and rhythmic elegance.
- The arched column arrangement along the ceremonial aisle creates a powerful perspective, clearly defining the processional path.
- Polyurethane's exceptional outdoor durability ensures the project's aesthetic details remain pristine, resistant to seasonal weather.
- The simplified classical form of P5930B column capitals beautifully balances traditional architectural grandeur with modern minimalist lines.
Products Used in This Project8


