Project Details
| Application Area | Facade |
|---|---|
| Style | Classic |
| Space Type | Villa |
| Products Used | 20 items |
| Material | Rigid polyurethane (PU) |
| Density | 150-220 kg/m³ |
| Dimensional Stability Test | -20 °C / +70 °C |
| Fire Class | B2 (DIN 4102-1) |
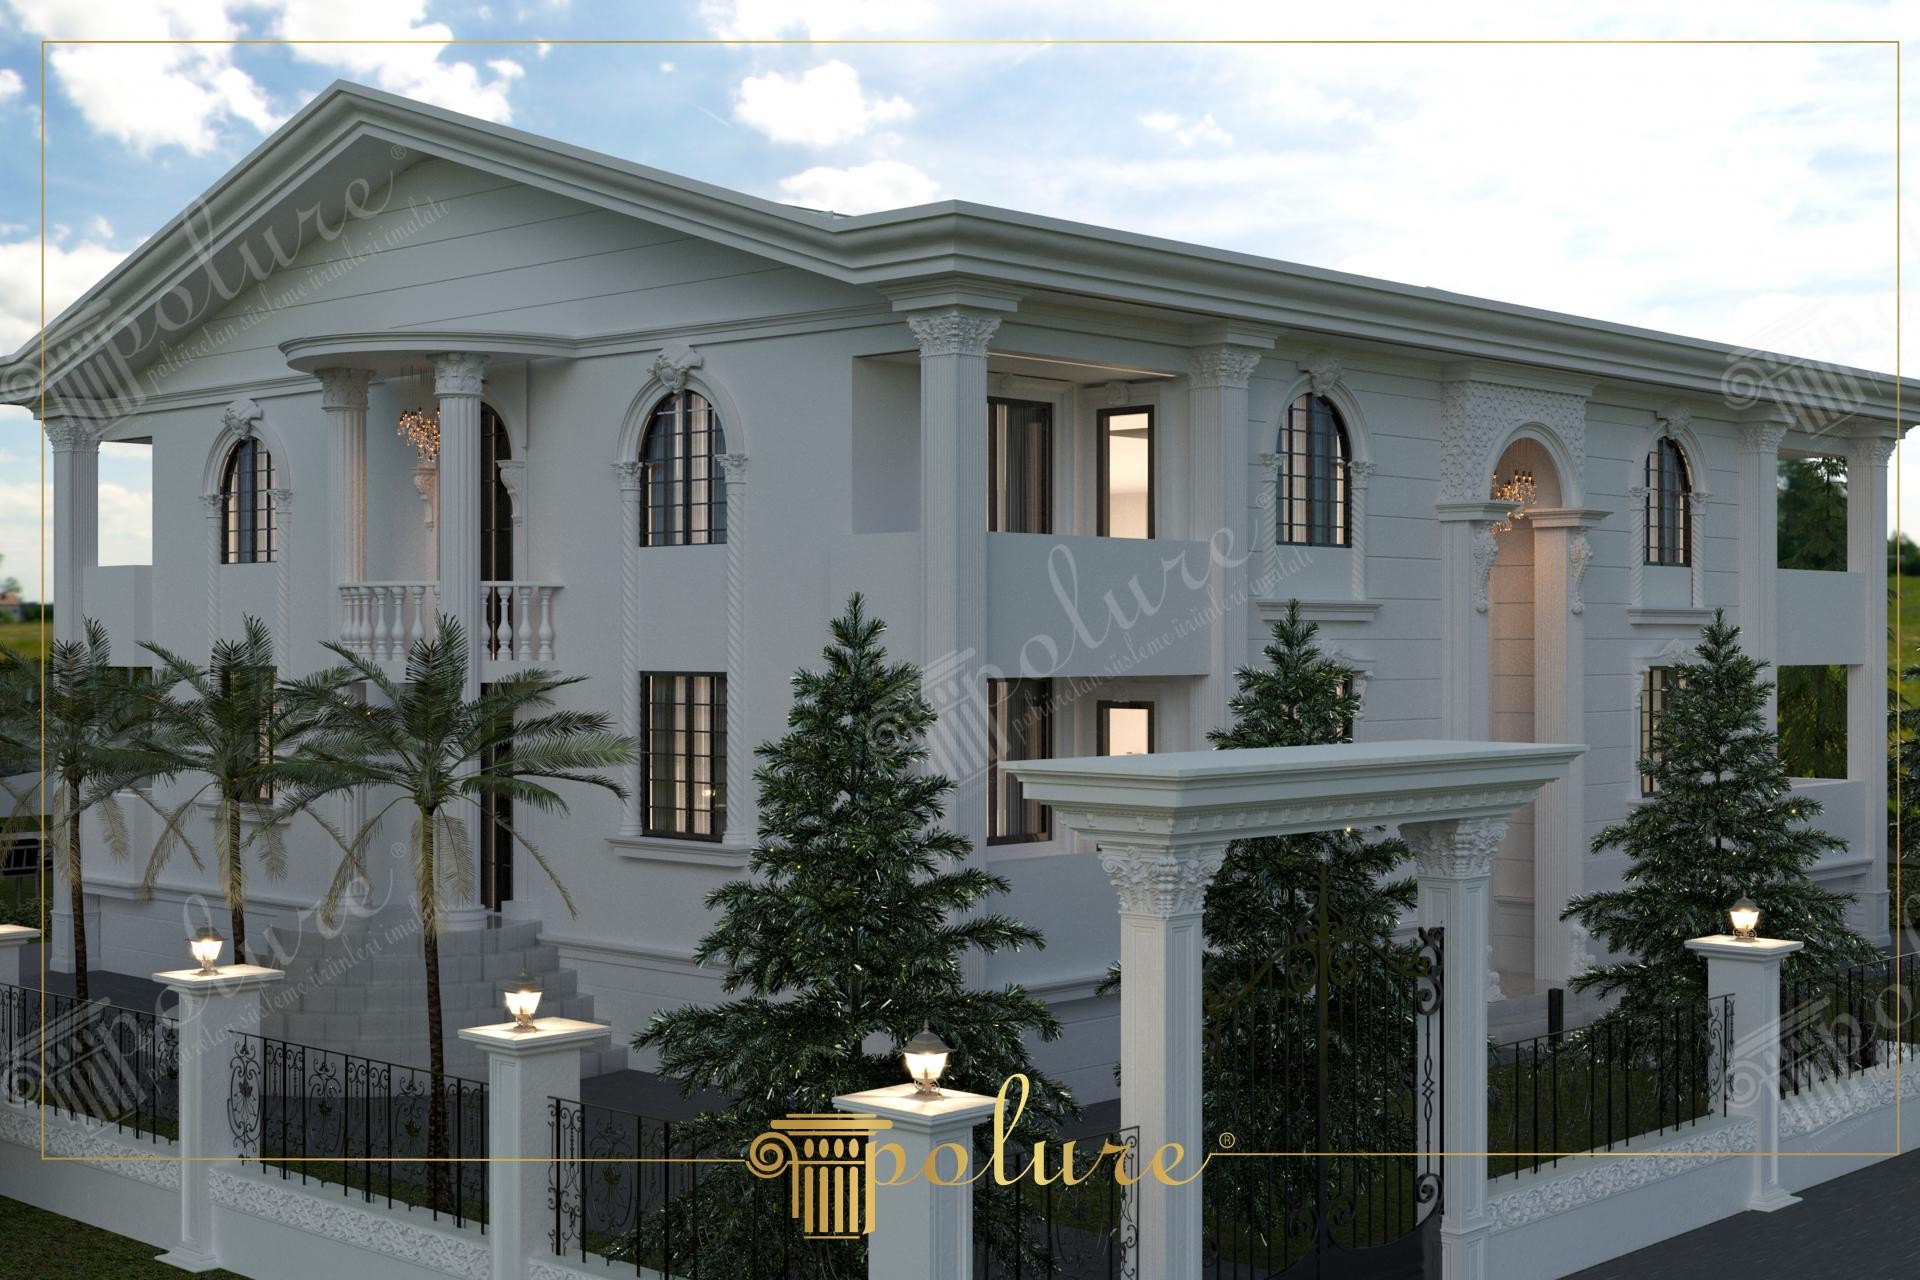
The depth created by sunlight on pure white surfaces transforms this villa's exterior into a living sculpture. Dominated by soft white tones, the design gains character through the shadow play of architectural elements, while large windows and high ceilings reflect interior spaciousness. From garden walls to roof eaves, every detail demonstrates how classical aesthetics seamlessly blend with modern engineering solutions using Polure quality.
High-density polyurethane products used in the application support the monumental stance of the building. Circular columns (P8021A) and Corinthian style column capitals (P8141, P81165) located at the entrance and balconies create a vertical rhythm. Arched jambs (P1459, P1460) and decorative window crowns (P5040WP, P5040A) give the facade a characteristic identity. Handrails and balustrades (PB7513, PBK20) used on balcony railings meet at the same line of safety and aesthetics.
The polyurethane precast production technique ensures the rapid and flawless implementation of such detailed projects. Molded in a factory environment, these products show superior resistance against harsh outdoor conditions, moisture, and UV rays. Compared to traditional stonework, the lightweight PU material minimizes the static load of the building and offers a significant advantage in terms of time and labor costs during installation.
When designing such an exterior, the placement of lighting elements is critically important. Hidden light strips placed on column bodies and inside arches emphasize the architectural silhouette at night. Additionally, the sense of depth can be reinforced by choosing different shades of white or anthracite details to increase the contrast between decorative jambs (P6045, P6066) and floor moldings (P9135, P85008) used around the windows.
Strategic placement of vertical elements like columns and pilasters makes the building proportions look slimmer and more elegant. The monochrome color scheme avoids monotony through the combination of different polyurethane profiles. The balanced use of arched windows and rectangular forms updates the classical rhythm with a modern perspective. The door crown (P3040) at the garden entrance defines an inviting transition zone.
Products Used in This Project20


