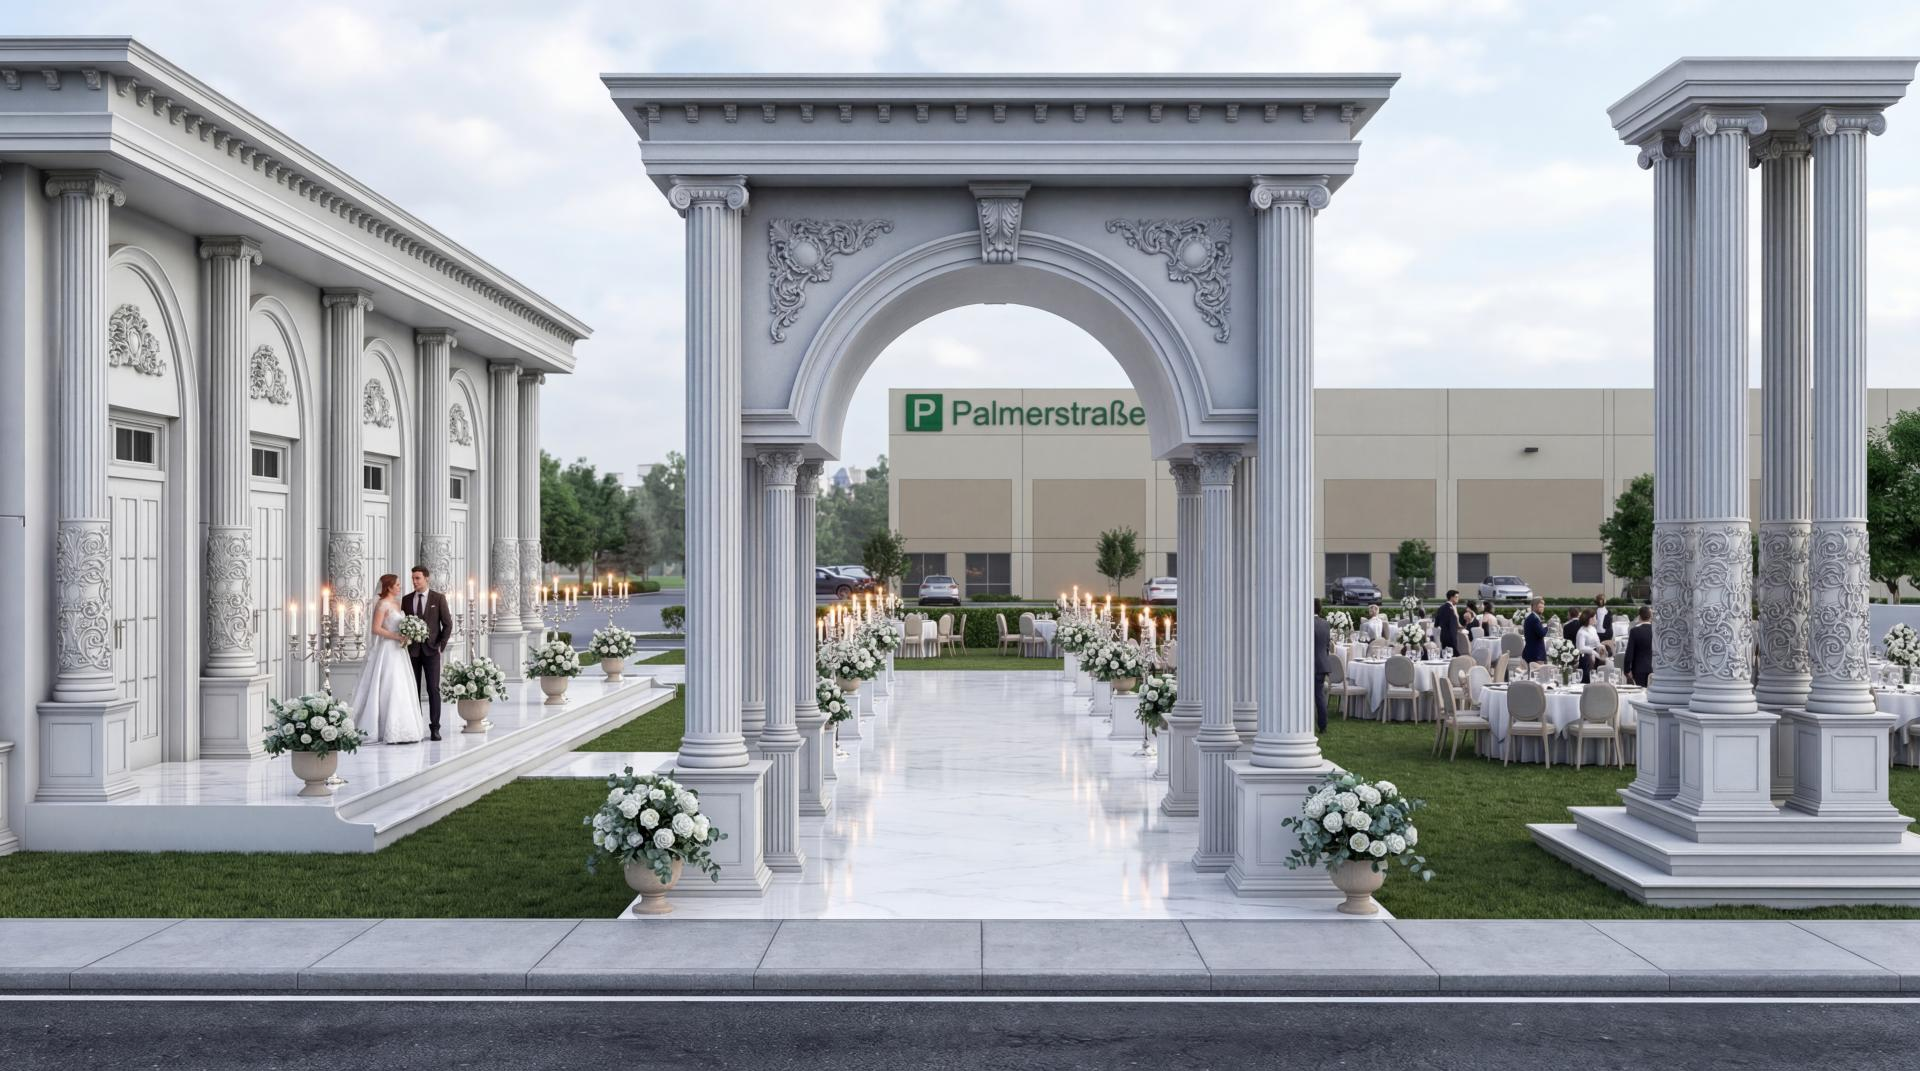
Integrating seamlessly with the natural texture of Tokat, this neoclassical outdoor design is defined by the interplay of sunlight and architectural shadows. Built as an open-air wedding hall concept, the structure stands out with its grand marble floors, massive arched passages, and ionic column sequences that emphasize the elegance of white. The monumental archway at the entrance provides guests with the feeling of entering a palace garden, while the symmetry and proportions reflect the serene discipline of classical architecture.
The polyurethane products used in the application offer technical excellence alongside aesthetic value. Ionic column capitals (+P81165+, +P81166+) and fluted column shafts (+P1456+, +P1460+) at the entrance and facade bring the elegance of Ancient Greek architecture to the present. Patterned jamb models (+P5240I+, +P5260I+) and keystones (+P2842A+) preferred for arch decorations soften the vertical lines, ensuring a visual flow. Decorative panels (+P85003BU+, +P8021A+) used on door and window frames add three-dimensional depth to the facade.
The most important technical feature of this project is that all decorations were prepared using the precast polyurethane production technique. High-density polyurethane (PU) material shows much higher resistance to harsh outdoor conditions such as humidity, rain, and direct sunlight compared to concrete or gypsum derivatives. Produced with special molds in a factory environment, parts (+P1472+, +P6034+) offer fast and error-free assembly on-site, minimizing labor costs while the lightness of the material reduces the static load on the building.
For similar wedding halls or organization venues, combining polyurethane columns (+P1454+, +P1465+) with wide crown moldings (+P1470D101VI_50+) is recommended to add depth. When planning night lighting, wallwasher light sources placed between columns will make the details of polyurethane motifs (+P85008+) more prominent, creating an enchanting atmosphere. Additionally, to fill visual gaps in large areas, private lodges limited by decorative balustrade systems (+PB7516+, +PBK28+) can be designed.
Design Details
The design evokes a sense of infinity through the rhythmic repetition of vertical columns, balanced by horizontal friezes and cornice lines. White lacquer-look polyurethane surfaces diffuse sunlight to create a soft reflection, preventing harsh shadows from overwhelming architectural details. The material choice reduces the cracking risks associated with gypsum in large-scale outdoor settings, while the CNC-precision sharp lines reinforce the perception of luxury.