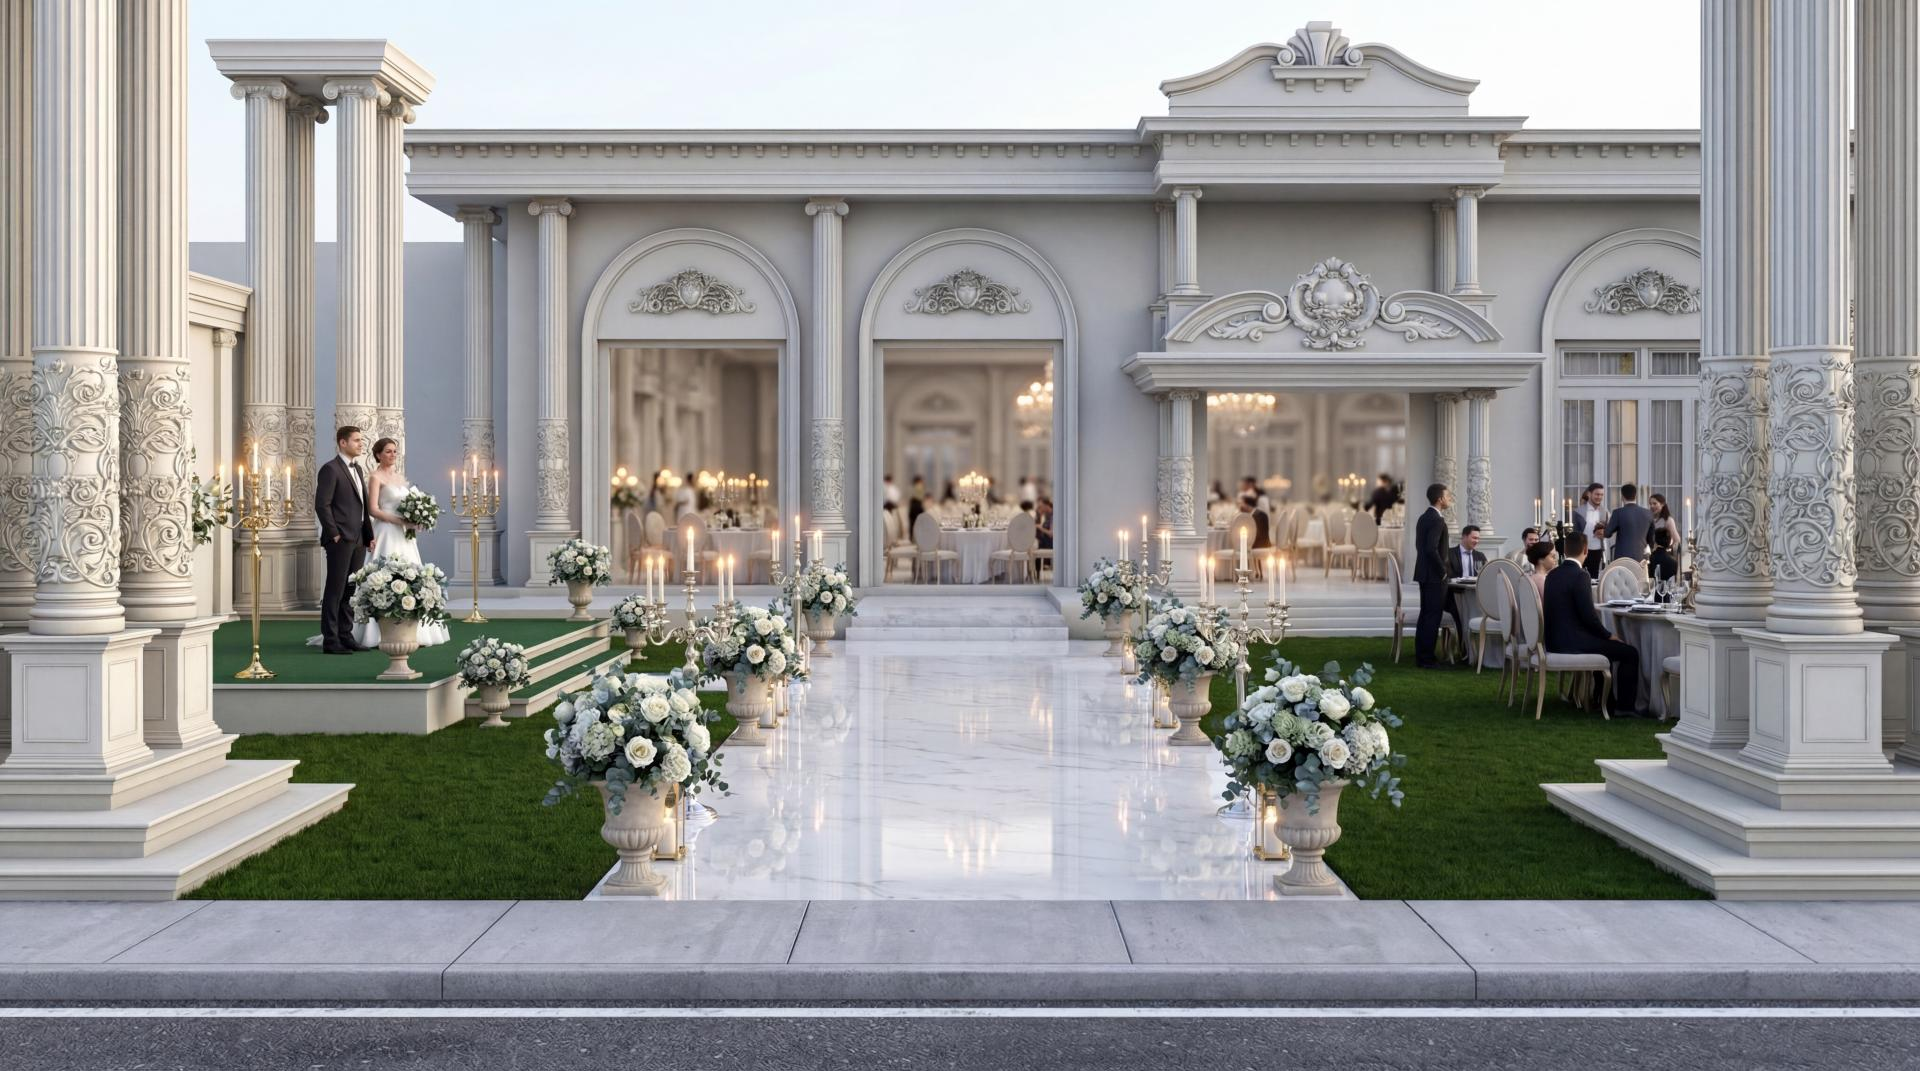
This exclusive invitation venue project realized in Tokat brings together the elegance of neoclassical architecture and the modern technical advantages of polyurethane materials. The atmosphere of the venue, combined with the soft transitions created by daylight on white surfaces and the sense of depth provided by the marble floor, invites visitors into a fairytale world. Light gray tones continuing along the facade highlight the details of the decorative elements, while large arched openings act as a transparent bridge leaking the interior grandeur to the outside.
Polyurethane column systems (P2838, P2842) and capital details (P5260, P5960B) used in the application exhibit a monumental stance by strengthening the vertical axis of the structure. Curved window jamb models (P1460D822VI, P1456D854VI) and keystones (P1472, P1470) preferred for the windows add a characteristic neoclassical spirit to the facade. Large-scale pediments (P85008, P81165) and ornamented panels (P8021A, P8614C) create focal points at the entrance and upper sections, balancing the visual hierarchy.
The high-density precast elements preferred in the project show superior resistance to variable outdoor weather conditions such as humidity, sun, and temperature differences. Precision-cut profiles (P1454, P1465) prepared with CNC technology ensure millimetric joints during the assembly process, raising the quality of workmanship to the highest level. This lightweight material structure offers a fast and safe installation opportunity without putting extra load on the building, unlike traditional plaster applications.
For such large-scale event venues, we recommend strengthening the night atmosphere by using LED lighting between columns and integrating the landscaping into architectural integrity with polyurethane balustrade systems (PB7516, PBK28). Thanks to the paintability advantage provided by polyurethane decorations, you can always keep the energy of the venue fresh by making color revisions on your facade at different periods.
Design Details
Corinthian-type column capitals and wide cornice lines used in the facade design are the primary components increasing the prestige of the building. The achromatic color palette emphasizes architectural depth by clarifying the shadow plays of polyurethane decorations. The perspective harmony between the marble walkway and the vertical columns on the facade creates a strong focal point for guests entering the venue. The lightness of polyurethane precast elements has allowed such intense decoration to be applied without compromising building safety.