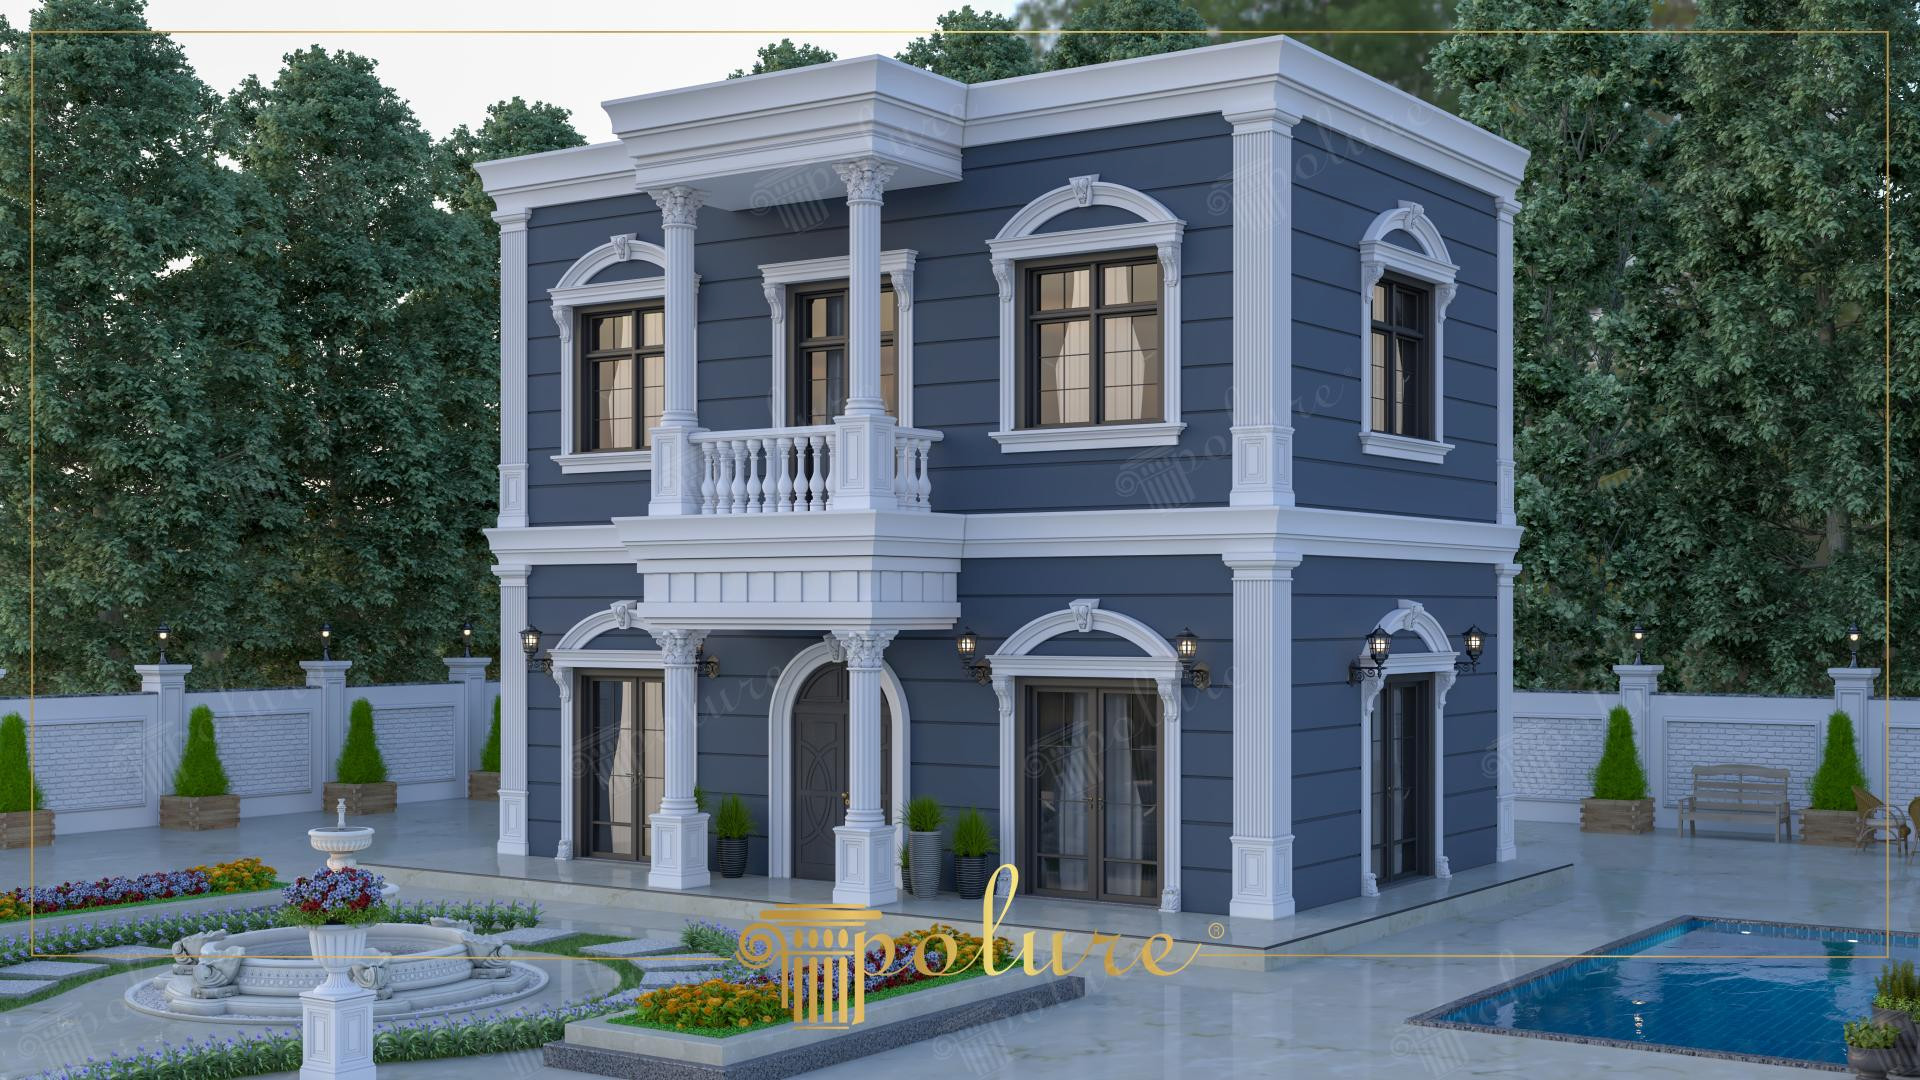
This two-story detached house is built on a powerful contrast created by dark anthracite horizontal jointed exterior panels and white Polure polyurethane decorative elements. In this design, where daylight emphasizes the depths of the facade, decorative window frames and floor moldings add elegance to the building's massive stance. This architectural approach, integrated with a wide garden landscape and poolside atmosphere, proves how classical details can be updated with modern color palettes.
Curved window crown models (P1462, P1462A) and side jamb profiles (P5040P, P5040BP) give the facade a characteristic identity. Polyurethane columns with ionic capital details (P9927, P9003) at the entrance and balcony emphasize the vertical aesthetic of the building, while the handrails and balustrades (PBK20, PB7513) offer safety with an artistic touch. Pilaster columns (P9135B) at the corners and wide cornice profiles (P1456, P1458) surrounding the roofline define the boundaries of the building and provide a magnificent finish.
All products used in this project are manufactured with Polure's high-density precast polyurethane technology. Thanks to the precast production technique, smooth surfaces and sharp details that are impossible to achieve in reinforced concrete or plaster applications are obtained at fabrication standards. Special molds prepared with CNC precision (ozelcnc) allow curved crowns and column capitals to fit together with millimetric accuracy. Thanks to its lightweight structure, the installation process is fast and minimizes the load on the building's exterior.
For those planning a similar exterior design, the visuality can be enriched by adding decorative brackets (P1477) under the windows. If a more minimal look is preferred, flat and wide jamb sets (P5030BP) can be used instead of curved arches. When the white decorations applied on the anthracite background are highlighted with wall lamps (P6043) during night lighting, the depth and three-dimensional texture of the building will display an impressive appearance even in the dark.
Design Details
Horizontal lines emphasize the building's width while vertical pilasters balance the height. Curved crowns soften the sharp modern edges, creating a classical rhythm. The pool's blue and garden's green add a natural layer to the anthracite-white contrast. The homogeneous whiteness of polyurethane elements creates a dynamic shadow play throughout the day.