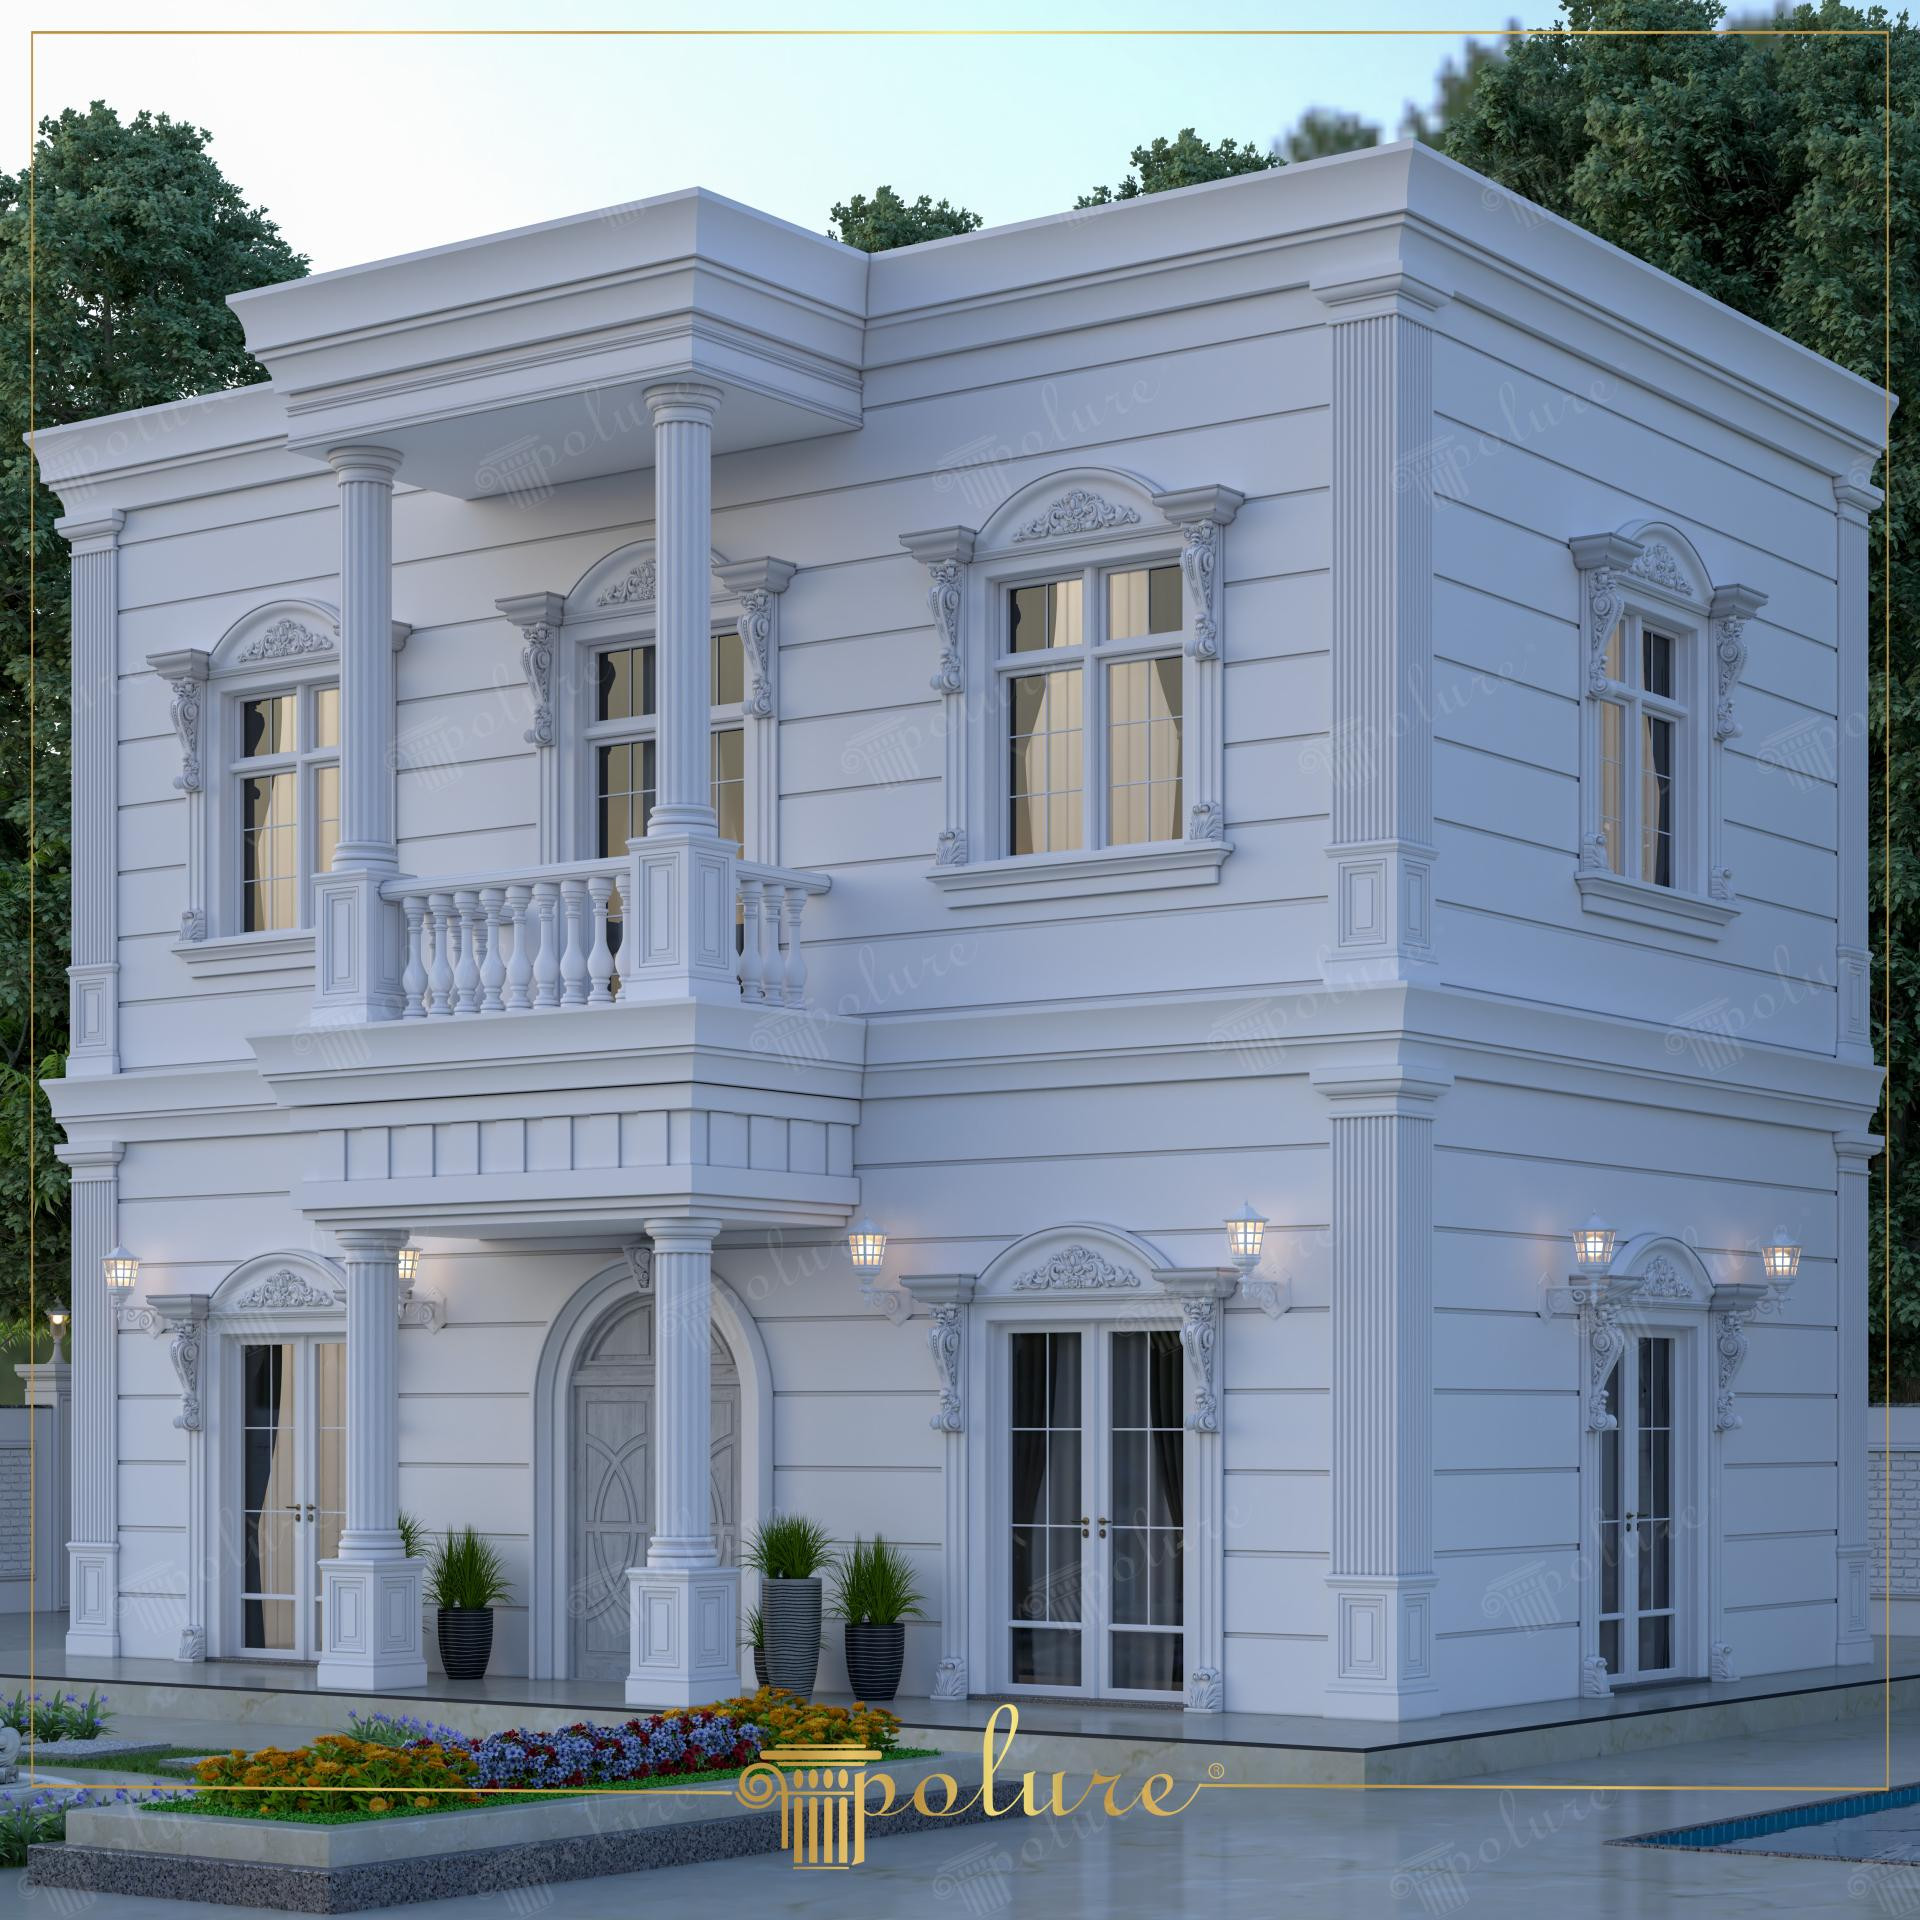
This two-story villa project brings the elegance of neoclassical architecture to the present day with Polure polyurethane decorative elements. In this design, where daylight emphasizes the facade details, clean white tones clarify the building's form while creating a serene contrast with the natural surroundings. Large windows and a balanced balcony structure define the vertical and horizontal axes of the building, offering both a magnificent and welcoming atmosphere.
Richly decorated crowns (P1462A, P1462) and side jamb profiles (P5040P, P5830) used around the windows are the fundamental elements adding depth to the facade. The P1470 and P1456 models, preferred as floor moldings, strengthen the architectural hierarchy by emphasizing the separation between floors. The polyurethane balustrades (PBK20) in the balcony section and the decorative pillars (PB7513) supporting them stand out with the smooth surface quality offered by precast technology. The massive vertical columns (P9950, P9135B) surrounding the main entrance give the structure a monumental character.
All elements used in this project are produced using high-density polyurethane precast techniques. These products, which are much lighter than traditional plaster or concrete-based decorations, allow for fast installation without increasing the static load of the building. Thanks to its low water absorption (below 1%) and good thermal performance, it does not crack or shed on the exterior facade. Special CNC cutting details make it possible for even the most complex motifs to be reflected on the facade sharply and flawlessly.
For users who want to achieve a similar neoclassical look, combining P3040A buttresses under the windows with P5230D motiffed decors on the crown parts will provide an aesthetic integrity. When pilaster column capitals (P9927) used at the corners are combined with facade panels (P2833), they offer a premium finish by making the corner lines of the structure more prominent.
Design Details
The horizontal grooved channels used on the facade provide a modern touch by visually lightening the mass weight of the building. Floral motiffed crowns above the windows reinforce the classical emphasis by creating a focal point on a flat surface. The base structure of the columns and the protruding beam form under the balcony add a sense of structural reliability to the building. Light and shadow plays create a dynamic facade appearance at all hours of the day thanks to the sharp lines of the polyurethane profiles.