Project Details
| Application Area | Facade |
|---|---|
| Style | Neoclassical |
| Space Type | Villa |
| Project Year | 2000 |
| Products Used | 22 items |
| Material | Rigid polyurethane (PU) |
| Density | 150-220 kg/m³ |
| Dimensional Stability Test | -20 °C / +70 °C |
| Fire Class | B2 (DIN 4102-1) |
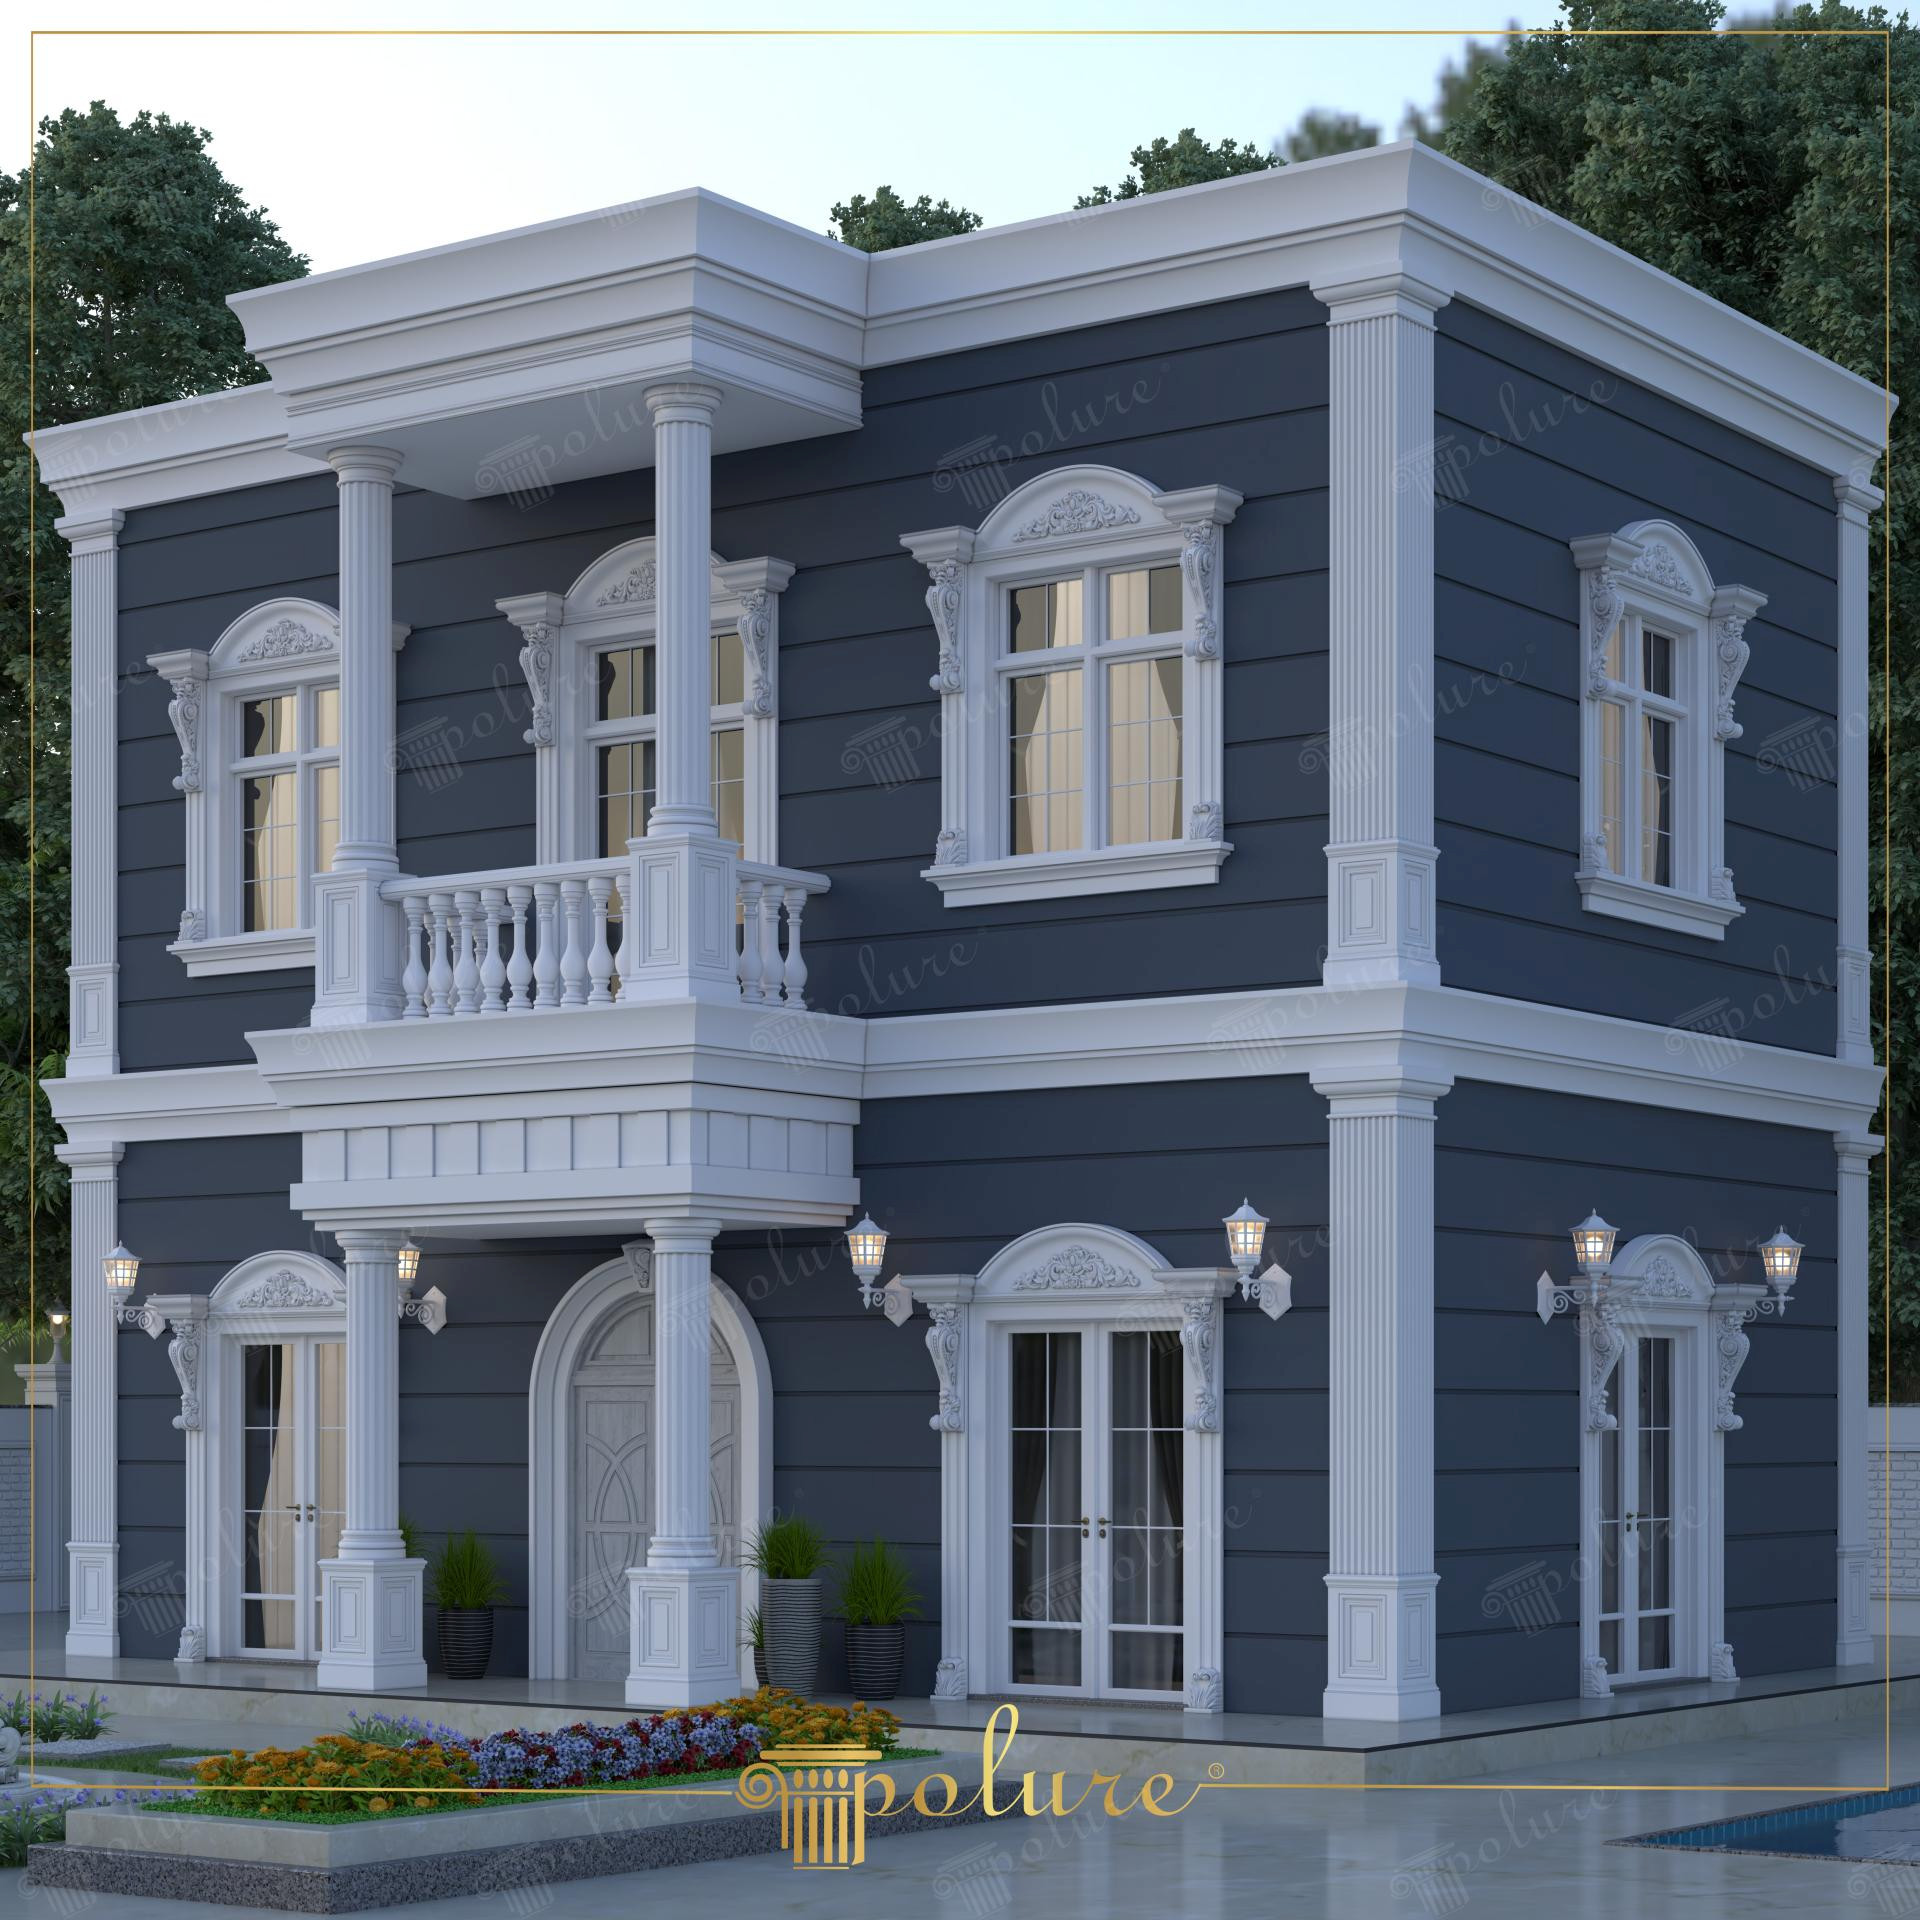
This two-story villa design is built on a powerful contrast created by dark anthracite horizontal slatted facade cladding and white polyurethane ornaments. In this architectural composition, where the evening light accentuates the details on the facade, classical forms are blended with a modern color palette. Large windows and balanced floor heights ensure the building exhibits a steady and prestigious stance. The landscape arrangement in the garden and the pool reflection stand out as natural elements that complement the aesthetic value of the exterior.
Polyurethane decorative elements undertake both functional and aesthetic roles at every point of the facade. Decorative crowns (P1462A, P1462) and side jamb profiles (P1456, P1458) used on windows provide depth to the openings while animating the facade. Pilaster column bodies (P5040P) located at corner points and balcony supports, paired with compatible column capitals (P5040BP, P5040DP), strengthen the vertical axis of the structure. The arched form at the entrance door and the balustrades (PBK20) preferred for the balcony railings carry inspirations from classical palace architecture.
All products used in the application were prepared using Polure's high-density polyurethane precast production technique. Thanks to this technique, the most complex patterned crowns (P9950, P1470) and custom-cut profile details (P3003, P2833) are produced with millimetric precision, providing great convenience during the assembly phase. The lightweight nature of the polyurethane material allows for the implementation of this intensive decoration program without increasing the static load of the building, while its water and moisture resistance offers long-lasting use in outdoor conditions.
For this type of exterior design, deep colors such as navy blue or dark green can also be preferred instead of anthracite; however, it is critical that the ground color is saturated so that the white ornaments (P9135B, P5230D) maintain their prominence. In large villas, the perception of ceiling height can be increased by using wider crown models at the upper parts of the window jambs (P1477). By supporting horizontal lines with floor moldings (P5830) that separate the ground floor from the first floor, the building's harmony with the environment can achieve a more stable appearance.
The white details on the anthracite background clarify the visual hierarchy, allowing architectural elements to be read individually. While horizontal slatted panels expand the mass of the building, pilaster columns establish a vertical balance. Organic decorations on window crowns provide a soft transition to sharp geometric lines. Light and shadow plays create a deep texture on the facade thanks to the high relief details of polyurethane profiles. The positioning of the lighting sconces by the pool aims to emphasize the decorative elements in the night view as well.
Products Used in This Project22


