Project Details
| Application Area | Facade |
|---|---|
| Style | Neoclassical |
| Space Type | Villa |
| Project Year | 2025 |
| Location | Genel |
| Products Used | 22 items |
| Material | Rigid polyurethane (PU) |
| Density | 150-220 kg/m³ |
| Dimensional Stability Test | -20 °C / +70 °C |
| Fire Class | B2 (DIN 4102-1) |
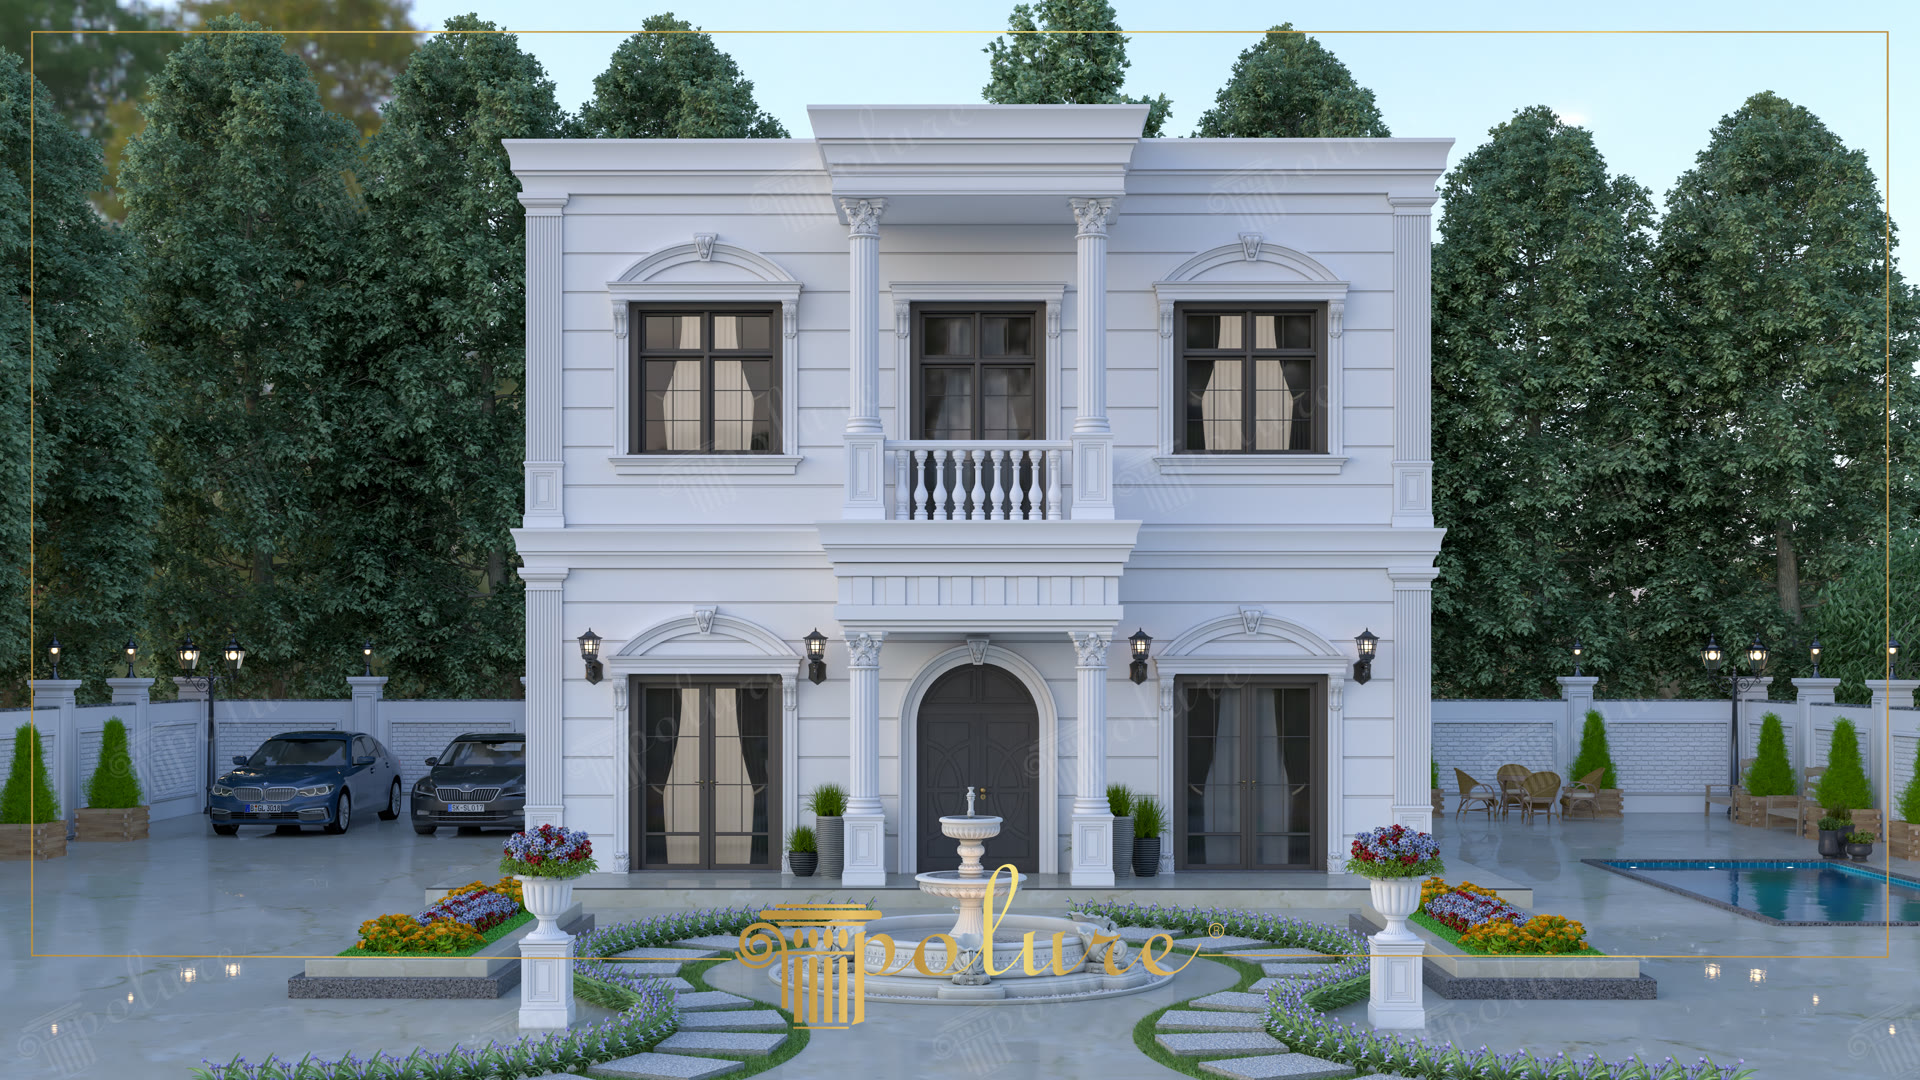
This two-story villa reflects the principles of symmetry and elegance inherent in neoclassical architecture, featuring a design that masterfully welcomes daylight across its facade. Dominated by pure white, the interplay of light and shadow created by polyurethane decorations reveals the characteristic form of the structure. The ornamental pool and landscaping in the large garden area support the building's monumental stance, creating a calm and serene atmosphere. The angle of the late afternoon sun falling on the joint lines of the facade emphasizes the depth and architectural layers of the structure.
Rich jamb sets (P1462, P1462A) and crown models (P1456, P1458) used on the facade windows lend the building a classic palace aesthetic. The magnificent column structure (P9927) and decorative capitals (P9003, P3003) at the entrance make the main door a focal point while ensuring visual integrity with the upper floor balcony railings (PB7513, PBK20). Window sills (P5030BP, P5230) and keystones (P1456D230) demonstrate that every detail has been meticulously selected, showcasing the sharp lines of the high-density material.
All elements used in this project were prepared with Polure's high-tech precast production technique. High-density polyurethane material is cast in special molds at the factory, ensuring millimetric precision for each piece. Thanks to this technique, fast and long-lasting solutions are offered on the exterior without the weight and risk of cracking associated with traditional precast. These products, resistant to water, humidity, and UV rays, allow the structure to maintain its first-day aesthetics for many years.
For those planning a similar villa project, a softer facade rhythm can be created by choosing arched forms (kemerlipencere, P1456D135VIC) for the windows. Strengthening vertical lines by using pilaster columns (P3040A, P9135B) at the corners of the building will make the structure look more grand. Creating a contrast between joint panels and flat surfaces to balance the density of ornamentation in the exterior design helps you achieve the perfect harmony of modern and classic.
The horizontal joint lines in the structure combine with wide windows to evoke a strong sense of continuity. Columns reminiscent of the Ionic order at the entrance provide a vertical axis while visually balancing the weight of the balcony. The white monochrome color choice maximizes the volumetric effect of the polyurethane details, making the architecture simple yet effective. The curved crowns at the top of the windows serve as aesthetic transition elements that soften the harsh geometry of the facade. The contrast between the circular forms in the landscape and the vertical lines of the facade is a fundamental design decision that increases visual richness.
Products Used in This Project22


