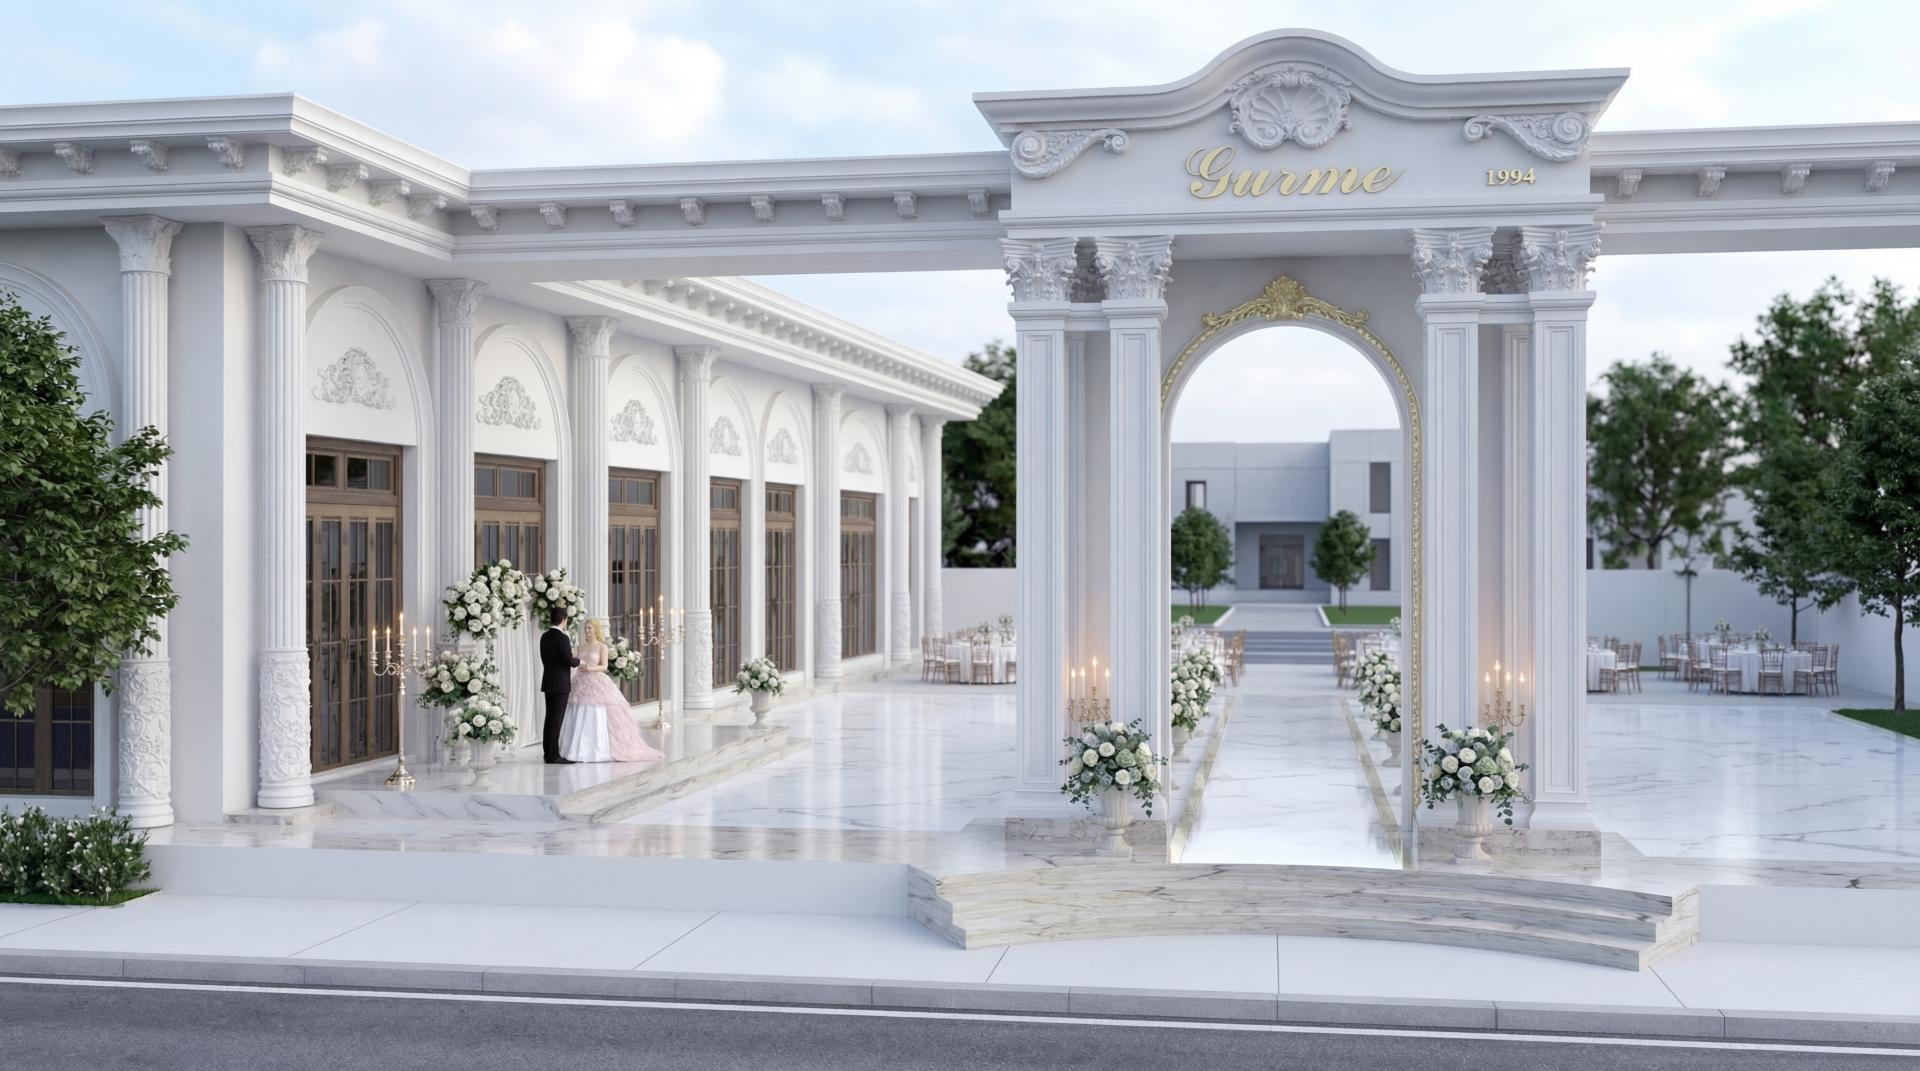
This project, implemented in Tokat, offers a mesmerizing atmosphere that carries the elegance of neoclassical architecture to modern event venues. The facade design, dominated by white, exhibits a prestigious stance at first glance with its matte texture emphasizing the soft transitions of daylight. Wide-span arches and a high-ceilinged entrance arch add depth to the space, while the light color palette integrated with marble floors meets spaciousness and luxury at the same point. Every architectural element used in the design is constructed to increase the magnificence of the welcoming area and leave an unforgettable first impression on visitors.
The high columns and arched window forms that determine the main character of the space come to life with the most distinguished pieces of the Polure collection. Wide-section jamb profiles (P1460, P1472) used on the facade give a structural identity to windows and transition points. The massive arch at the entrance is supported by columns with Corinthian capitals (P81165, P81166), while keystones (P2842) and decorative brackets (P6034) on the ceiling sections reveal the precision in architectural details. The wall-framing applications and panel sets preferred on the wall surfaces break the monotony of large surfaces and create an aesthetic rhythm.
All decorative elements in this project were pre-cast in the Polure factory with precast production techniques and shipped to the construction site ready for installation. The lightness offered by the polyurethane material does not put additional load on the structure compared to traditional concrete-based precasts, while shortening the installation time by half. Especially the Corinthian capitals with complex forms and special CNC-cut details have increased paint retention thanks to the smooth surface structure of the material and promise long-lasting use by exhibiting superior resistance against outdoor weather conditions such as humidity, rain, and UV rays.
When planning such a design for commercial spaces and invitation areas, ratio and proportion are the most critical elements. For buildings with a wide garden entrance, door entrances can be made more emphatic by using thick jamb models (P1470) and crown profiles (P5060P) together. In similar projects, it is recommended to provide stylistic integrity by using polyurethane ceiling roses and fireplace surrounds to carry the magnificence of the facade to the interior. Polure products offer unlimited variation possibilities in both restoration and new generation classical designs, giving the designer freedom.
Design Details
Hierarchy is established through the massive central entrance arch and rhythmic column sequences on side facades. Monochromatic white maximizes shadow play of polyurethane reliefs, while the reflection on the floor optically doubles the ceiling height.