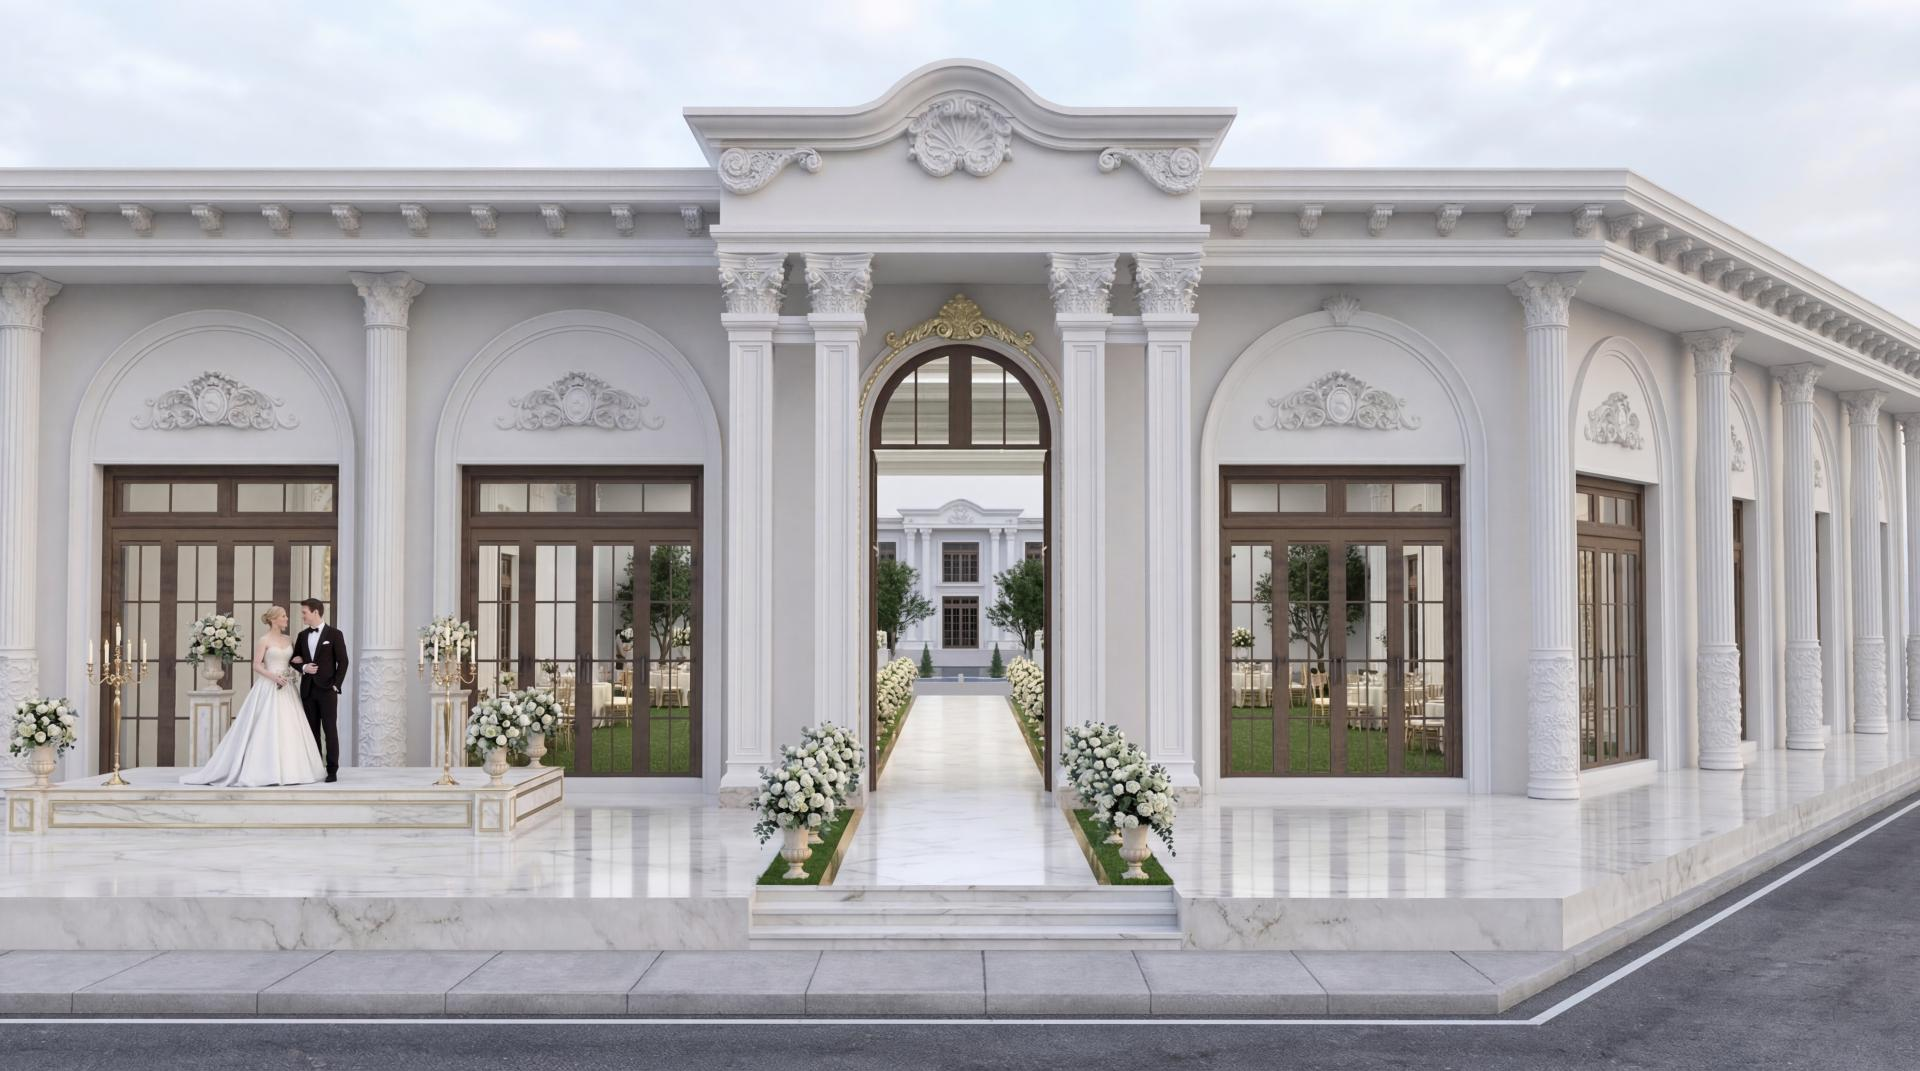
This exclusive wedding hall project in Tokat brings the elegance of classical architecture to the exterior using modern polyurethane technology. The interplay of daylight on white surfaces supports the monumental form of the structure, while the monochrome color palette grants the space a pure and prestigious stance. Large arched windows and a rhythmic colonnade offer an inviting atmosphere that prepares visitors for a grand ceremony. The vertical lines dominating the design optically increase the ceiling height, creating a spacious visual perception.
At the entrance axis, wide arch forms (P1456D160VI_50) positioned as focal points are enriched with gold leaf detailed motifs (P1470D101VI_50). Corinthian columns (P1456, P1460) continuing along the facade merge with floor moldings and decorative ceiling crowns (P5240I, P5540) to provide a holistic aesthetic. Custom-cut models (P1465D496VI, P1457) preferred for window jambs emphasize the fine craftsmanship in every detail. The sharp details offered by polyurethane material are a modern reflection of traditional carving art.
All decorative elements used in the application were prepared with high-density precast polyurethane production techniques. This method ensures that each piece fits together with millimetric precision, offering a flawless joint on the exterior. Thanks to their lightweight structure, these products do not impose additional loads on the building's carrier system, allowing the project to be completed in a short time with ease of installation. Low water absorption (below 1%) and non-expanding PU raw material was chosen as the most durable solution against outdoor weather conditions.
When designing such a wedding hall or event venue, monumental door crowns and column combinations should be used in entrance areas. Wall lamps placed between columns or spotlights directed upwards from the ground for night lighting will increase the depth of the polyurethane decorations. For a more modern touch, you can create contrast and increase the prestige of the space by using polyurethane sconces (P8021A, P85003BU) with gold or bronze details on a white background.
Design Details
The central arch structure on the entrance axis establishes a focal point by creating a classical hierarchy based on the principle of symmetry. Corinthian column capitals and the rich pediment details above them increase the plastic value of the facade, adding three-dimensional depth. While gold-leaf decorative touches on the white background emphasize the perception of luxury in a balanced way, large glass surfaces lighten the massive weight. Material-wise, the low thermal expansion coefficient of polyurethane ensures long-lasting aesthetics by minimizing the risk of cracking at joints on large facades.