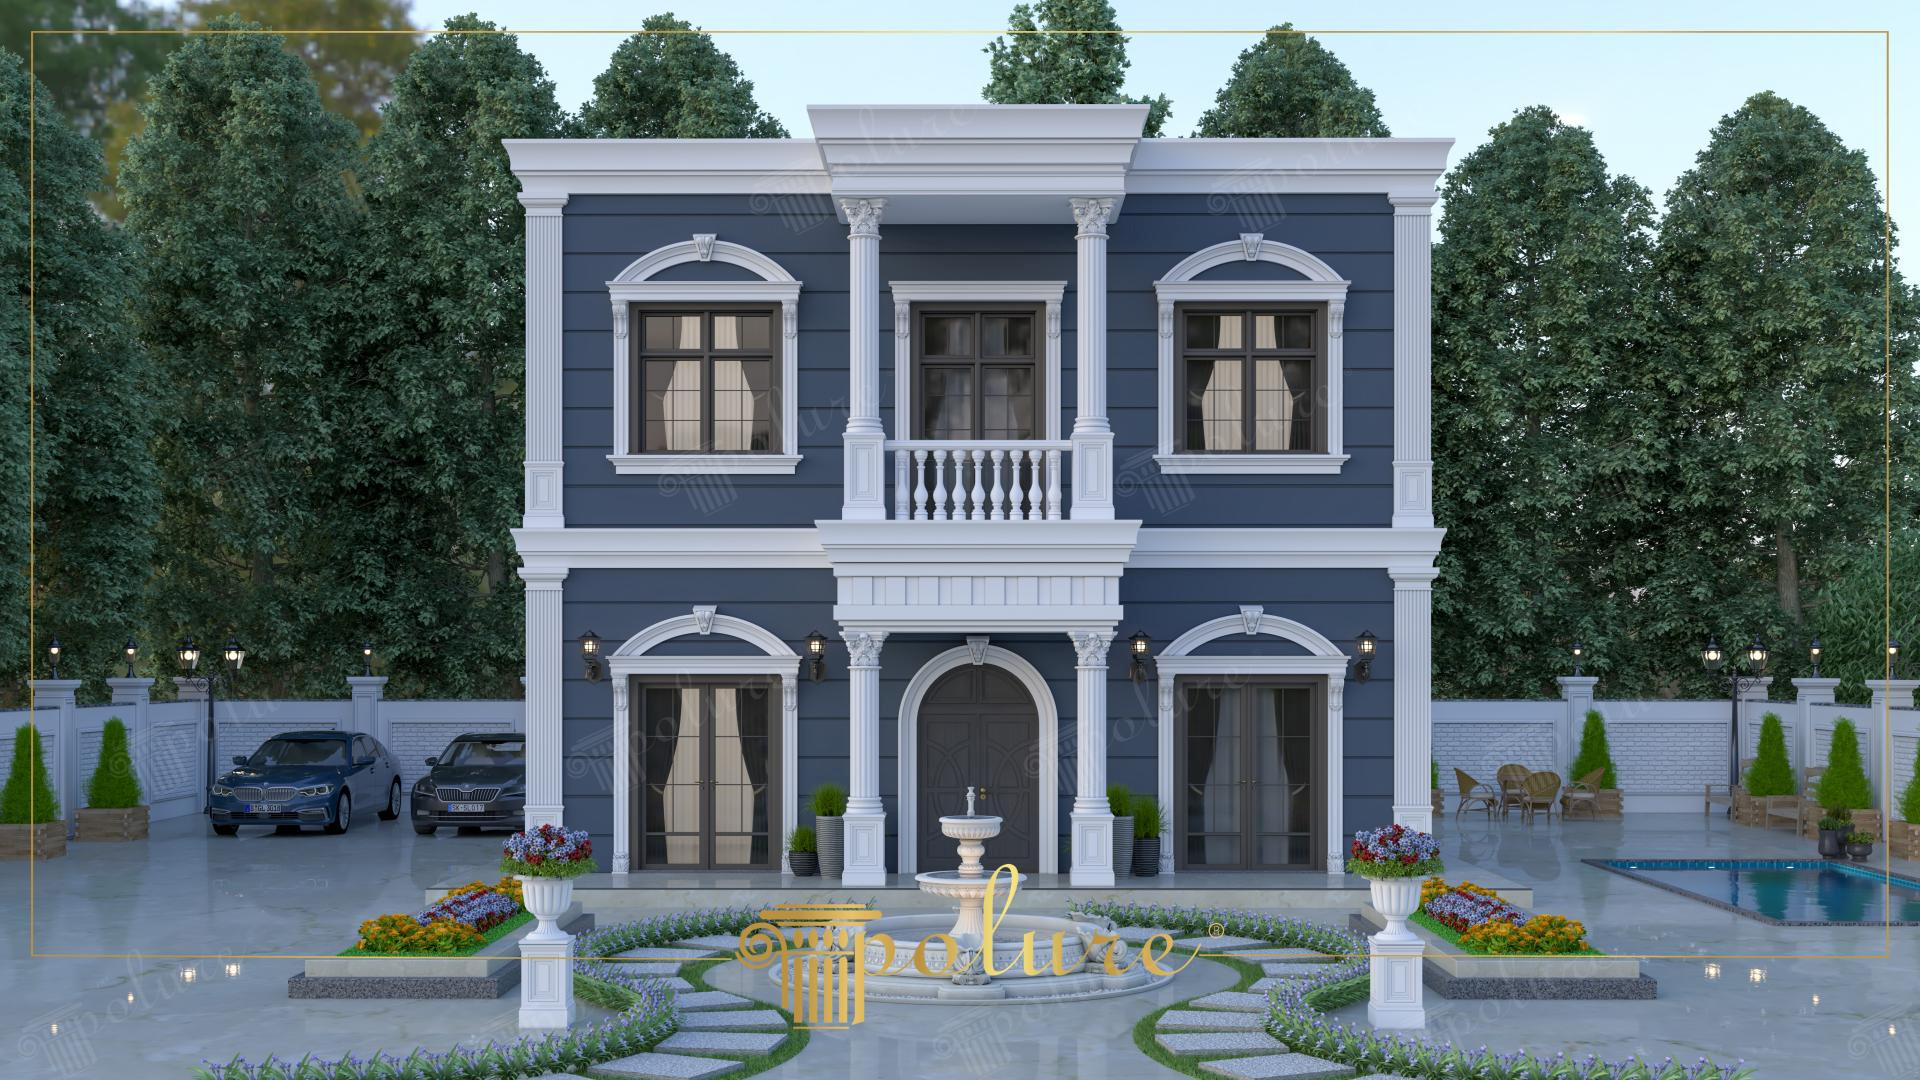
This neoclassical villa design showcases a powerful and dignified stance through the striking contrast between anthracite gray horizontal panels and white polyurethane ornaments. As natural light filters through large windows, the play of shadows emphasizes the depth of architectural details. The entrance, integrated with garden landscaping, defines the building's symmetrical axis while the pure texture of white adds a refreshing atmosphere to the structure.
Polyurethane elements used in the architecture combine aesthetics with technical durability. Curved jamb models (P1462, P1462A) above the windows and lateral pilaster columns (P3003, P3040A) grant the facade a characteristic identity. Balcony railings (PBK20) in the middle section and supporting decorative handrails (PB7513) balance the vertical mobility of the building, while the magnificent arch application (P1456D230) over the entrance door strengthens the focal point. Each product was selected in width ranges of 20-30 cm to maintain the ideal golden ratio relative to the building's scale.
The precast polyurethane production technique preferred in the application reduces the risk of cracking and shedding on the exterior. Thanks to its high-density structure, these elements are moisture-resistant, being much lighter than traditional plaster counterparts and significantly shortening installation time. Corner profiles (P9927) and floor moldings (P5040P, P5830) prepared with special CNC technology (ozelcnc) ensure a flawless finish at joints.
For similar detached house projects, we recommend the 'frame within a frame' technique seen in this design. KPEN30 and KKAP30 sets used in wide windows are ideal for those wanting to add depth to the facade. If your building has lower ceilings, you can visually elevate the structure by choosing thinner P9003 moldings instead of borders like P5230 that emphasize horizontal lines. White PU elements applied over anthracite exterior paint will offer a clean and prestigious look in every season.
Design Details
The contrast between anthracite and white on the facade breaks the architectural mass into sections, making a massive structure appear more elegant. The geometric balance between the circular arch forms in the windows and the sharp lines of the building reflects the core principles of the neoclassical style. The vertical relationship established by the pilaster columns (P3003) with the balcony line creates a successful illusion that makes the building appear taller than it is. On the facade where light hits at a 45-degree angle, shadow lines created by polyurethane moldings (P5040P) strengthen the architectural rhythm.