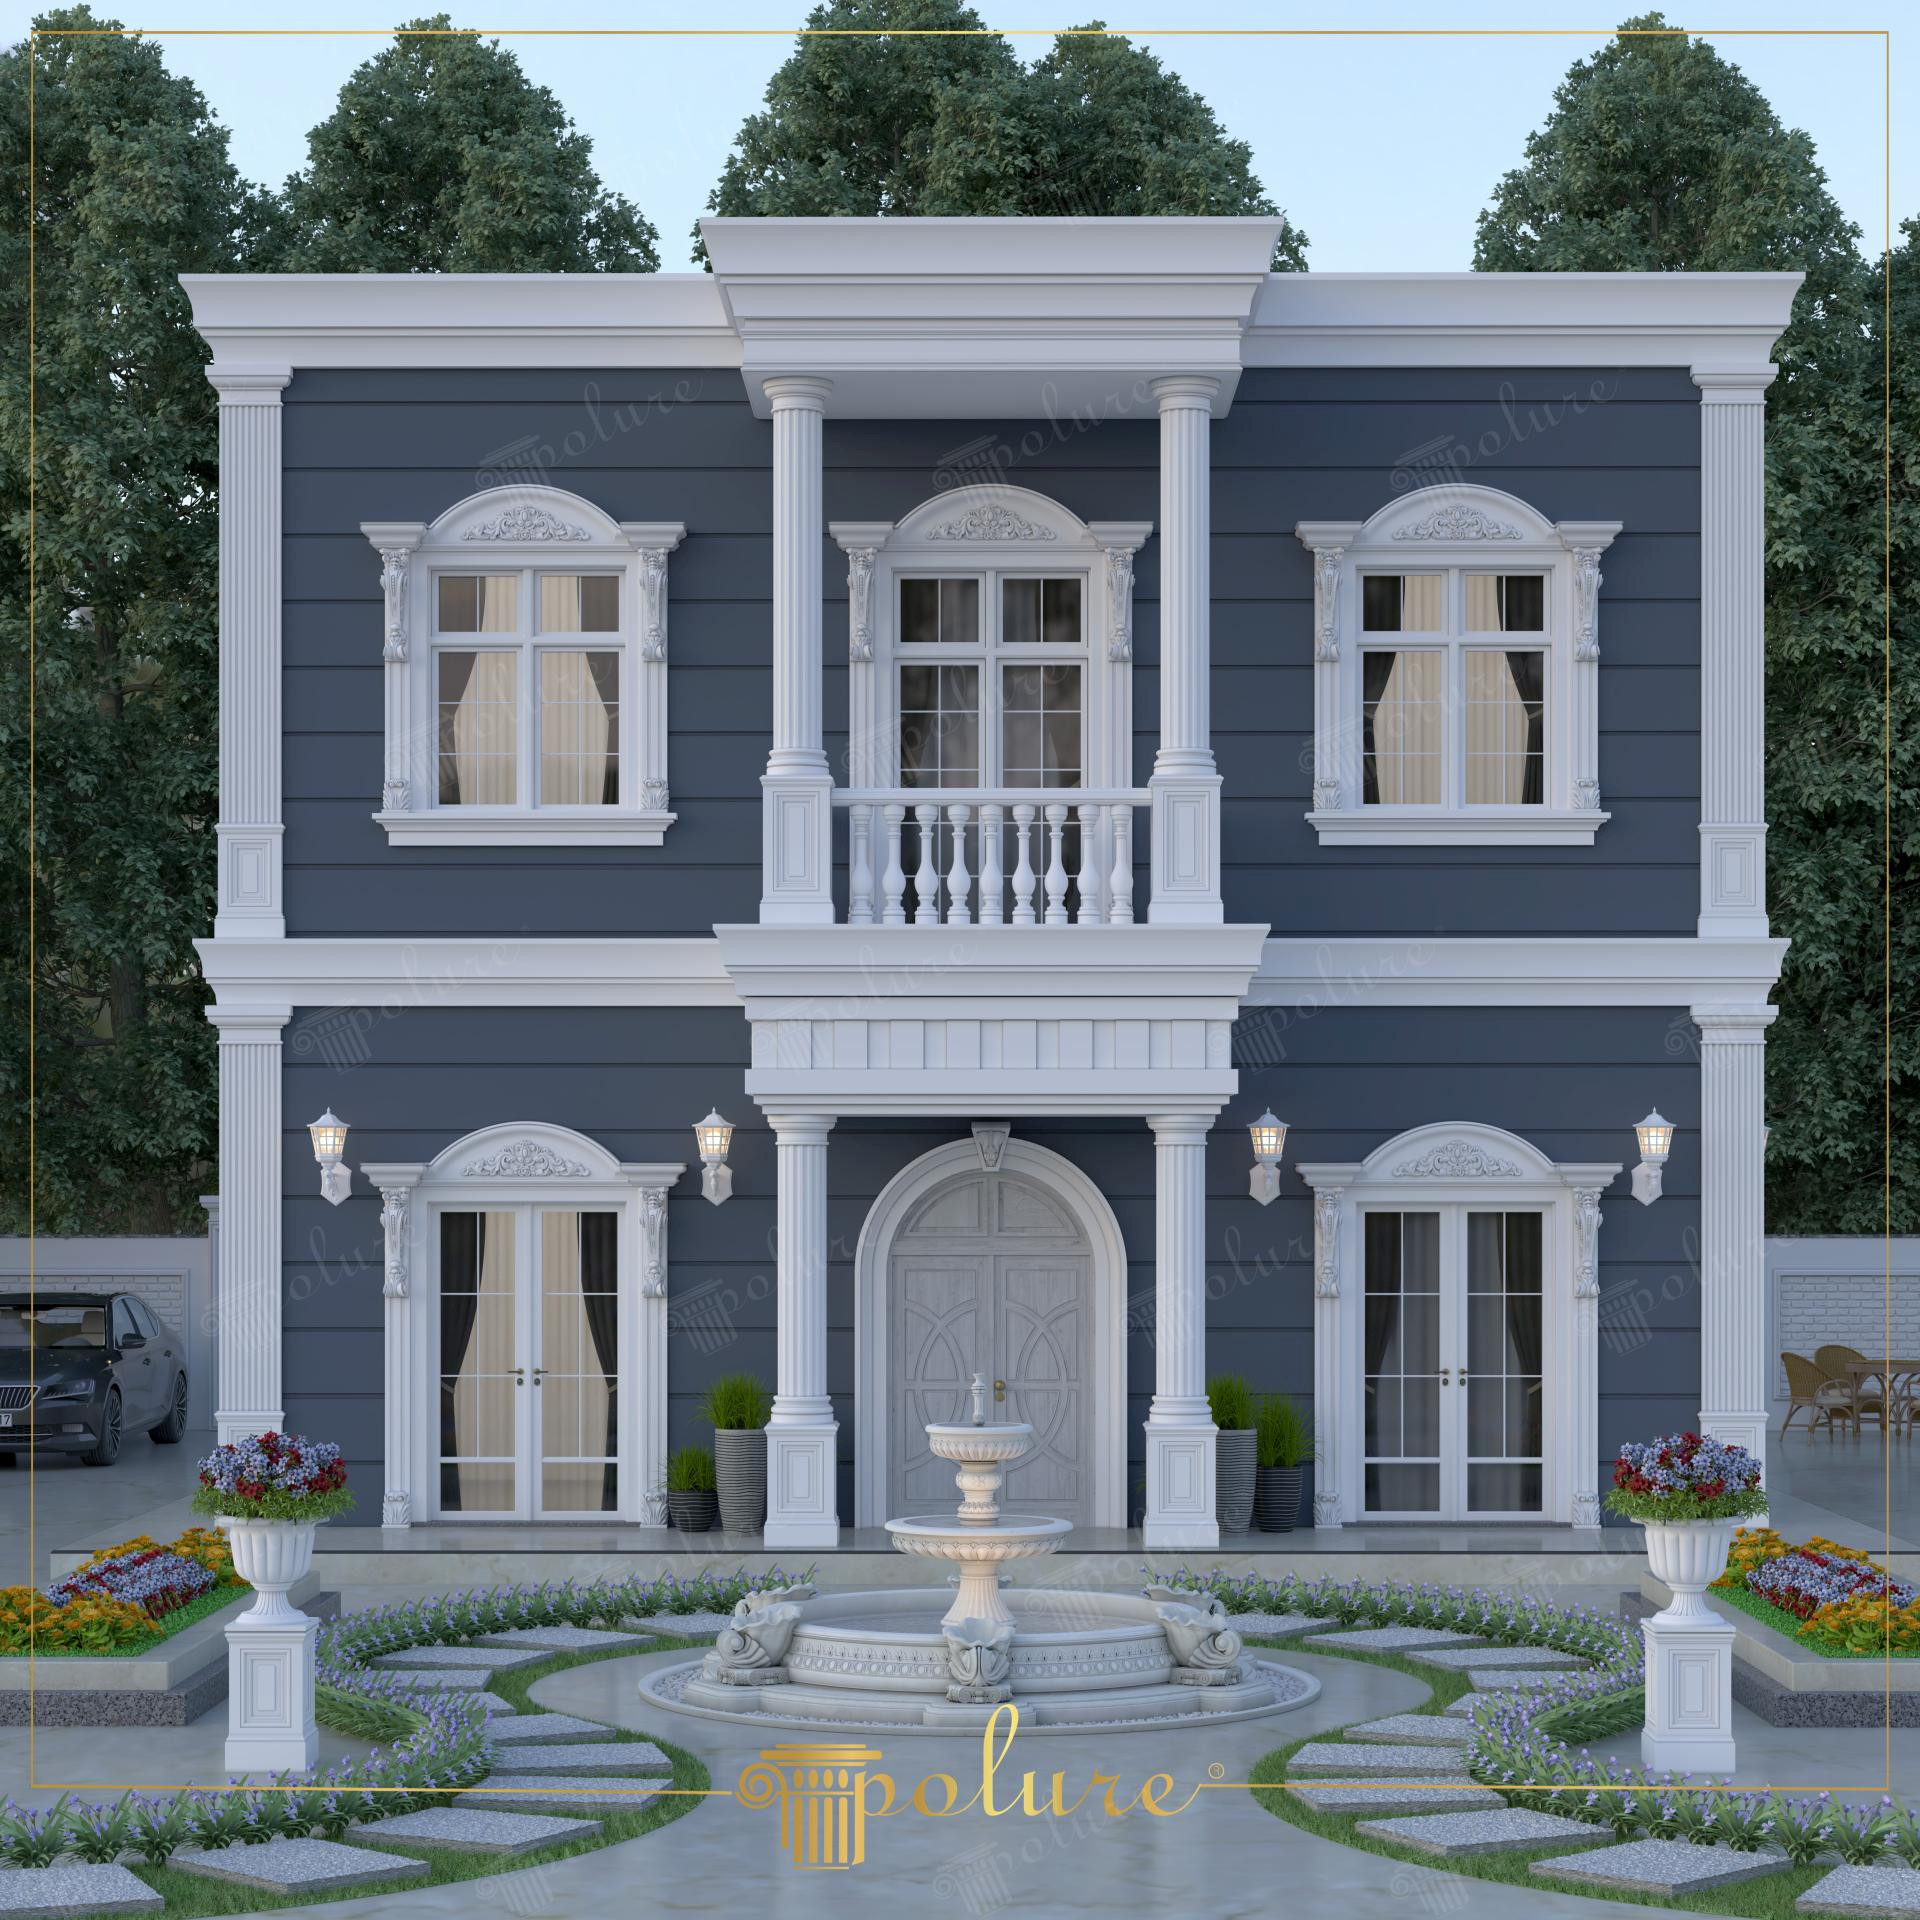
The exterior design featured in the visual is built upon a powerful contrast created by horizontal anthracite gray siding surfaces and white polyurethane decorations. The interplay of daylight on the deep profiles of the facade highlights the architectural details of the building, creating a rich visual texture. The double-story columned structure at the entrance axis and the balcony arrangement grant the building an authoritative neoclassical character, while the circular forms in the garden landscaping soften these sharp lines.
Vertical pilaster columns (P5040P) and their capitals (P5040BP, P5040DP), which form the core character of the facade, provide aesthetic integrity by framing the structure at the corners. Arched jambs (P1462A, P1462) and crown decorations (P2833) used in the windows refer to classic French architecture, while wide jamb profiles on the lower floor windows strengthen the building's connection with the ground. The massive arched pediment (P1470) at the entrance door and the decorative sconces next to it create an inviting focal point.
Produced using polyurethane precast techniques, these elements are much lighter than traditional concrete or stone cladding. Precise motifs processed with CNC technology offer flawless junction points during assembly. The high-density structure (PU) of the products shows high resistance against moisture, UV rays, and temperature changes that may occur on the exterior, extending the life of the paint and reducing the risk of cracking.
For such an exterior application, matte and dark tones should be preferred for the base color to emphasize the bright whiteness of the polyurethane jambs. In similar designs, a more classical look can be achieved by adding decorative corbels (P9927) under the windows, or continuity can be ensured in terrace areas by expanding the (PBK20) series used in balcony railings.
Design Details
The balance of vertical and horizontal lines in the facade design lightens the mass weight of the structure, making it appear more elegant. The harmony of the columns (P5040P) with the window proportions is a critical element supporting architectural symmetry. The circular fountain and path design in the garden add an organic contrast to the right-angled form of the building, creating landscape-architectural integrity. The use of white decorations on an anthracite background ensures that architectural details are clearly legible in all weather conditions. The depth of the pilasters in the entrance section gives the facade a three-dimensional character.