Project Details
| Application Area | Facade |
|---|---|
| Style | Neoclassical |
| Space Type | Villa |
| Project Year | 2000 |
| Products Used | 16 items |
| Material | Rigid polyurethane (PU) |
| Density | 150-220 kg/m³ |
| Dimensional Stability Test | -20 °C / +70 °C |
| Fire Class | B2 (DIN 4102-1) |
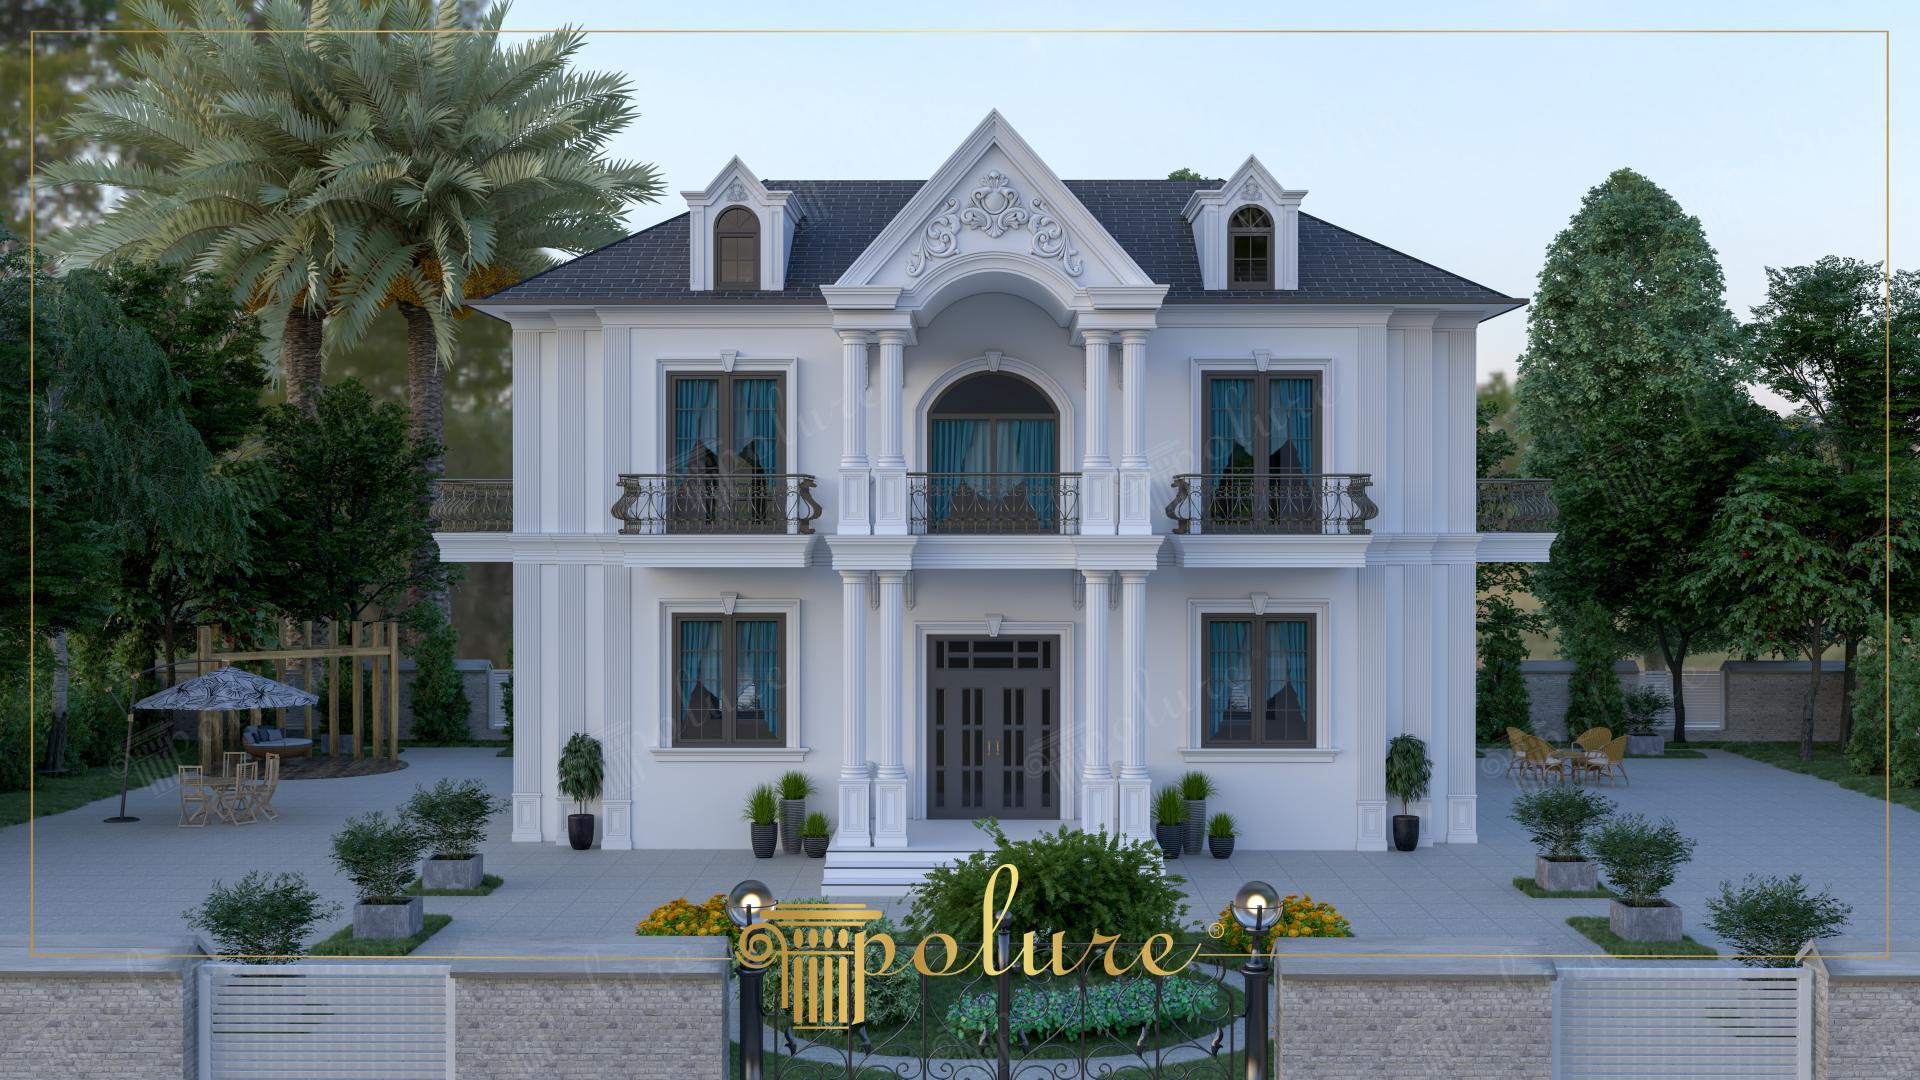
The dance of sunlight on a pure white facade transforms into an architectural masterpiece in this neoclassical villa project. The overall atmosphere of the building is curated on a fine line between serenity and authority; the outdoor space, accompanied by expansive landscaping and palm trees, represents a Mediterranean-inspired aristocracy. The white-dominated facade creates a rich contrast with turquoise curtains and anthracite joinery, proving how modern living can integrate seamlessly with classical forms. The main entrance, placed at the center of symmetry, maintains the building's vertical and horizontal axes in perfect balance.
Polyurethane decorations, the main element of the aesthetic character on the facade, draw attention with their fine craftsmanship and voluminous forms. Magnificent pediment sets used above the windows (P2842R, P2842L, P2842A, P2842) add three-dimensional depth to the facade, while fluted pilaster columns (P80235) make the structure appear taller and more majestic. Moldings used between floors (P5030BP, P5930B) and wide window frames (P1456, P1465) emphasize the geometric order of the building. Decorative balustrades and corner profiles (P5040BP, P5040P) preferred on the balconies create a holistic design language where every detail is in harmony with one another.
The products used in this project are prepared with high-density precast production technology. The polyurethane precast technique ensures that the material, pressed with high pressure in molds, offers millimetric precision even in the most complex patterns (such as the floral details in the P2842 series). These elements, optimized with CNC technology, dramatically shorten the assembly time on-site and, unlike traditional plaster-based methods, do not crack or shed. Resistant to moisture, these PU elements offer a technical superiority that supports exterior durability while minimizing maintenance costs.
For those who want to achieve a similar neoclassical look, column placements following the same vertical axis are recommended, especially for the entrance door and upper floor balcony windows. The use of wide profiles (P6041) around the windows ensures that even small windows stand out more prominently on the facade. Alternatively, hidden LED lighting placed inside the pediments can make the building's night architecture just as impressive as the daytime. By choosing off-white or champagne tones for the facade color, the shadow depths of the polyurethane decorations can be made more distinct.
The axial planning of the structure offers a disciplined aesthetic by aligning all decorative elements with the central entrance. The geometric contrast between the circular arch decoration and the right-angled jamb profiles adds dynamism. High-density polyurethane achieves a heavy stonework look without adding static load. Horizontal moldings widen the perception of the building's footprint, while pilasters maintain vertical continuity.
Products Used in This Project16


