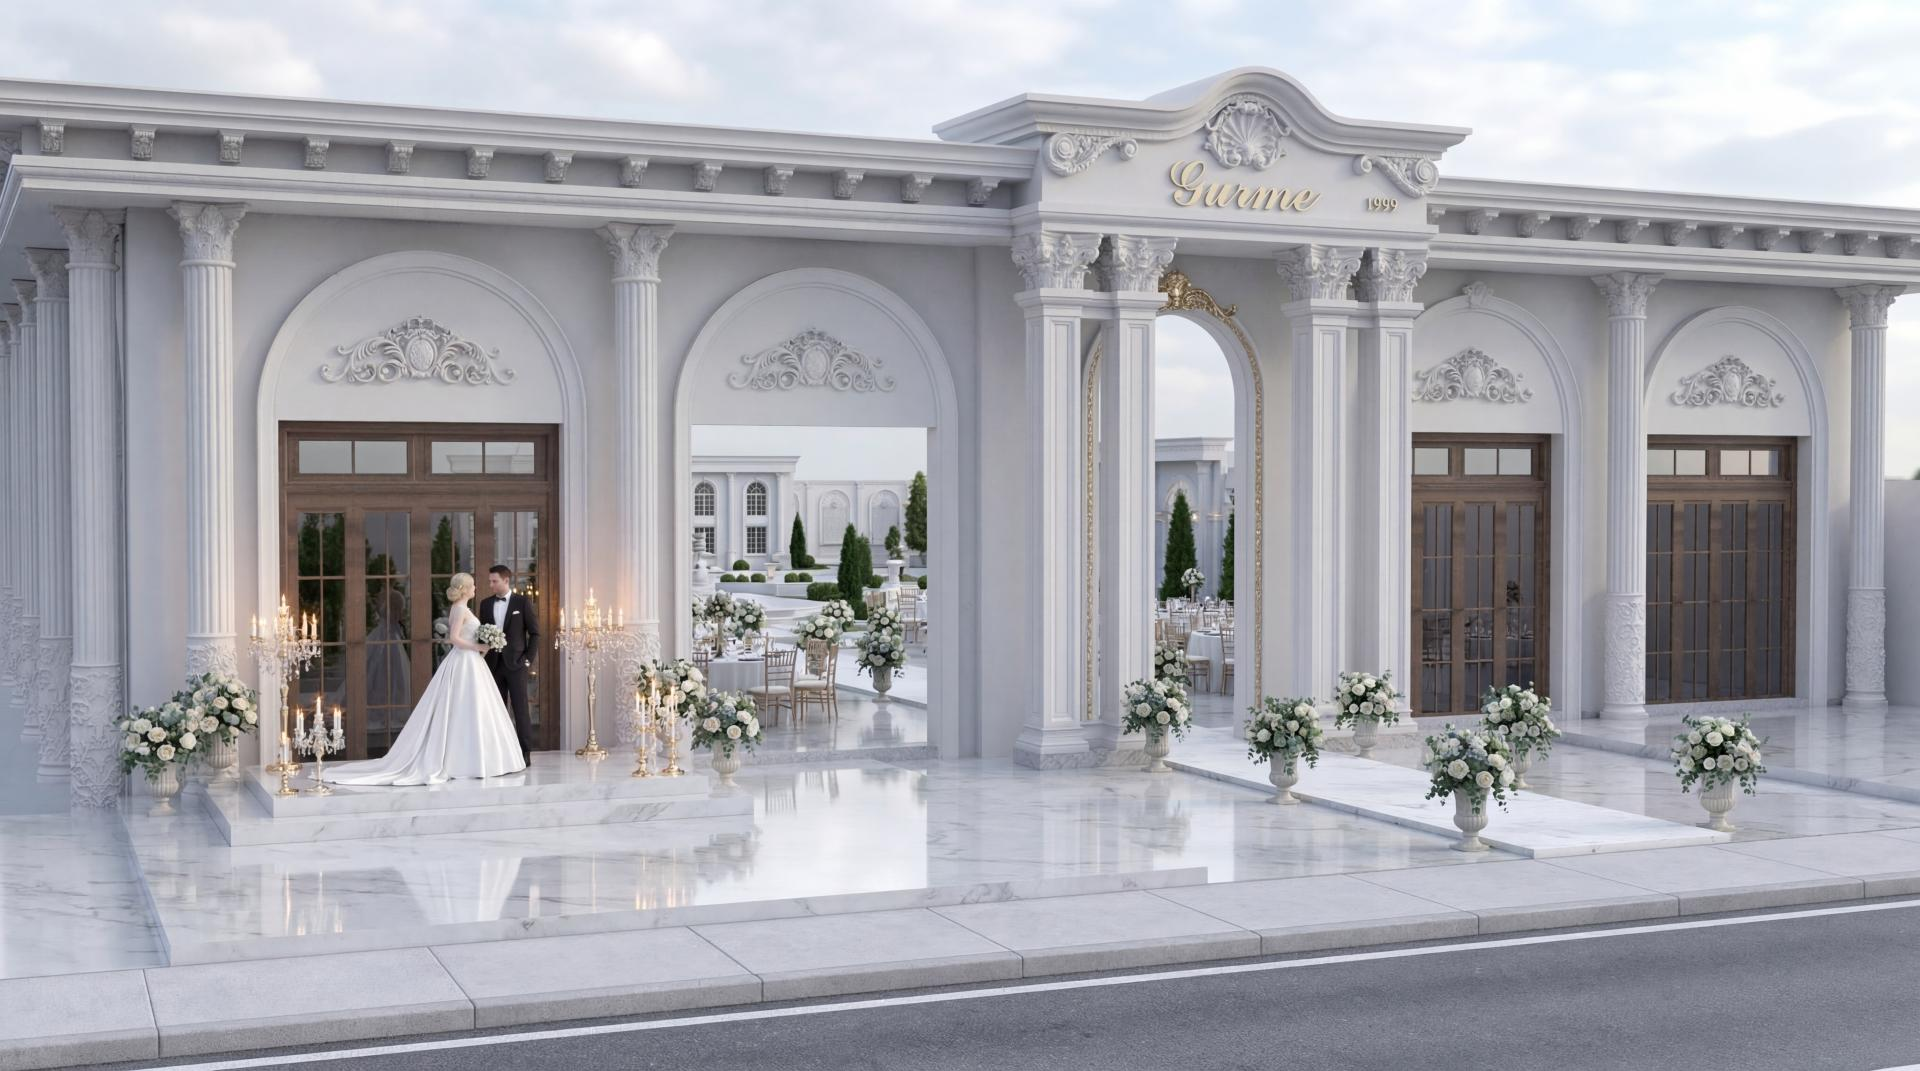
The Gurme Wedding Hall project in Tokat represents a pinnacle of neoclassical elegance combined with modern polyurethane technology. The design creates a luminous atmosphere where natural light interacts with marble floors, enhanced by a dominant white palette that reinforces the monumental character of the building. Wide arched openings and rhythmic column sequences across the facade provide guests with a grand entrance and a deep perspective. This soft color scheme emphasizes the intricate details of the polyurethane decorations through sophisticated light and shadow play.
The most striking elements of the design, such as the massive column capitals and crown ornaments, are crafted from Polure's high-density product range. The facade features Corinthian-style columns (+P1472+, +P1470+), arched window jambs (+P1460+, +P1465+), and custom-motifed keystones (+P2842+, +P8021A+) in perfect harmony. Wide profiles (+P5060P+, +P5260+) used in door and window frames emphasize the vertical lines, making the structure appear taller and more majestic, while cornice profiles (+P6034+, +P6043+) elegantly complete the architectural finish at the roofline.
The 'polyurethanprekast' technique applied in this project allows large-scale decorative elements to be mounted quickly while putting only a limited load on the structure, thanks to their lightweight nature. Notably, the wide pediment above the entrance and detailed reliefs were pre-cast with CNC precision (+ozelcnc+) and assembled on-site with millimetric accuracy. Being water and moisture-resistant, these elements offer much higher durability against outdoor conditions compared to traditional stone, promising long-lasting use.
For commercial venues and wedding halls, we recommend enriching the white texture of the facade with gold leaf details (+P85002+, +P85008+). During night lighting, wall-washer lights directed upwards from the base of the columns will maximize the 3D depth of the polyurethane motifs. Balcony railings (+PBK28+) and handrails (+PB7516+) used at the entrance paths can be combined with floral arrangements to strengthen the venue's romantic and inviting identity.
Design Details
The visual hierarchy is successfully defined by the massive arched portal on the entrance axis. Reflections on the marble floor optically extend the vertical form of the polyurethane columns, adding a sense of infinity. Profiles of varying thicknesses used in jambs and panels create textural contrast rather than a flat white surface. The wide-angle lighting reveals the precision of the Baroque and classical motifs on the ornaments.