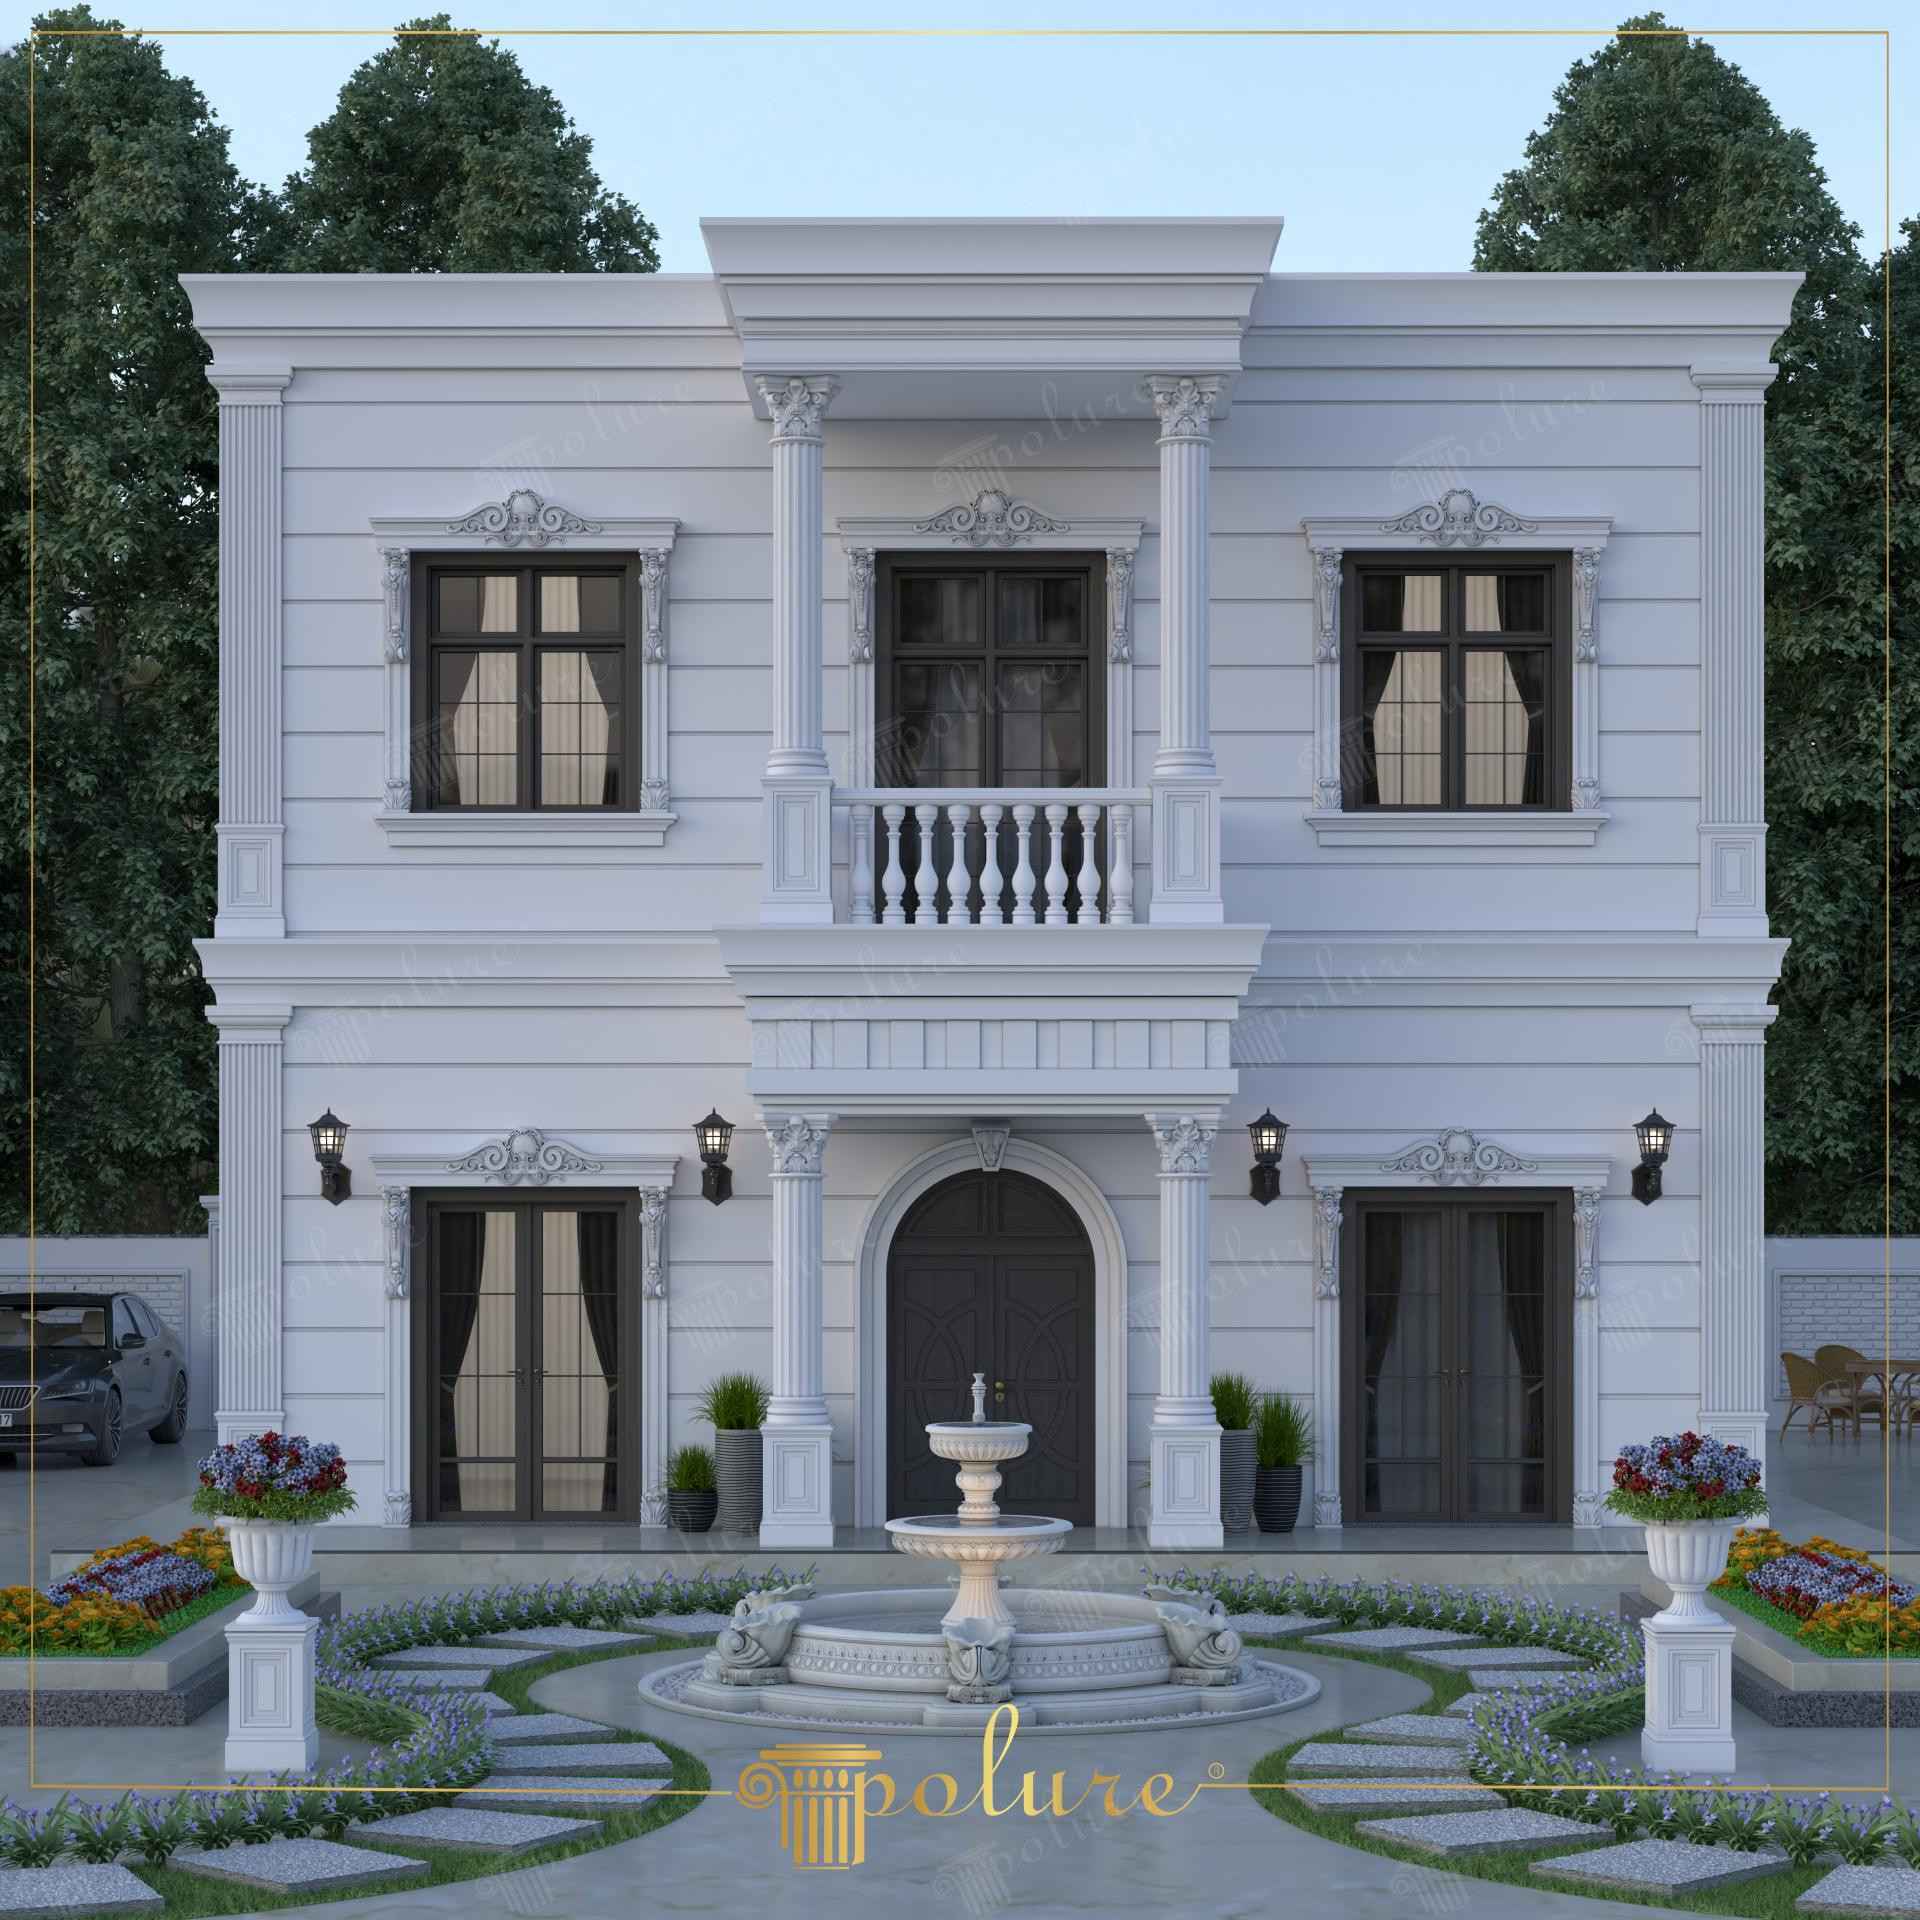
The two-story villa design in the visual combines the serene and authoritative stance of neoclassical architecture with the soft transitions of daylight. On the predominantly white facade, horizontal joint lines emphasize the building's width, while vertically placed columns reinforce the perception of high ceilings. The fountain and circular stone path design in the garden achieve a geometric harmony with the arched door form (KKAP11) at the building entrance, inviting the visitor to the focal point.
Polyurethane elements used in the architecture reduce the weight of traditional stonework while offering modern installation advantages. The crown ornaments (+P1462A+, +P1462+) located at the top of the windows combine with side jamb profiles (+P1459+, +P1456+) to create a classic frame. The columns with Ionic capitals (+P3003+, +P3040A+) supporting the entrance section and the aesthetic balustrades (+PB7513+, +PBK20+) on the balcony railings are the cornerstones that add depth to the facade. Additionally, floor moldings (+P5040P+, +P5230+) and corner pilaster details (+P2839+) define the boundaries of the building and maintain architectural integrity.
All applied products are manufactured with high-density precast polyurethane technique. This production method ensures that the products show extreme resistance to outdoor weather conditions, UV rays, and moisture. These decorations, which are much lighter than plaster, do not increase the static load of the building and prevent cracks that occur over time thanks to their flexible structure. These parts, cast in special molds in a factory environment, arrive at the assembly site ready and can be applied quickly only by gluing and doweling.
For such an exterior design, different combinations from the Polure collection can be tried. For example, a more magnificent appearance can be achieved with polyurethane brackets (+P9927+) to be added under the windows, or contrast can be increased by choosing panels with different textures for corner claddings. Sconce rosettes or wall panels supporting garden lighting help you create a continuous design language by carrying the classic atmosphere on the building facade to the garden walls.
Design Details
The intersection of horizontal lines (jointed cladding) with vertical elements (pilasters) on the facade creates a static balance and visual rhythm in the structure. The arched structure at the entrance and the Ionic column capitals strengthen the axial symmetry and direct the focal point to the main entrance. The monochromatic white color choice increases the plastic arts effect by maximizing the shadow depth at different times of the day. The circular forms in the garden landscape have created an organic transition area by softening the sharp rectangular lines of the building.