Project Details
| Application Area | Facade |
|---|---|
| Style | Classic |
| Space Type | Entrance Door |
| Project Year | 2000 |
| Products Used | 25 items |
| Material | Rigid polyurethane (PU) |
| Density | 150-220 kg/m³ |
| Dimensional Stability Test | -20 °C / +70 °C |
| Fire Class | B2 (DIN 4102-1) |
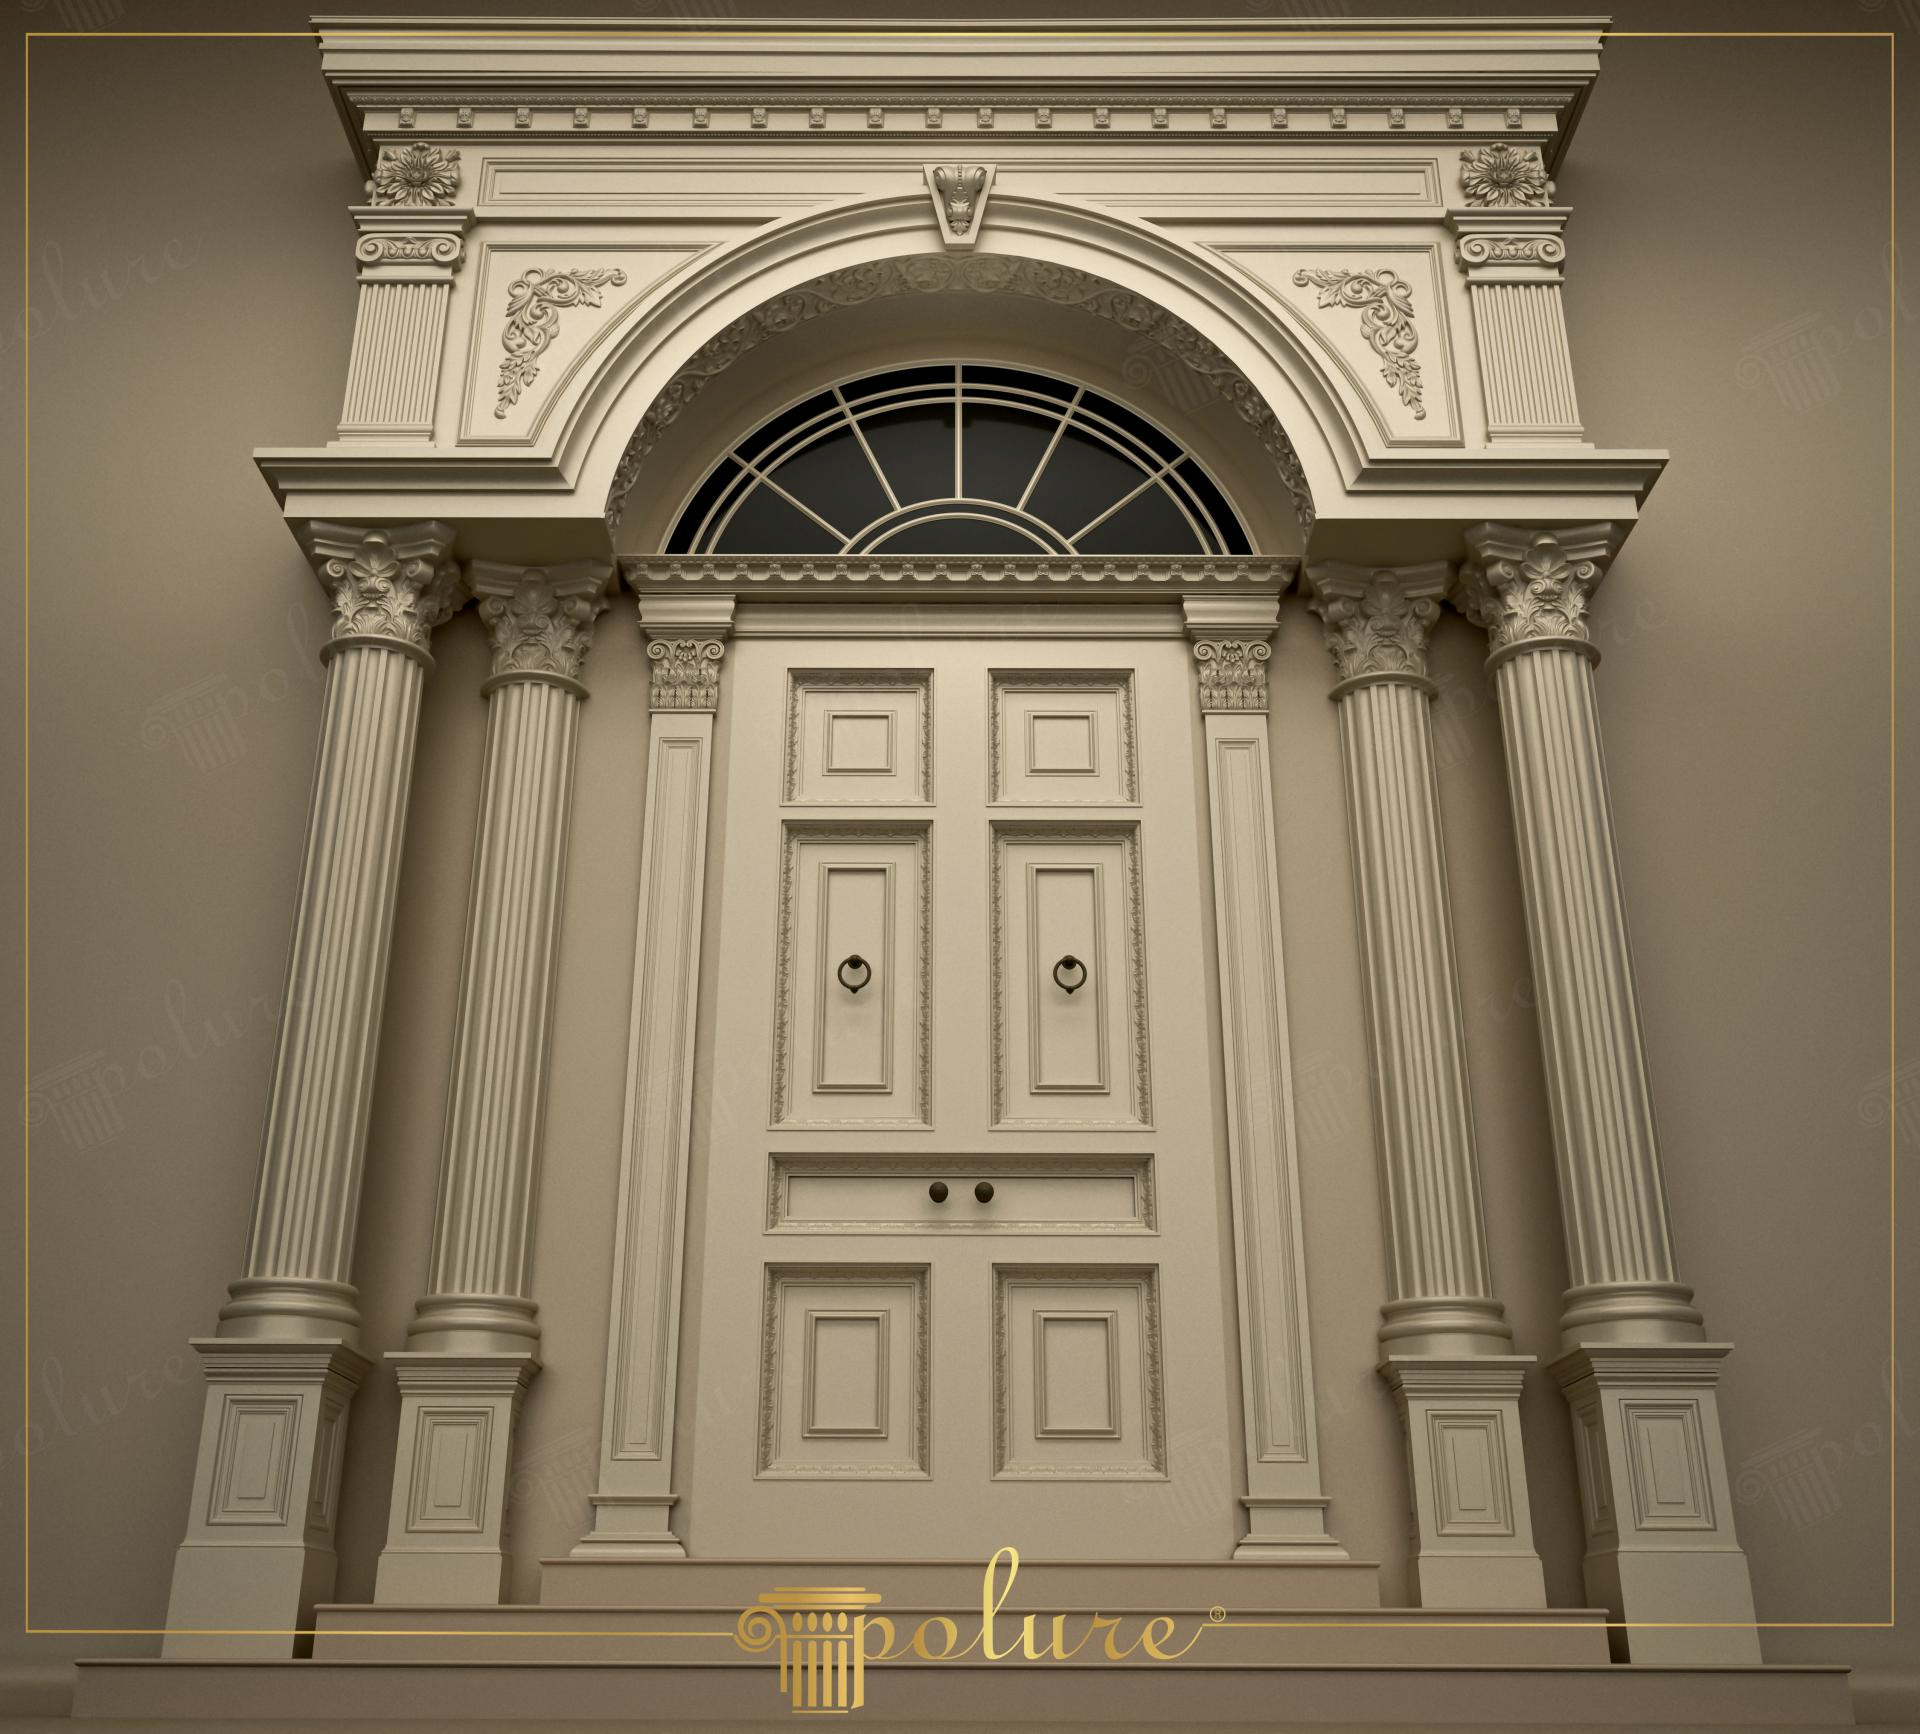
This exterior facade design is shaped by a monochromatic color palette reflecting the elegance and authority of neoclassical architecture. Dominated by soft cream tones, the atmosphere of the space possesses a deep texture that allows for the interplay of light and shadow. The semi-circular arched window above the door softens the vertical lines of the entrance while adding a prestigious character to the building's overall identity. Thanks to its symmetrical layout, the entrance area welcomes guests with a balanced and aesthetic architectural language that inspires confidence.
The polyurethane elements used in the application offer the detail sensitivity of traditional stonemasonry combined with modern technology. Fluted pilaster columns (P5030P) on the sides, supported by Corinthian capitals (P85401), emphasize the height of the entrance. The curved arch jamb (P1456D230VI) at the top of the door, along with the keystone (P9118) detail on the crown, concentrates the focal point at the center. Wide column bases (P5030BP) and layered floor moldings (P81165) smooth the transition between the ground and the facade, ensuring design integrity.
Thanks to the polyurethane precast production technique, the complex forms and delicate motifs seen in the photograph are produced flawlessly to factory standards. This technique guarantees the millimetric fit of each piece, while the use of high-density PU raw material exhibits superior resistance to humid and variable outdoor weather conditions. These components, prepared using special molds (P1459, P81013), offer quick installation opportunities on the construction site, optimizing labor costs effectively.
For similar detached house designs, it is recommended to establish a golden ratio between the height of the columns placed on both sides of the entrance door and the curvature of the door arch. As seen in this project, a stepped depth can be created around the door leaf with panels coded (P5930B) and (P5830). As a lighting strategy, by using linear lights hitting upwards from the column bases, the three-dimensional relief effect of the polyurethane motifs can be made prominent throughout the night.
The intersection of vertical flutes with the circular arch form (P1456) adds dynamism to the static posture of the facade. The monochromatic color choice supports the perception of 'quiet luxury' by highlighting the textural details of the material. The use of columns (P5030P) and expanded capitals increases the visual weight of the entrance, positively differentiating the building from its surroundings. Proportionally designed keystones and corner decorations are successful examples of wayfinding design that directs the gaze directly to the entrance axis.
Products Used in This Project25


